Skip To Content

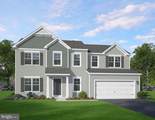
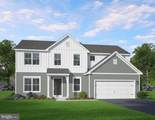
Logan Plan At Hickory Pointe

WAYNESBORO, PA 17268
  • $397,990
  • STATUS: Active
  • ON SITE: 37 Days
  • ID#: PAFL2037510
Price Reduced
UPDATED: 78 min ago
$397,990
  • 4
    BEDS
  • N/A
    ACRES
  • 2
    BATHS
  • 1
    1/2 BATHS
  • 2,533
    SQFT
  • $157
    $/SQFT
Neighborhood:
Type:
Single-Family Home
Built:
2026
County:

School Information

Elementary School:
Middle School:
High School:
School District:

Description

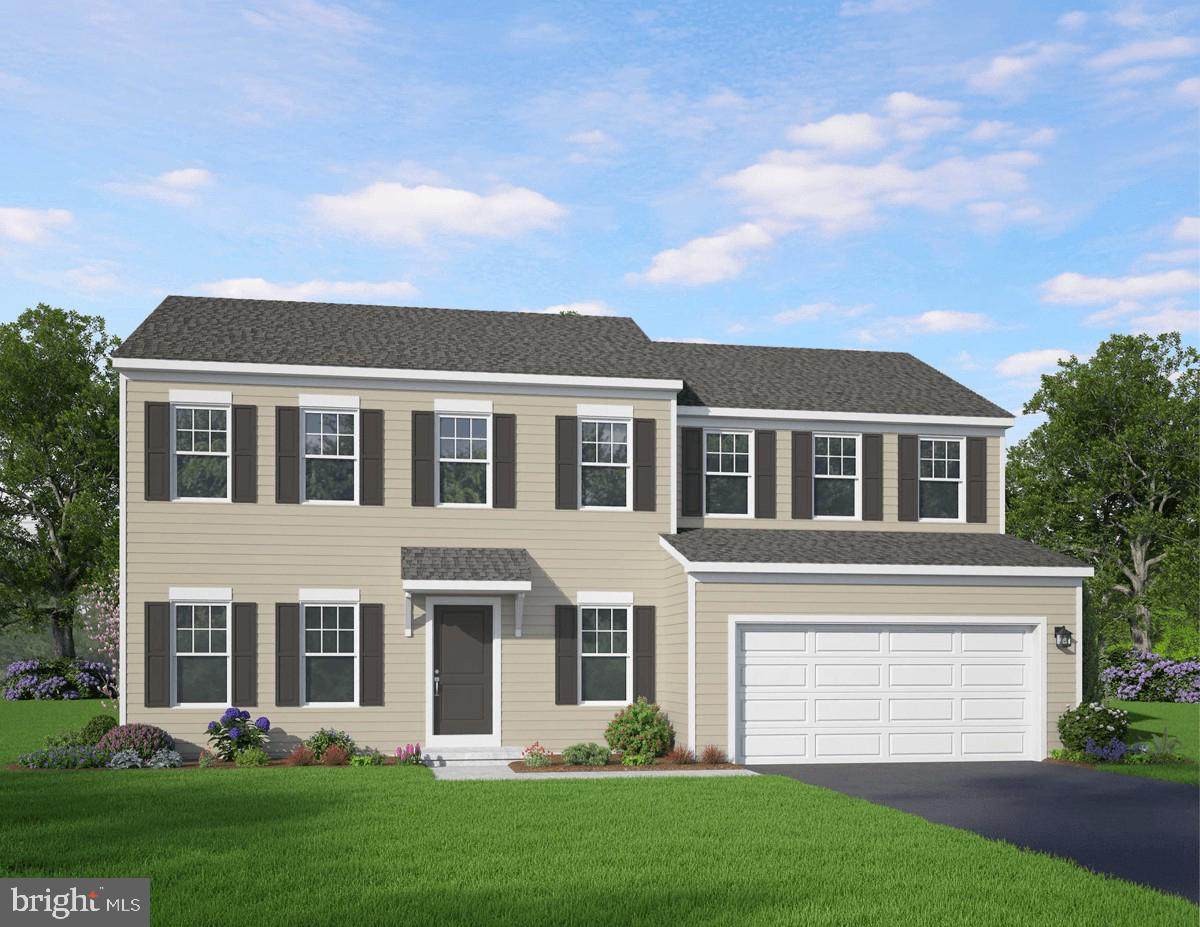
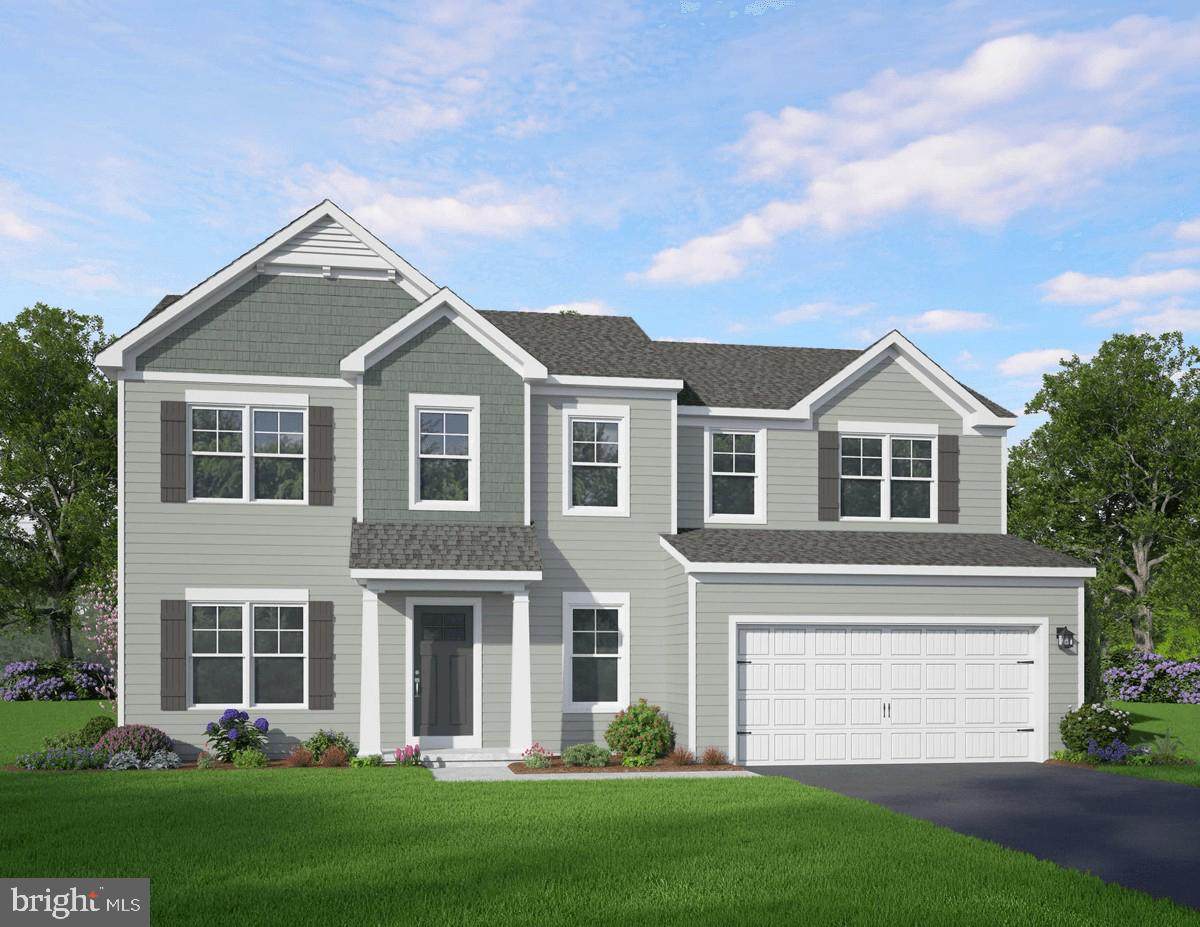
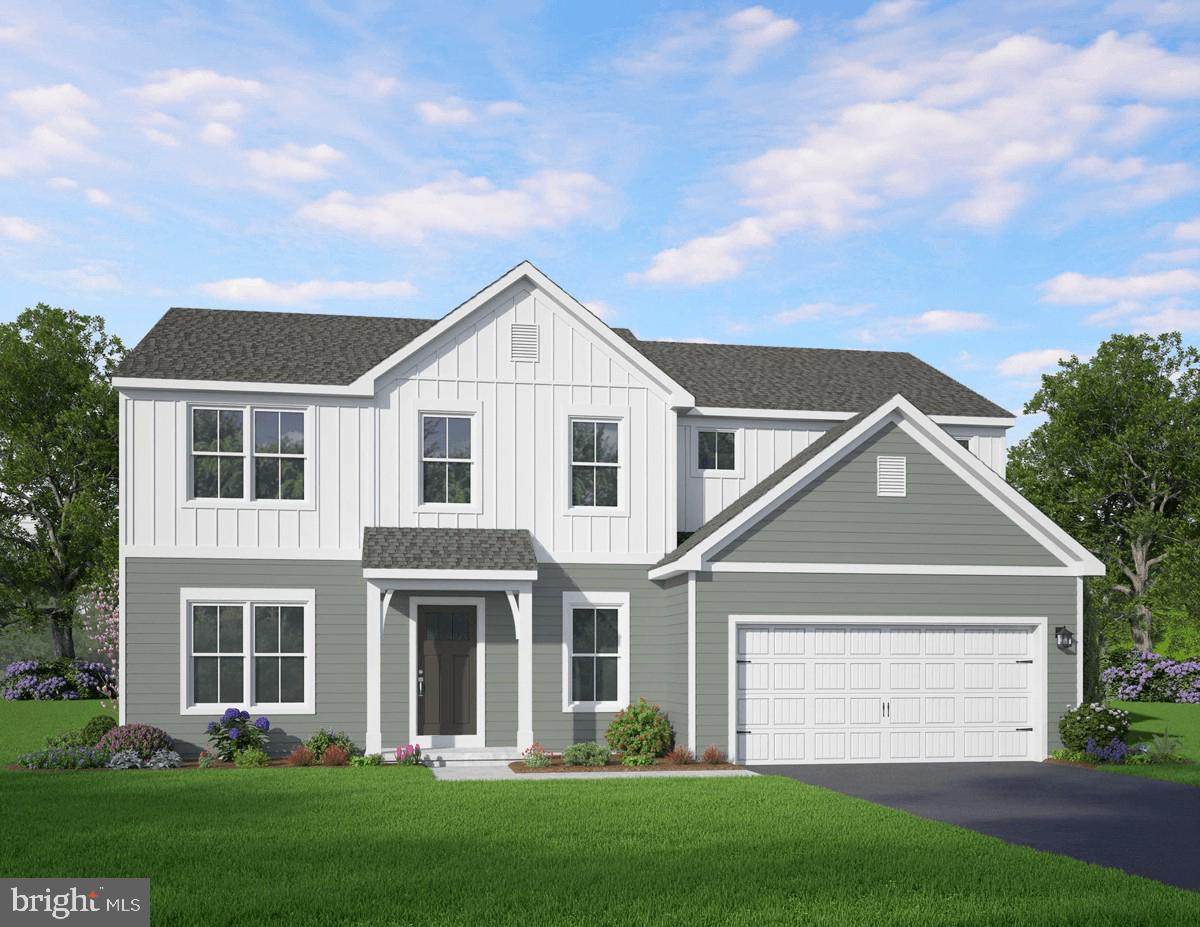
October Savings: Make it yours for less! Berks Homes will match your first $10,000 in the Selection Gallery. You pay half and we pay half on up to $20,000 in selections, for savings of up to $10,000 on this To-Be-Built Home. Offer expires 10/31/26. See Sales Consultant for full details.There's room to grow at Hickory Pointe, where the Logan plan delivers 2,533 square feet of comfortable living. With 4 bedrooms and 2.5 baths, plus a full unfinished basement ready for your future vision, this home adapts as your life does. The kitchen shines with Merillat Birch cabinetry, granite counters, and a Black GE appliance package, while a 2-car front entry garage keeps daily life easy. Durable Shaw vinyl flooring and soft wall-to-wall carpeting round out the comfort throughout. Every Berks Homes Homeowner is backed by a 10-Year Limited Home Warranty, and our Selection Gallery team is ready to help you personalize every detail. Photos and renderings may include options and upgrades not reflected in the list price and may have been enhanced or virtually staged. Subdivision assessment is pending; taxes will be based on the improved lot and home.

Monthly Payment Calculator


©2026 Bright MLS, All Rights Reserved. IDX information is provided exclusively for consumers' personal, non-commercial use and may not be used for any purpose other than to identify prospective properties consumers may be interested in purchasing. Some properties which appear for sale may no longer be available because they are for instance, under contract, sold, or are no longer being offered for sale. Information is deemed reliable but is not guaranteed accurate by the MLS or EXIT Realty Enterprises. Some real estate firms do not participate in IDX and their listings do not appear on this website. Some properties listed with participating firms do not appear on this website at the request of the seller. Data last updated: 2026-10-15T23:54:39.853.
www.exitrealtyenterprises.com/homes/180964910
Print Image

Logan Plan At Hickory Pointe WAYNESBORO, PA 17268

  • Price: $397,990
  • Status: Active
  • On Site: 37 Days
  • Updated: 78 min ago
  • ID#: PAFL2037510
4
Beds
2
Baths
1
½ Baths
N/A
Acres
2,533
SQFT
$157
$/SQFT
2026
Built
Neighborhood:
Hickory Pointe
County:
Franklin
Area:
Waynesboro Boro (14524)
Elementary School:
Mowrey
Middle School:
Waynesboro Area
High School:
Waynesboro Area Senior
School District:
Waynesboro Area
Property Description
October Savings: Make it yours for less! Berks Homes will match your first $10,000 in the Selection Gallery. You pay half and we pay half on up to $20,000 in selections, for savings of up to $10,000 on this To-Be-Built Home. Offer expires 10/31/26. See Sales Consultant for full details.There's room to grow at Hickory Pointe, where the Logan plan delivers 2,533 square feet of comfortable living. With 4 bedrooms and 2.5 baths, plus a full unfinished basement ready for your future vision, this home adapts as your life does. The kitchen shines with Merillat Birch cabinetry, granite counters, and a Black GE appliance package, while a 2-car front entry garage keeps daily life easy. Durable Shaw vinyl flooring and soft wall-to-wall carpeting round out the comfort throughout. Every Berks Homes Homeowner is backed by a 10-Year Limited Home Warranty, and our Selection Gallery team is ready to help you personalize every detail. Photos and renderings may include options and upgrades not reflected in the list price and may have been enhanced or virtually staged. Subdivision assessment is pending; taxes will be based on the improved lot and home.
Exterior Features

Architectural Style Traditional Construction Materials Batts InsulationBlown-In InsulationConcreteVinyl SidingFrameGlass Door Features Insulated Exterior Features Exterior Lighting Garage Spaces 2.00 Garage Type Built InInside AccessGarage - Front Entry Garage YN Yes Parking Features Asphalt Driveway Parking Types DrivewayAttached Garage Pool No Pool Property Condition Excellent Roof Architectural ShingleAsphaltFiberglass Water Access YN No Water View YN No Waterfront YN No

Interior Features

Above Grade Fin SQFT 2533 Appliances DishwasherDisposalOven/Range - GasWasher/Dryer Hookups OnlyOven/Range - ElectricWater Heater Basement FullPoured ConcreteSump PumpUnfinishedInterior Access Basement YN Yes Below Grade Unfinished Area 1036 Cooling Central A/C Fireplace YN No Flooring CarpetVinylOther Heating Forced AirProgrammable ThermostatCentral Heating YN Yes Inclusions Oven/RangeDishwasherMicrowave & Disposal Interior Features Breakfast AreaCarpetCombination Dining/LivingCombination Kitchen/DiningPantryBathroom - Stall ShowerBathroom - Tub ShowerWalk-in Closet(s)Floor Plan - Open Laundry Type Upper FloorHookup Levels 2 Main Level Bedrooms 4 Security Features Smoke DetectorCarbon Monoxide Detector(s) Spa YN No Walls Ceilings Dry Wall

Property Features

Acceptable Financing FHACashVAConventionalBank Portfolio Accessibility Features None Association Fee 14.00 Association Fee Frequency Monthly Association Fee Includes Common Area MaintenanceManagement Association YN Yes Builder Model Logan Central Air YN Yes Condo YN No Construction Completed YN No Cooling Fuel Electric Electric 200+ Amp ServiceCircuit Breakers Federal Flood Zone YN No Foundation Details Passive Radon MitigationConcrete Perimeter Heating Fuel Natural Gas Horse YN No Hot Water Electric Lease Considered YN No Municipality WAYNESBORO BORO Navigable Water YN N New Construction YN Yes Original MLSNumber 805348796416 Ownership Interest Fee Simple Sale Type Standard Senior Community YN No Sewer Public Sewer Structure Design Type Detached Tax Annual Amount 0.00 Vacation Rental YN No Water Source Public Window Features Energy EfficientLow-EScreensInsulatedVinyl CladDouble Pane Zoning R

Listing courtesy of Berks Homes Realty, LLC: .


©2026 Bright MLS, All Rights Reserved. IDX information is provided exclusively for consumers' personal, non-commercial use and may not be used for any purpose other than to identify prospective properties consumers may be interested in purchasing. Some properties which appear for sale may no longer be available because they are for instance, under contract, sold, or are no longer being offered for sale. Information is deemed reliable but is not guaranteed accurate by the MLS or EXIT Realty Enterprises. Some real estate firms do not participate in IDX and their listings do not appear on this website. Some properties listed with participating firms do not appear on this website at the request of the seller. Data last updated: 2026-10-15T23:54:39.853.
 
https://bt-photos.global.ssl.fastly.net/brightmls/orig_boomver_1_805348796416-2.jpg https://bt-photos.global.ssl.fastly.net/brightmls/orig_boomver_1_805348796416-2.jpg
Logo
EXIT Realty Enterprises
8701 Georgia Avenue, Suite 509
Silver Spring MD, 20910