




















































Description
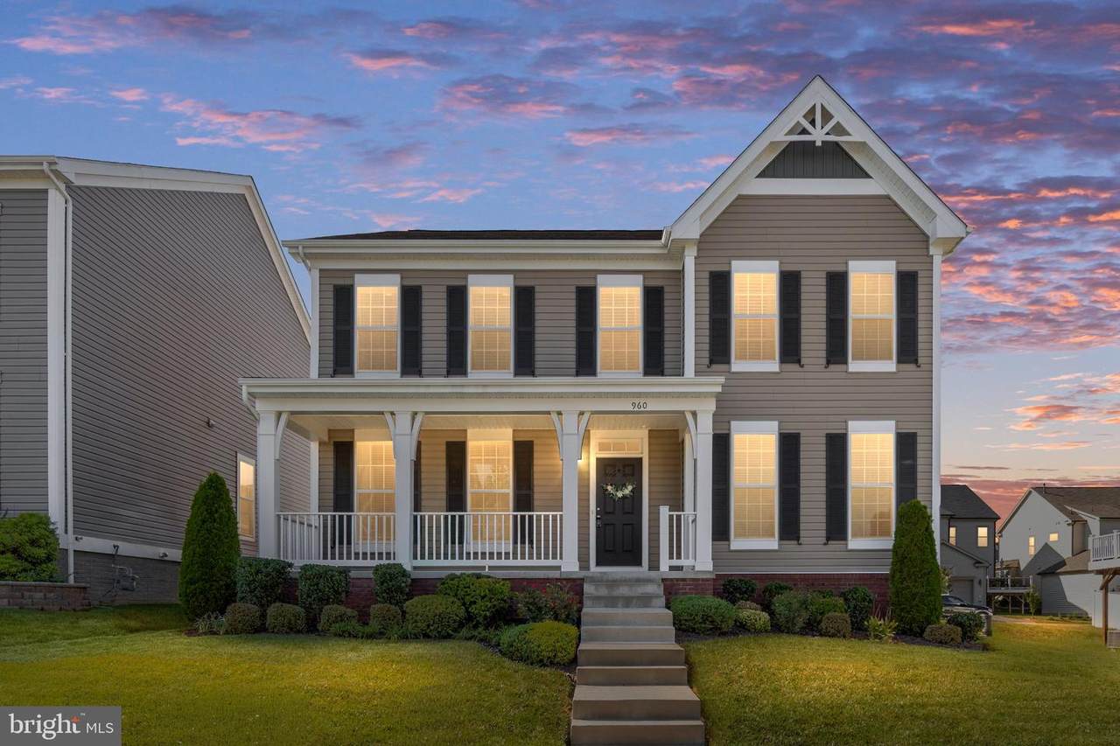
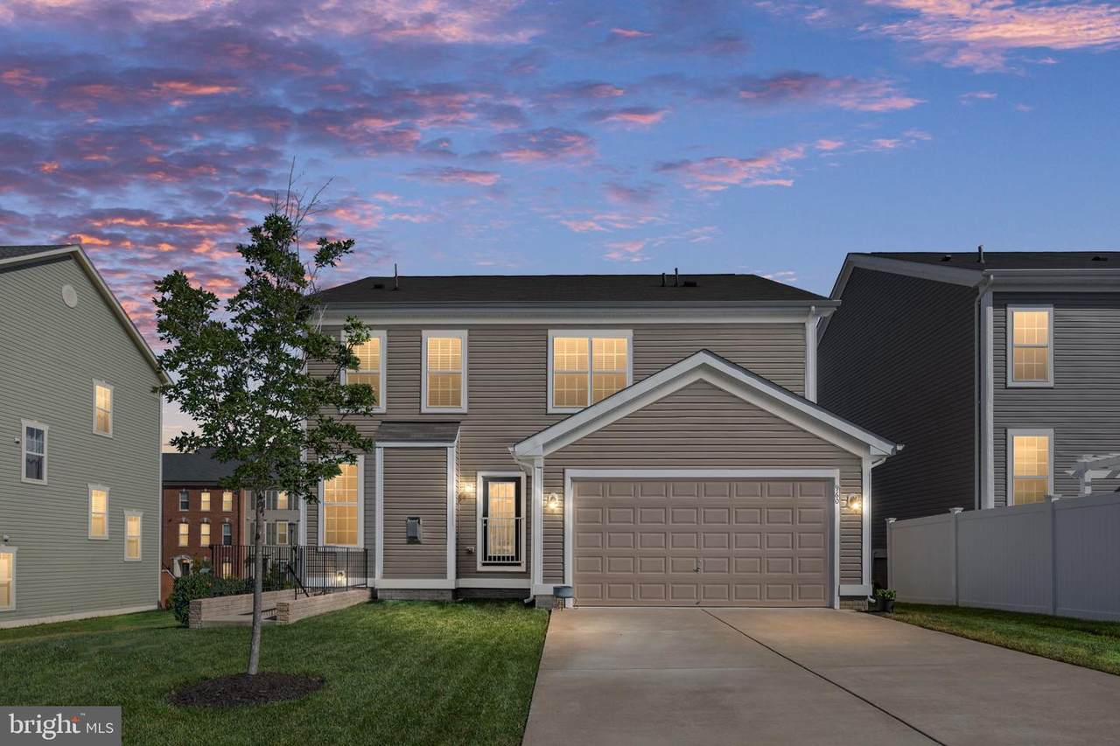
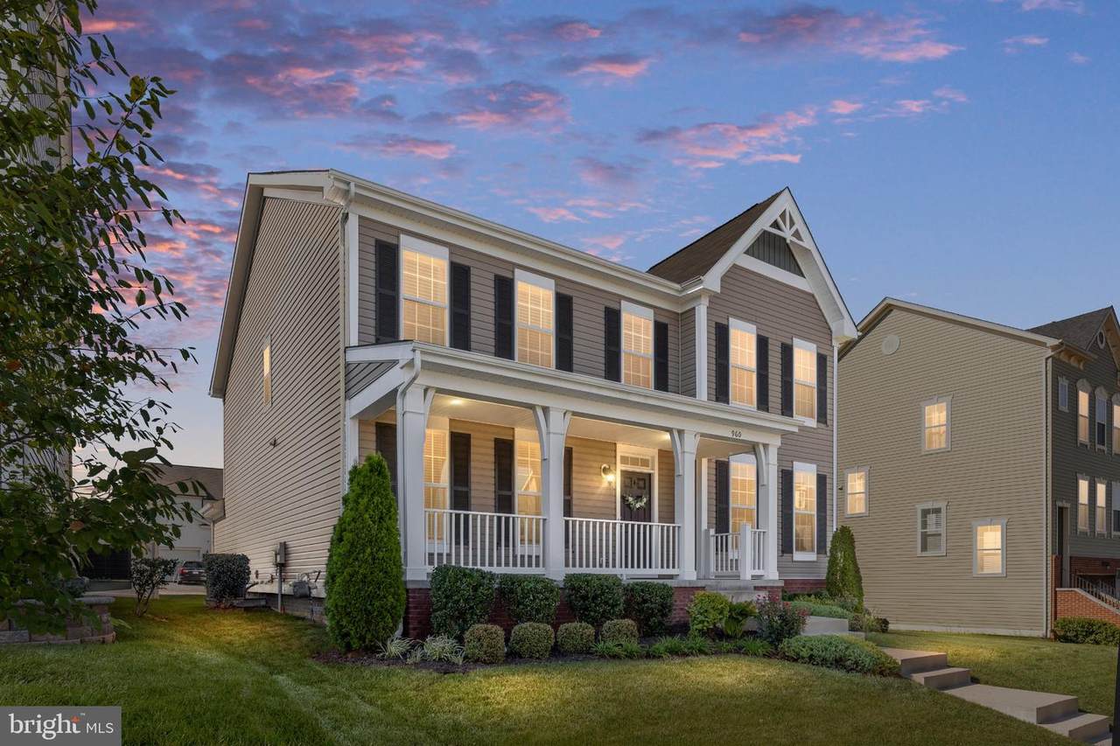
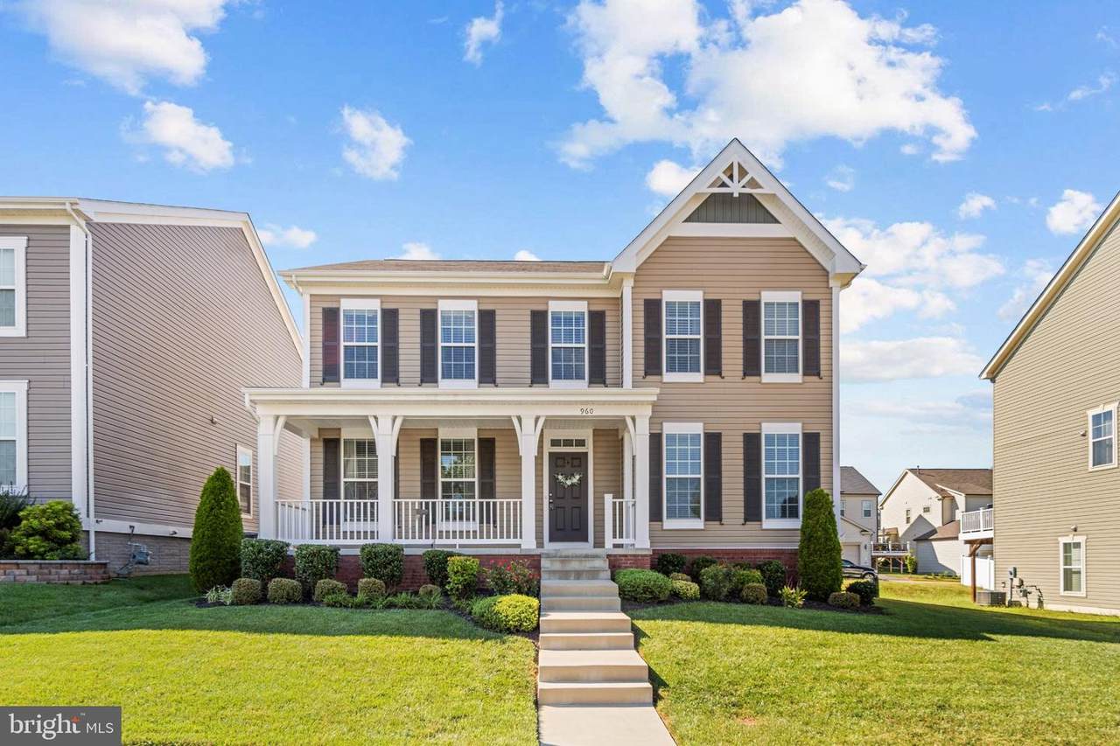
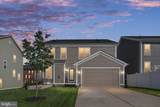
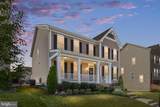
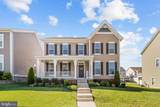
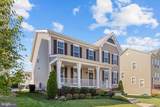
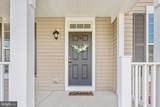
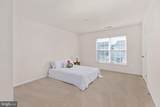
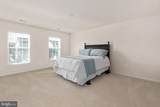
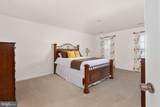
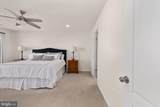
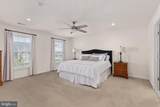
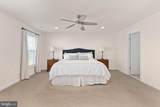
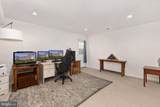
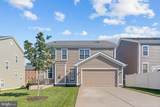
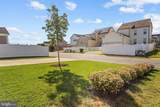
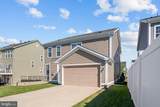
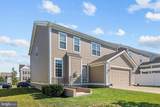
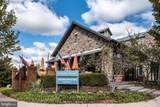
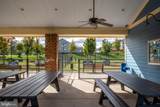
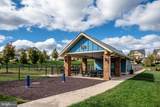
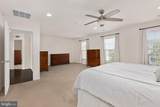
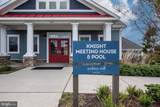
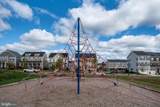
Welcome to 960 Basswood Drive in sought-after Embrey Mill, where everyday life feels a little more like a staycation. INCREDIBLE VA LOAN ASSUMPTION OPPORTUNITY! Qualified buyers may have the opportunity to assume the seller’s existing VA loan at an exceptional 2.75% interest rate—a significant potential savings compared to today’s market rates. Buyer must meet all lender and VA requirements for assumption, and the assumption is subject to lender/servicer approval. Built in 2020 and meticulously maintained by its original owner, this move-in-ready Stafford, Virginia home offers 4 bedrooms, 3.5 bathrooms, over 4,000 finished square feet, a finished basement, and a 2-car garage, all surrounded by the incredible amenities and sense of community that make Embrey Mill such a desirable place to call home.Here, your weekends can start with coffee and a morning walk along the neighborhood trails, followed by an afternoon at the pool, time at the playground or sports fields, and evenings spent enjoying one of the many community gathering spaces. With parks, trails, pools, recreation, neighborhood events, and amenities throughout the community, Embrey Mill offers a lifestyle designed to make it easy to get outside, connect, and enjoy where you live.Back at home, more than 4,000 finished square feet across three levels provides plenty of room to gather together while still giving everyone space of their own. The open-concept main level is centered around a spacious gourmet kitchen with an oversized island, creating a natural gathering place for everything from busy weekday mornings to holiday entertaining. The kitchen flows seamlessly into the surrounding living spaces, while a convenient main-level laundry room adds functionality to everyday life.Upstairs, four generously sized bedrooms provide comfortable retreats, including a spacious primary suite with a sizable walk-in closet and plenty of room to unwind. Downstairs, the finished basement adds an entirely new level of possibilities—movie nights, a game room, home gym, office, guest space, playroom, or a combination of them all.Beyond the home and community amenities, the prime Stafford County location keeps everyday conveniences within easy reach. Enjoy convenient access to shopping, dining, recreation, commuter routes, I-95 and Quantico, while still coming home to the neighborhood atmosphere Embrey Mill is known for.At 960 Basswood Drive, you're not simply buying more space, you are stepping into the Embrey Mill lifestyle. From pool days and neighborhood trails to evenings at home gathered around the kitchen island, this meticulously maintained, one-owner home offers the space, location, amenities, and move-in-ready condition to make you feel at home from the moment you arrive.
-
4BEDS
-
0.14ACRES
-
2BATHS
-
11/2 BATHS
-
4,005SQFT
-
$187$/SQFT
Description
Welcome to 960 Basswood Drive in sought-after Embrey Mill, where everyday life feels a little more like a staycation. INCREDIBLE VA LOAN ASSUMPTION OPPORTUNITY! Qualified buyers may have the opportunity to assume the seller’s existing VA loan at an exceptional 2.75% interest rate—a significant potential savings compared to today’s market rates. Buyer must meet all lender and VA requirements for assumption, and the assumption is subject to lender/servicer approval. Built in 2020 and meticulously maintained by its original owner, this move-in-ready Stafford, Virginia home offers 4 bedrooms, 3.5 bathrooms, over 4,000 finished square feet, a finished basement, and a 2-car garage, all surrounded by the incredible amenities and sense of community that make Embrey Mill such a desirable place to call home.Here, your weekends can start with coffee and a morning walk along the neighborhood trails, followed by an afternoon at the pool, time at the playground or sports fields, and evenings spent enjoying one of the many community gathering spaces. With parks, trails, pools, recreation, neighborhood events, and amenities throughout the community, Embrey Mill offers a lifestyle designed to make it easy to get outside, connect, and enjoy where you live.Back at home, more than 4,000 finished square feet across three levels provides plenty of room to gather together while still giving everyone space of their own. The open-concept main level is centered around a spacious gourmet kitchen with an oversized island, creating a natural gathering place for everything from busy weekday mornings to holiday entertaining. The kitchen flows seamlessly into the surrounding living spaces, while a convenient main-level laundry room adds functionality to everyday life.Upstairs, four generously sized bedrooms provide comfortable retreats, including a spacious primary suite with a sizable walk-in closet and plenty of room to unwind. Downstairs, the finished basement adds an entirely new level of possibilities—movie nights, a game room, home gym, office, guest space, playroom, or a combination of them all.Beyond the home and community amenities, the prime Stafford County location keeps everyday conveniences within easy reach. Enjoy convenient access to shopping, dining, recreation, commuter routes, I-95 and Quantico, while still coming home to the neighborhood atmosphere Embrey Mill is known for.At 960 Basswood Drive, you're not simply buying more space, you are stepping into the Embrey Mill lifestyle. From pool days and neighborhood trails to evenings at home gathered around the kitchen island, this meticulously maintained, one-owner home offers the space, location, amenities, and move-in-ready condition to make you feel at home from the moment you arrive.
©2026 Bright MLS, All Rights Reserved. IDX information is provided exclusively for consumers' personal, non-commercial use and may not be used for any purpose other than to identify prospective properties consumers may be interested in purchasing. Some properties which appear for sale may no longer be available because they are for instance, under contract, sold, or are no longer being offered for sale. Information is deemed reliable but is not guaranteed accurate by the MLS or EXIT Realty Enterprises. Some real estate firms do not participate in IDX and their listings do not appear on this website. Some properties listed with participating firms do not appear on this website at the request of the seller. Data last updated: 2026-10-13T23:52:58.18.