







Skip To Content

9552 Grande Oaks Court

VIENNA, VA 22181
  • $1,249,000
  • STATUS: Active
  • ON SITE: 38 Days
  • ID#: VAFX2335940
UPDATED: 65 min ago
$1,249,000
  • 4
    BEDS
  • 0.2
    ACRES
  • 2
    BATHS
  • 2
    1/2 BATHS
  • 3,434
    SQFT
  • $364
    $/SQFT
Neighborhood:
Type:
Single-Family Home
Built:
1980
County:

School Information

Elementary School:
Middle School:
High School:

Description

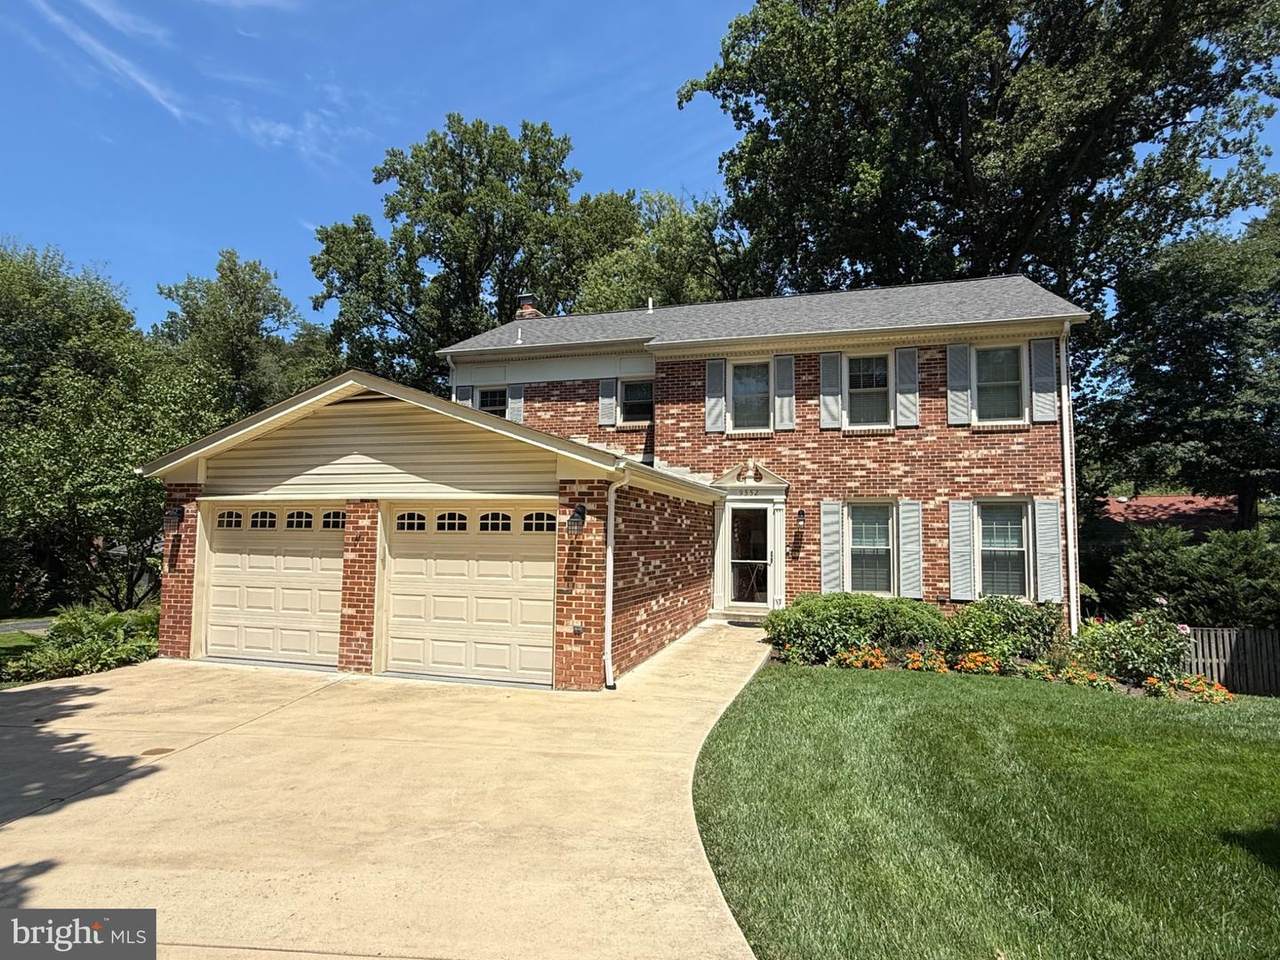
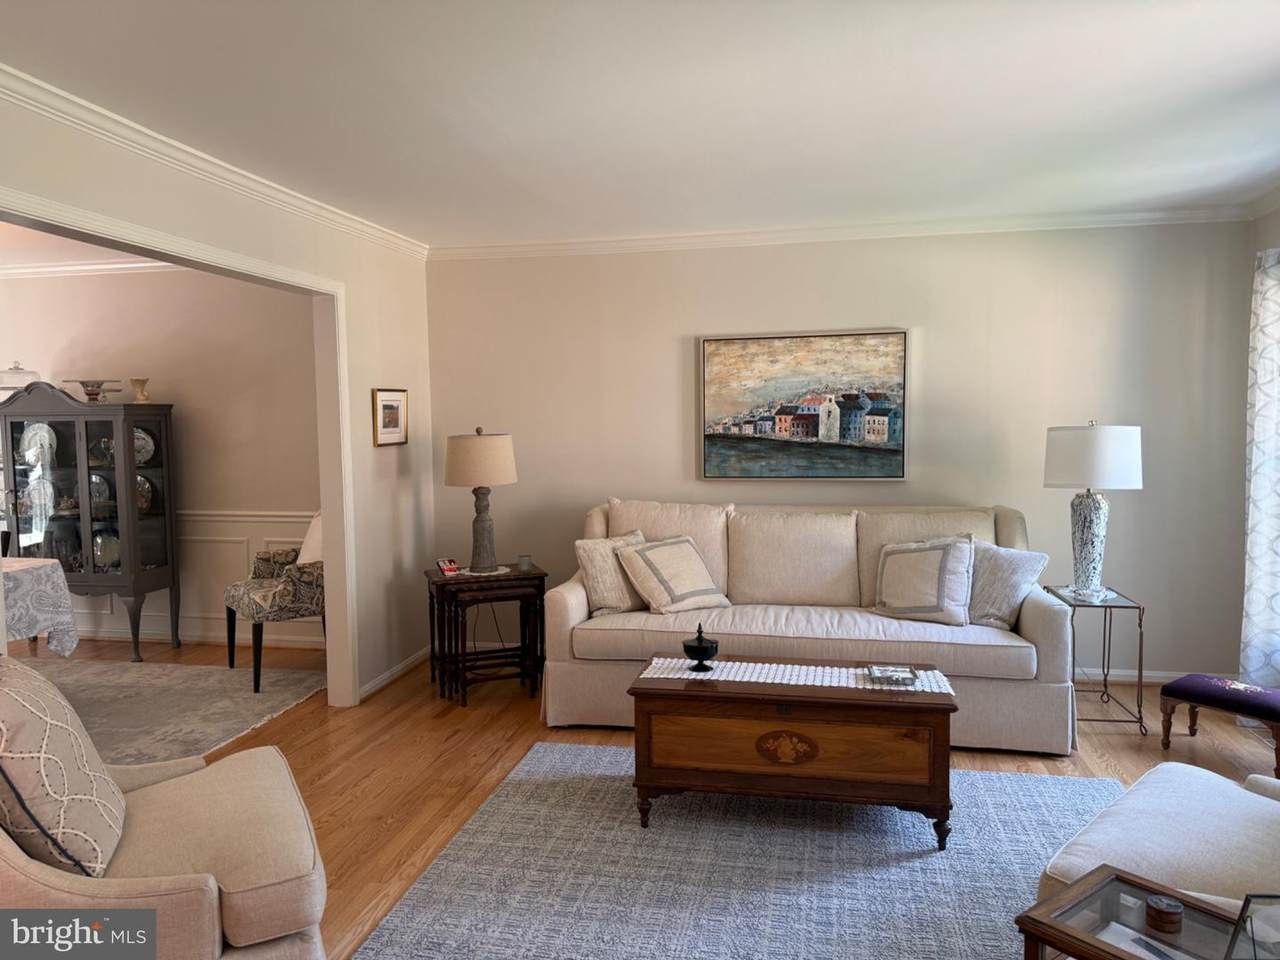
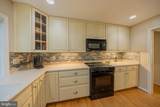
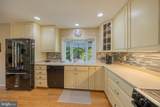
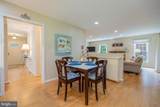
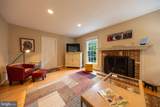
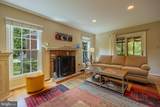
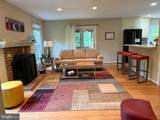
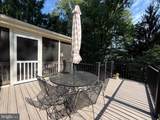
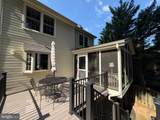
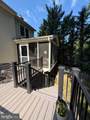
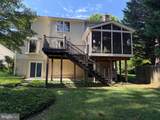
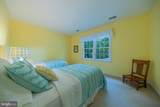
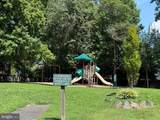
Incredible opportunity to own a beautiful 4/5 BDRM. 2.2 bath home with 3 finished levels on a quiet cul -de -sac in Vienna!. Designed for an easy flow between formal and casual living areas. Numerous windows flood the main level amid gleaming hardwood floors. Family room boasts a fireplace and opens to a lovely screened porch and open deck with stairs to back yard. There is a neighborhood playground plus Nottoway Park a short walk away! And let's not forget that Vienna Metro, 1-66 and lots of opportunities for fun are nearby! Owner is a licensed Realtor in the state of Virginia

Monthly Payment Calculator


©2026 Bright MLS, All Rights Reserved. IDX information is provided exclusively for consumers' personal, non-commercial use and may not be used for any purpose other than to identify prospective properties consumers may be interested in purchasing. Some properties which appear for sale may no longer be available because they are for instance, under contract, sold, or are no longer being offered for sale. Information is deemed reliable but is not guaranteed accurate by the MLS or EXIT Realty Enterprises. Some real estate firms do not participate in IDX and their listings do not appear on this website. Some properties listed with participating firms do not appear on this website at the request of the seller. Data last updated: 2026-10-10T11:56:45.933.
www.exitrealtyenterprises.com/homes/180769705
Print Image

9552 Grande Oaks Court VIENNA, VA 22181

  • Price: $1,249,000
  • Status: Active
  • On Site: 38 Days
  • Updated: 65 min ago
  • ID#: VAFX2335940
4
Beds
2
Baths
2
½ Baths
0.2
Acres
3,434
SQFT
$364
$/SQFT
1980
Built
Neighborhood:
Pine Glen
County:
Fairfax
Elementary School:
Marshall Road
Middle School:
Thoreau
High School:
Madison
School District:
Fairfax County Public Schools
Property Description
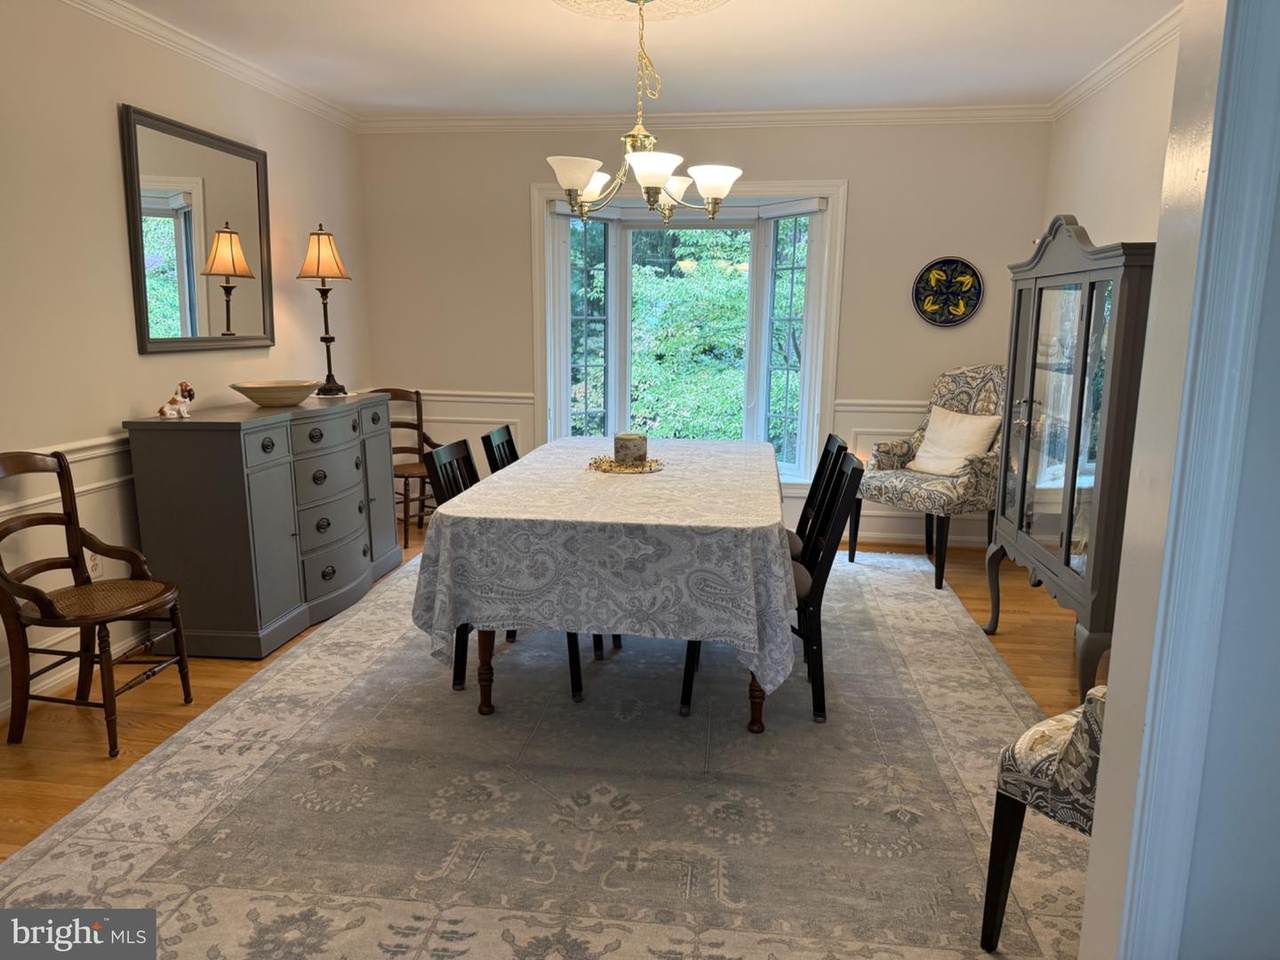
Incredible opportunity to own a beautiful 4/5 BDRM. 2.2 bath home with 3 finished levels on a quiet cul -de -sac in Vienna!. Designed for an easy flow between formal and casual living areas. Numerous windows flood the main level amid gleaming hardwood floors. Family room boasts a fireplace and opens to a lovely screened porch and open deck with stairs to back yard. There is a neighborhood playground plus Nottoway Park a short walk away! And let's not forget that Vienna Metro, 1-66 and lots of opportunities for fun are nearby! Owner is a licensed Realtor in the state of Virginia
Exterior Features

Architectural Style Colonial Construction Materials Brick FrontVinyl Siding Door Features Six PanelSliding Glass Exterior Features Flood Lights Fencing Other Garage Spaces 2.00 Garage Type Additional Storage AreaGarage - Front EntryInside AccessGarage Door Opener Garage YN Yes Location Type Suburban Other Equipment See Remarks Other Structures Other Parking Features Concrete Driveway Parking Types Attached Garage Patio And Porch Features Deck(s)Screened Pool No Pool Property Condition Excellent Water Access YN No Water View YN No Waterfront YN No

Interior Features

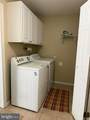
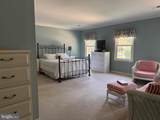
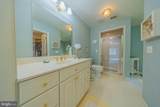
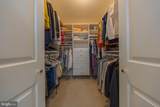
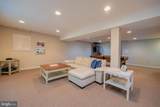
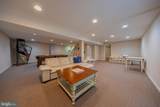
Above Grade Fin SQFT 2332 Appliances DishwasherDisposalDryerDryer - ElectricExhaust FanExtra Refrigerator/FreezerIcemakerOven - Self CleaningOven/Range - ElectricRefrigeratorBuilt-In MicrowaveWater Heater Basement DaylightFullFully FinishedHeatedImprovedInterior AccessRear Entrance Basement YN Yes Below Grade Finished Area 1102 Cooling Ceiling Fan(s)Heat Pump(s) Fireplace Features BrickGas/PropaneMantel(s) Fireplace YN Yes Fireplaces Total 1 Flooring HardwoodCarpet Furnished No Heating Heat Pump - Electric BackUp Heating YN Yes Inclusions Pool Table and Basketball game Interior Features AtticBathroom - Jetted TubBathroom - Stall ShowerBathroom - Tub ShowerBathroom - Walk-In ShowerBreakfast AreaButlers PantryCarpetCeiling Fan(s)Central VacuumChair RailingsCrown MoldingsFamily Room Off KitchenFormal/Separate Dining RoomKitchen - Eat-InKitchen - Table SpaceRecessed LightingSkylight(s)Walk-in Closet(s)Wood Floors Laundry Type Main Floor Levels 3 Main Level Bedrooms 0 Pets Allowed No Pet Restrictions Room List Living RoomDining RoomPrimary BedroomBedroom 2Bedroom 3Bedroom 4KitchenFamily RoomLaundryRecreation Room Spa YN No Upper Level1 Bedrooms 4 Walls Ceilings Dry Wall

Property Features

Acceptable Financing CashConventionalFHAVA Accessibility Features None Association Amenities Other Association Fee 683.00 Association Fee Frequency Annually Association Fee Includes Snow RemovalOther Association Name PINE GLEN HOA Association YN Yes Central Air YN No Condo YN No Cooling Fuel Electric Federal Flood Zone YN No Foundation Details Concrete Perimeter Heating Fuel Electric Horse YN No Hot Water 60+ Gallon Tank Lease Considered YN No Navigable Water YN N New Construction YN No Original MLSNumber 805282311900 Ownership Interest Fee Simple Pets Allowed YN Yes Sale Type Standard Senior Community YN No Sewer Public Sewer Structure Design Type Detached Tax Annual Amount 11902.00 Tax Lot 11 Transportation Bus Stop less than 1 mile Vacation Rental YN No Water Source Public Window Features Bay/BowDouble PaneScreens Zoning R-5

Listing courtesy of Weichert, REALTORS: .


©2026 Bright MLS, All Rights Reserved. IDX information is provided exclusively for consumers' personal, non-commercial use and may not be used for any purpose other than to identify prospective properties consumers may be interested in purchasing. Some properties which appear for sale may no longer be available because they are for instance, under contract, sold, or are no longer being offered for sale. Information is deemed reliable but is not guaranteed accurate by the MLS or EXIT Realty Enterprises. Some real estate firms do not participate in IDX and their listings do not appear on this website. Some properties listed with participating firms do not appear on this website at the request of the seller. Data last updated: 2026-10-10T11:56:45.933.
 
https://bt-photos.global.ssl.fastly.net/brightmls/1280_boomver_1_805282311900-2.jpg https://bt-photos.global.ssl.fastly.net/brightmls/1280_boomver_1_805282311900-2.jpg https://bt-photos.global.ssl.fastly.net/brightmls/1280_boomver_1_805282311900-2.jpg
Logo
EXIT Realty Enterprises
8701 Georgia Avenue, Suite 509
Silver Spring MD, 20910