
Skip To Content

9505 Cabbage Run

FREDERICK, MD 21701
  • $485,000
  • STATUS: Closed
  • ON SITE: 317 Days
  • ID#: MDFR2073902
Sold - 01/09/2026
$485,000
SOLD - 01/09/2026
  • 4
    BEDS
  • 3.32
    ACRES
  • 2
    BATHS
  • 1
    1/2 BATHS
  • 2,292
    SQFT
  • $0
    $/SQFT
Neighborhood:
Type:
Single-Family Home
Built:
1988
County:

School Information

Elementary School:
Middle School:
High School:

Description

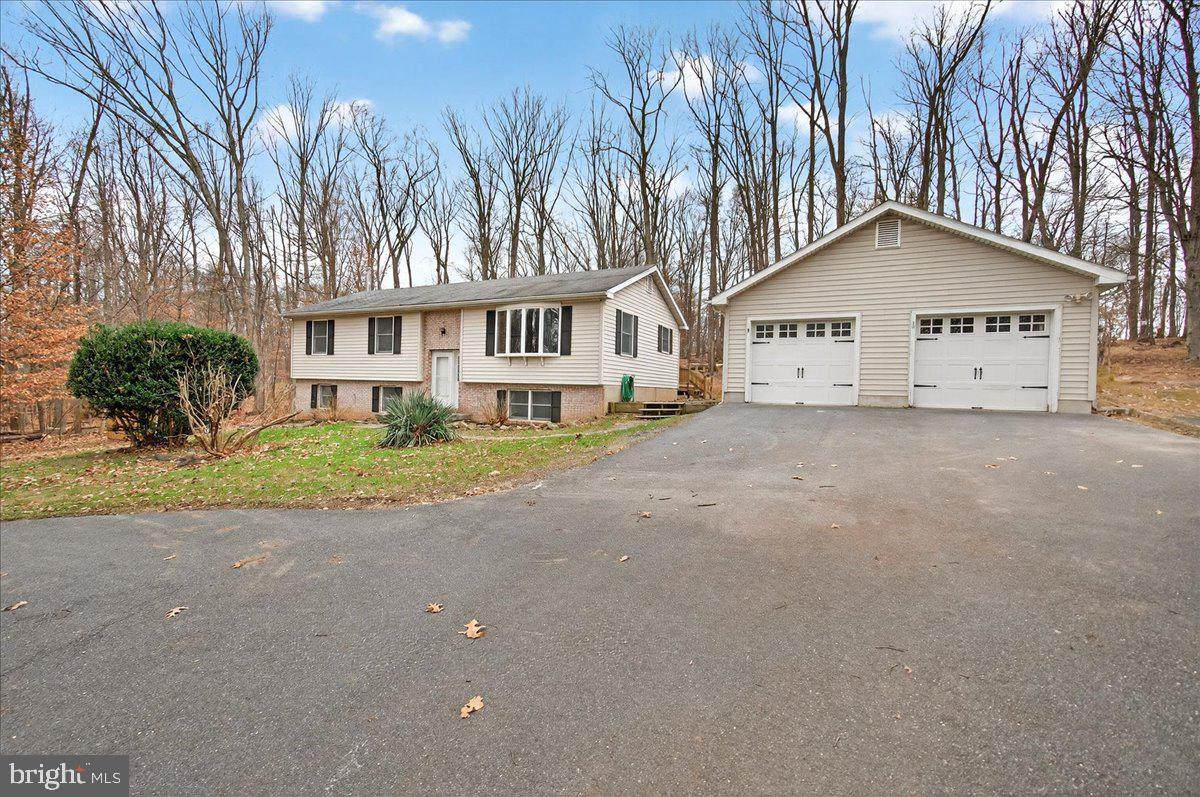
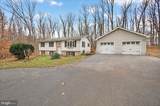
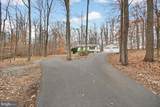
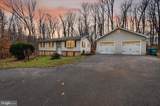
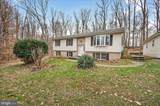
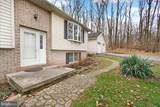
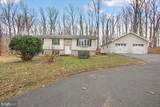
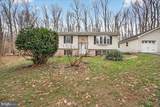
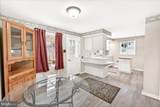
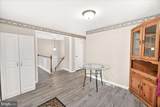
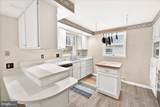
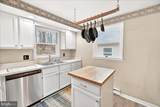
Welcome to 9505 Cabbage Run Road in Frederick!

Monthly Payment Calculator


©2026 Bright MLS, All Rights Reserved. IDX information is provided exclusively for consumers' personal, non-commercial use and may not be used for any purpose other than to identify prospective properties consumers may be interested in purchasing. Some properties which appear for sale may no longer be available because they are for instance, under contract, sold, or are no longer being offered for sale. Information is deemed reliable but is not guaranteed accurate by the MLS or EXIT Realty Enterprises. Some real estate firms do not participate in IDX and their listings do not appear on this website. Some properties listed with participating firms do not appear on this website at the request of the seller. Data last updated: 2026-10-08T08:57:52.847.
www.exitrealtyenterprises.com/homes/170884731
Print Image

9505 Cabbage Run FREDERICK, MD 21701

  • Price: $489,900
  • Status: Closed
  • On Site: 317 Days
  • Updated: 61 min ago
  • ID#: MDFR2073902
4
Beds
2
Baths
1
½ Baths
3.32
Acres
2,292
SQFT
$0
$/SQFT
1988
Built
Neighborhood:
None Available
County:
Frederick
Elementary School:
New Midway/Woodsboro
Middle School:
Walkersville
High School:
Walkersville
School District:
Frederick County Public Schools
Property Description
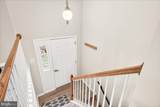
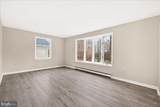
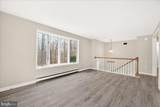
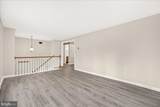
Welcome to 9505 Cabbage Run Road in Frederick!
Exterior Features

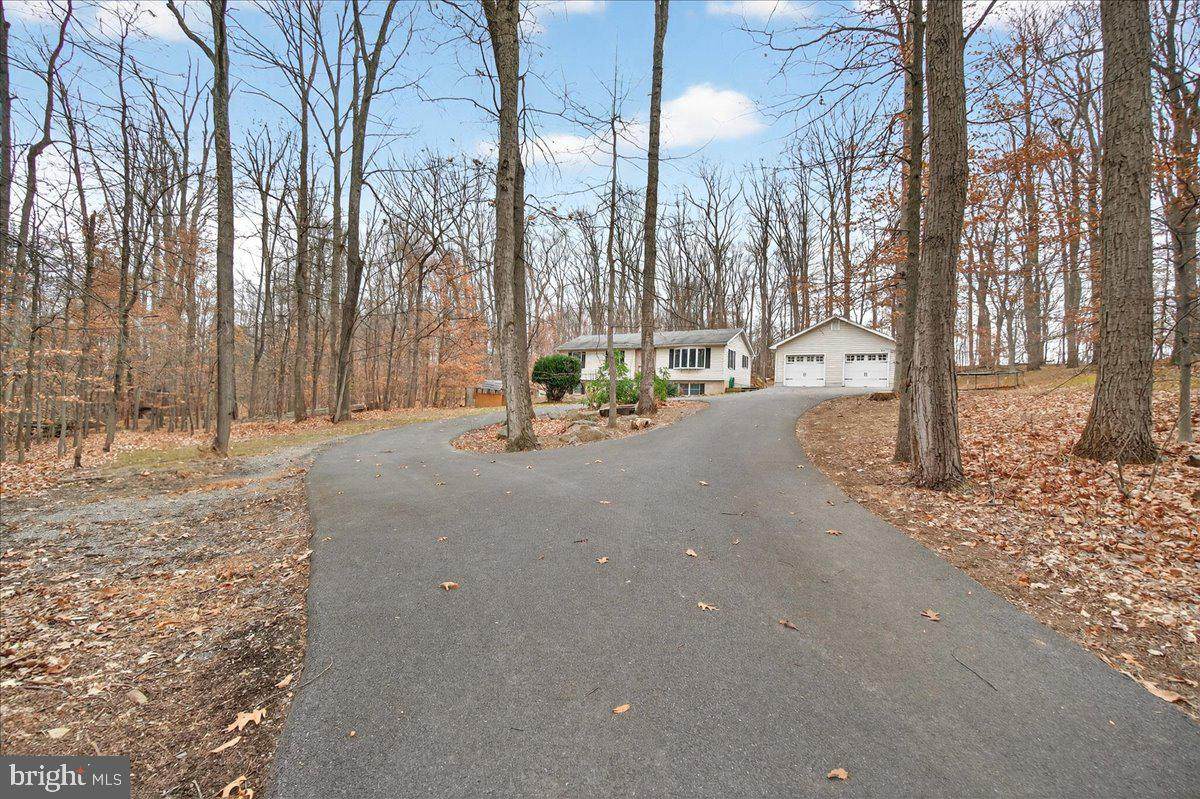
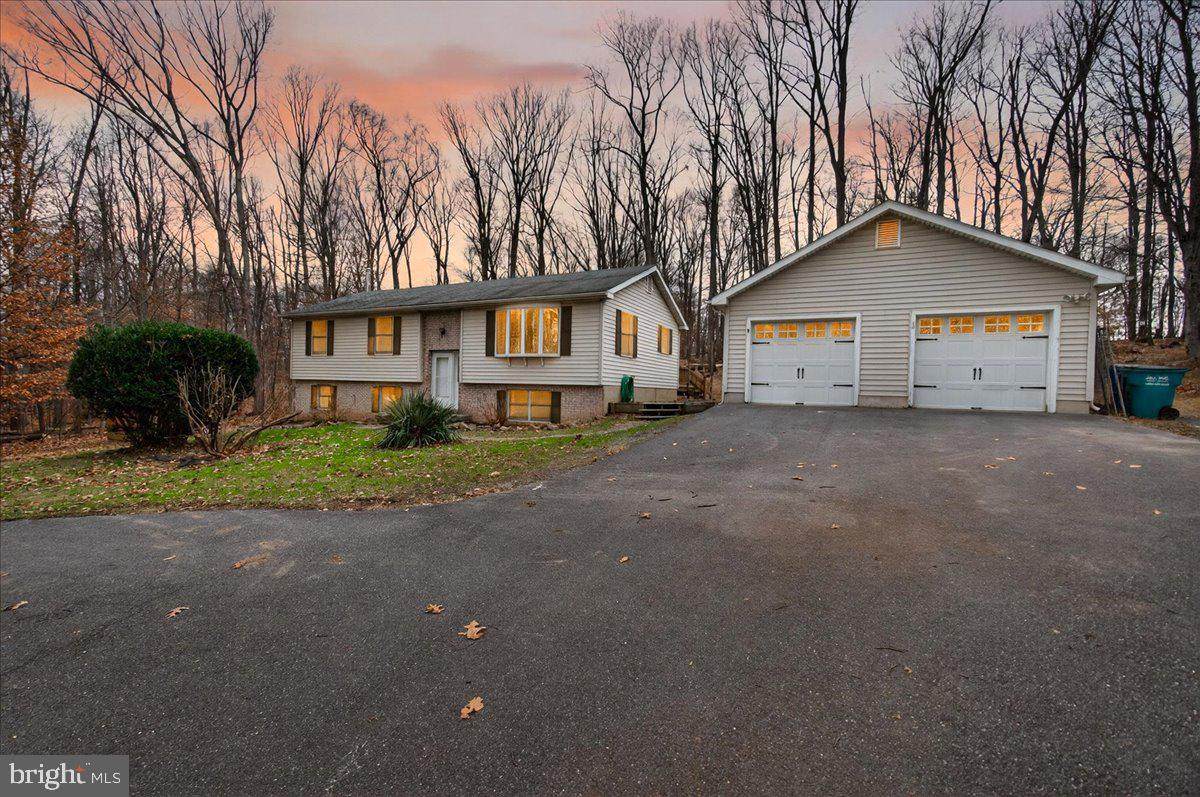
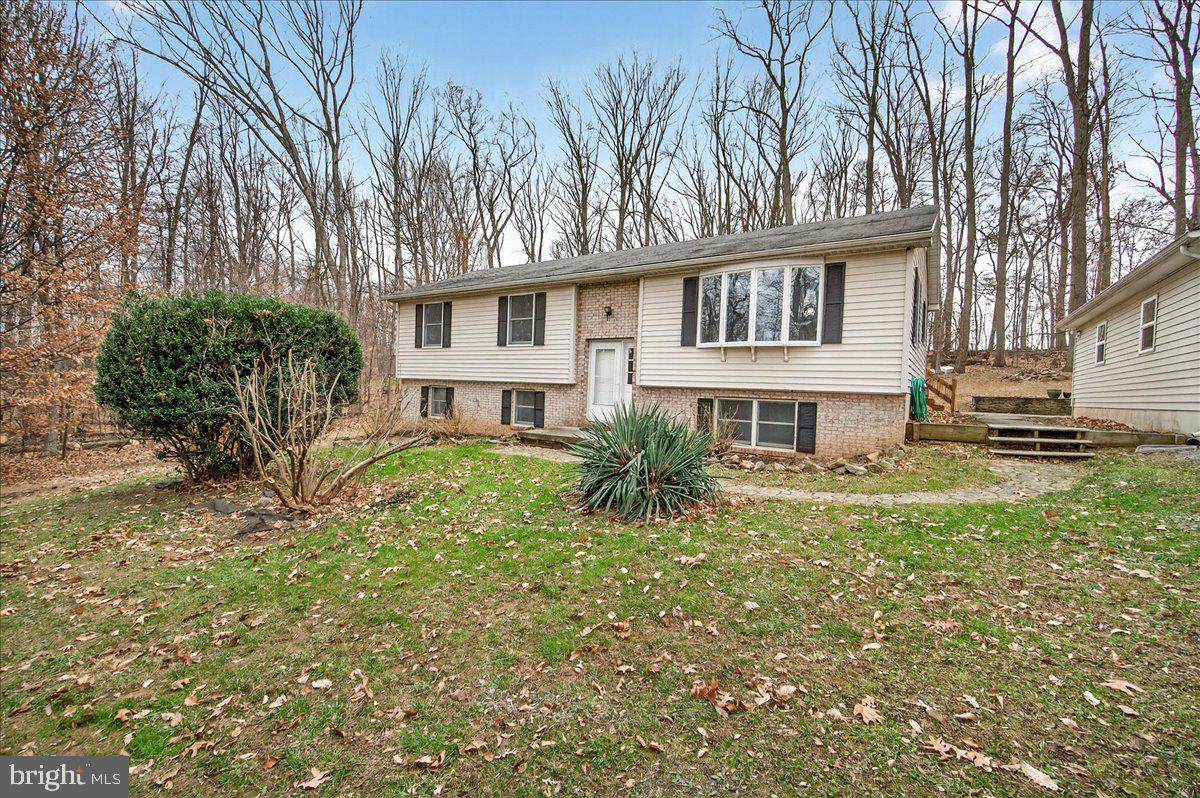
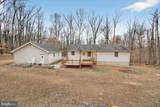
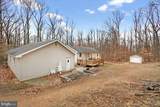
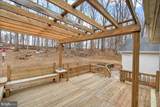
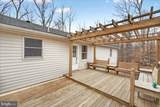
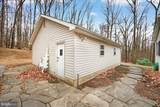
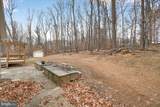
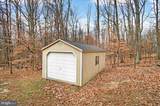
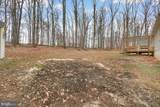
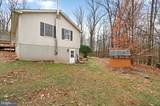
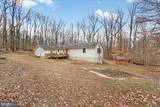
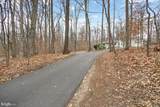
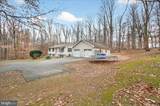
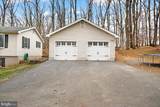
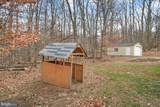
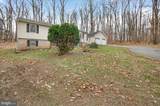
Architectural Style Split Foyer Construction Materials Vinyl Siding Exterior Features Extensive HardscapeExterior LightingOutbuilding(s)SidewalksStone Retaining Walls Garage Spaces 4.00 Garage Type Garage - Front EntryGarage Door OpenerOversized Garage YN Yes Lot Features Trees/Wooded Other Structures Wood/Metal ShedGarage(s) Parking Features Circular DrivewayAsphalt DrivewayPrivate Parking Types Detached Garage Patio And Porch Features Deck(s) Pool No Pool Property Condition Very Good Road Responsibility City/County Road Surface Type Black TopApproved Roof Asphalt View Trees/WoodsStreet Water Access YN No Water View YN No Waterfront YN No

Interior Features

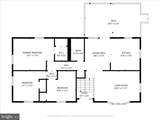
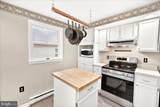
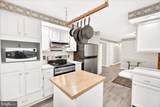
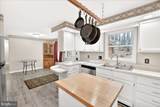
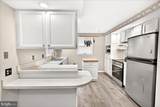
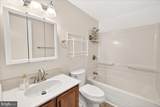
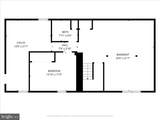
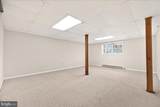
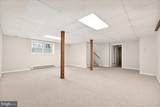
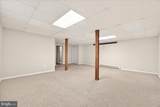
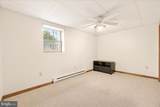
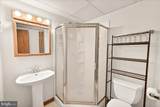
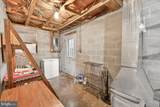
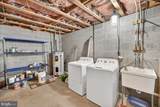
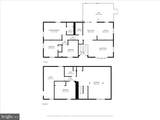
Above Grade Fin SQFT 1146 Above Grade Unfinished Area 0 Appliances Washer/Dryer Hookups OnlyCooktopDishwasherOven/Range - ElectricOven - WallRange HoodRefrigerator Basement Side EntranceFullImproved Basement YN Yes Below Grade Finished Area 1146 Below Grade Unfinished Area 0 Cooling Ceiling Fan(s)Window Unit(s) Fireplace YN No Flooring CarpetCeramic TileLuxury Vinyl Plank Furnished No Heating Baseboard - Electric Heating YN Yes Interior Features Kitchen - CountryAttic/House FanBathroom - Tub ShowerBreakfast AreaCarpetCeiling Fan(s)Floor Plan - TraditionalDining AreaKitchen - Eat-InPantryStove - WoodWalk-in Closet(s) Laundry Type BasementDryer In UnitWasher In Unit Levels 2 Main Level Bedrooms 3 Pets Allowed No Pet Restrictions Room List Living RoomDining RoomPrimary BedroomBedroom 2Bedroom 3Bedroom 4KitchenFamily RoomBasementLaundryUtility Room Spa YN No Walls Ceilings Dry Wall

Property Features

Acceptable Financing CashFHAVAUSDA Accessibility Features None Association YN No Buyer Financing Conventional Central Air YN No Close Sale Terms Standard Sale Condo YN No Cooling Fuel Electric Cross Street Daysville Electric 120/240V Federal Flood Zone YN No Foundation Details Concrete PerimeterSlab Heating Fuel Electric Historic YN No Hot Water Electric Lease Considered YN No Navigable Water YN N New Construction YN No Original MLSNumber 804330518708 Ownership Interest Fee Simple Pets Allowed YN Yes Sale Type StandardProbate Listing Senior Community YN No Sewer Septic Exists Structure Design Type Detached Tax Annual Amount 4419.00 Tax Lot 1 Utilities Above GroundElectric Available Vacation Rental YN No Water Source Well Window Features SlidingStormScreens Year Built Effective 2025 Zoning RESIDENTIAL

Listing courtesy of Charis Realty Group: .


©2026 Bright MLS, All Rights Reserved. IDX information is provided exclusively for consumers' personal, non-commercial use and may not be used for any purpose other than to identify prospective properties consumers may be interested in purchasing. Some properties which appear for sale may no longer be available because they are for instance, under contract, sold, or are no longer being offered for sale. Information is deemed reliable but is not guaranteed accurate by the MLS or EXIT Realty Enterprises. Some real estate firms do not participate in IDX and their listings do not appear on this website. Some properties listed with participating firms do not appear on this website at the request of the seller. Data last updated: 2026-10-08T08:57:52.847.
 
https://bt-photos.global.ssl.fastly.net/brightmls/orig_boomver_1_804330518708-2.jpg https://bt-photos.global.ssl.fastly.net/brightmls/orig_boomver_1_804330518708-2.jpg https://bt-photos.global.ssl.fastly.net/brightmls/orig_boomver_1_804330518708-2.jpg
Logo
EXIT Realty Enterprises
8701 Georgia Avenue, Suite 509
Silver Spring MD, 20910