





Description
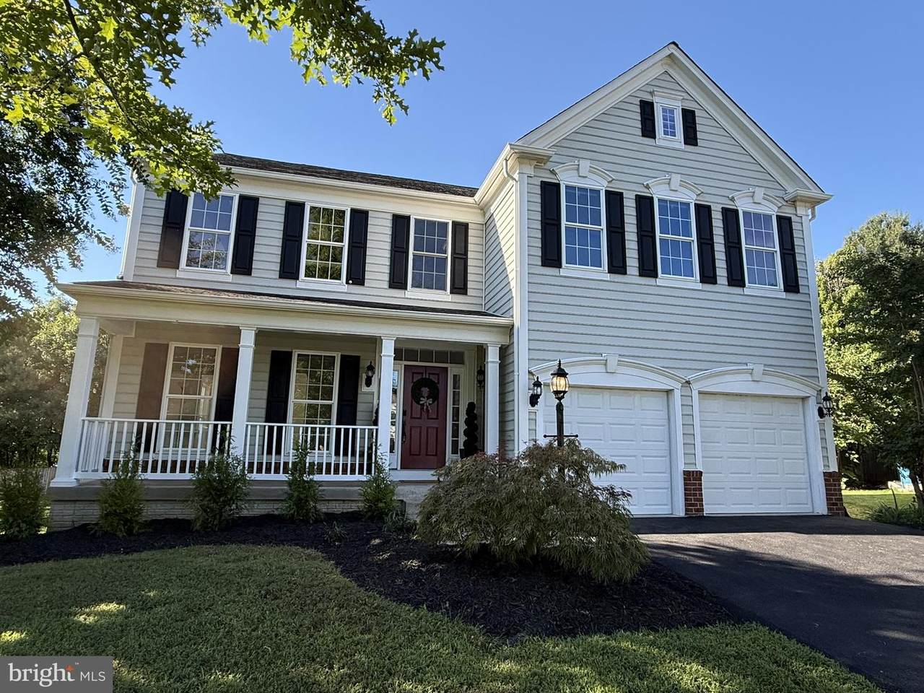
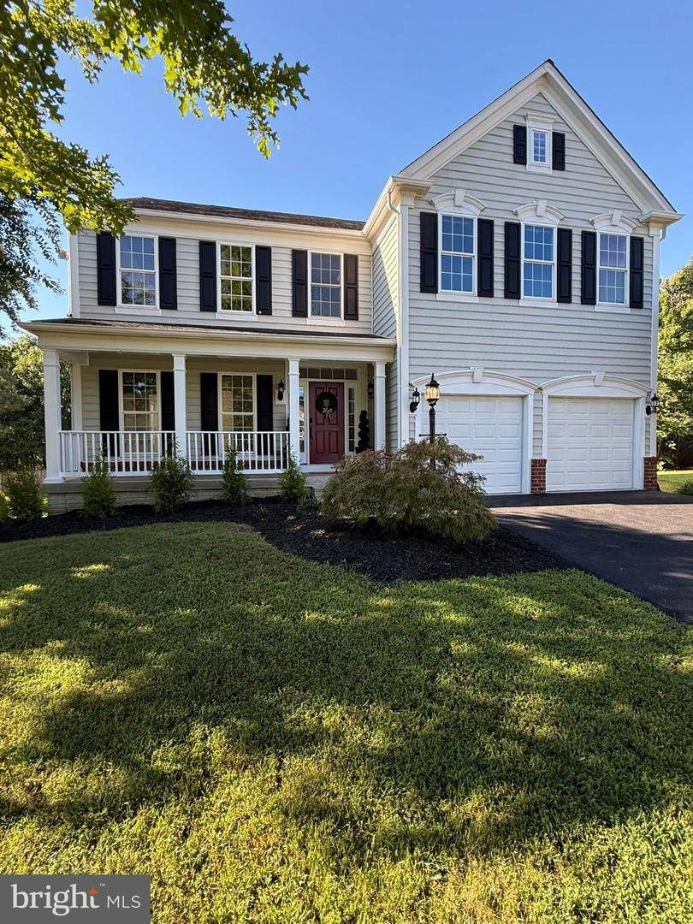
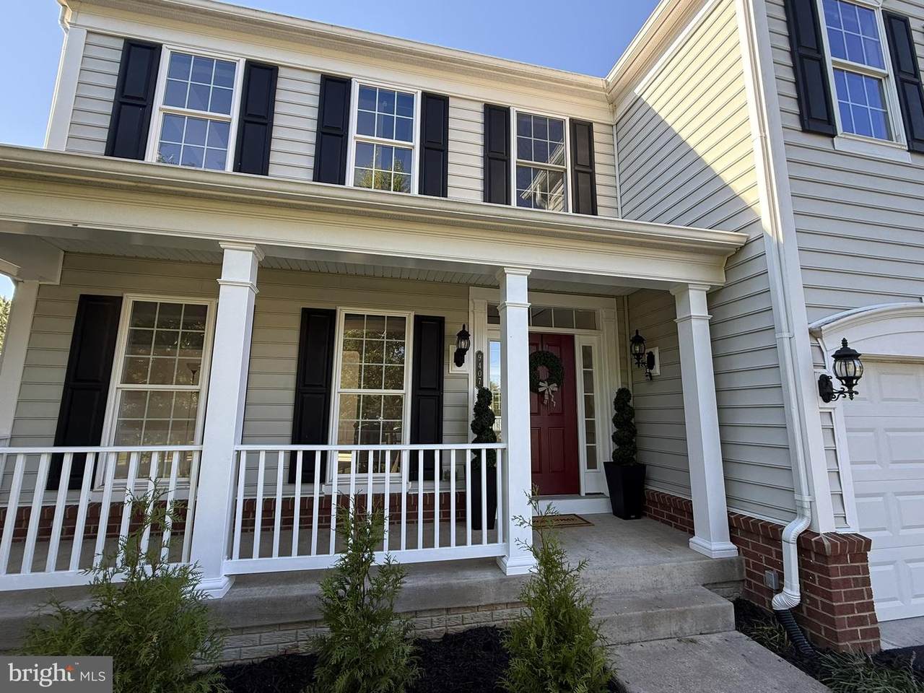
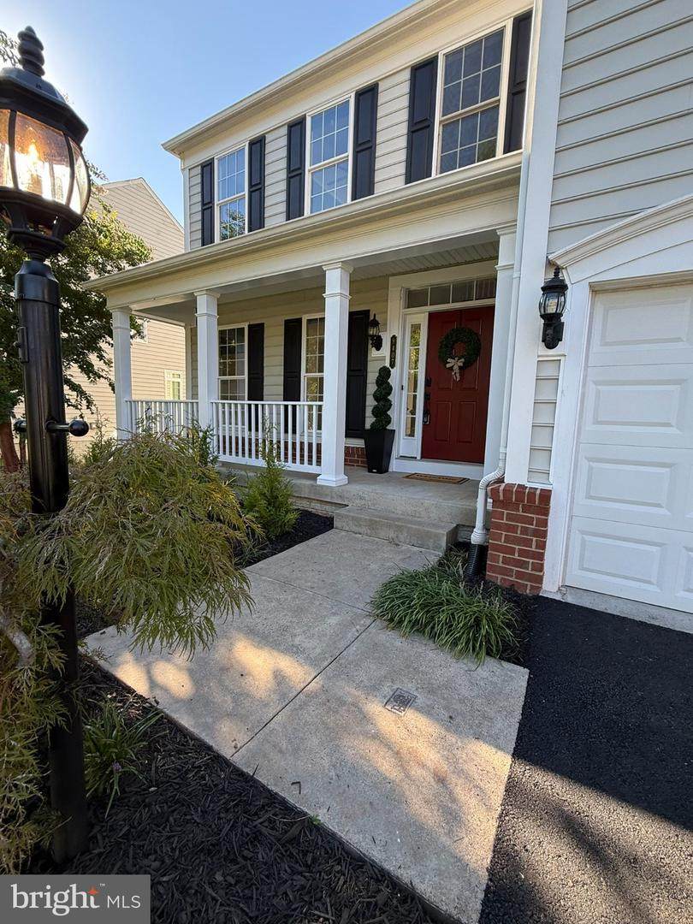
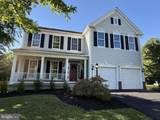
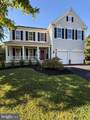
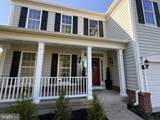
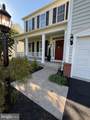
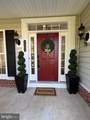
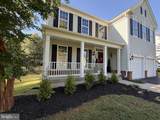
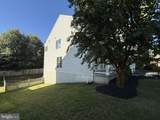
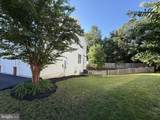
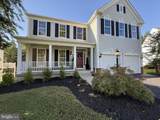
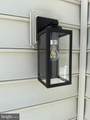
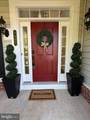
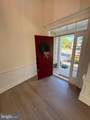
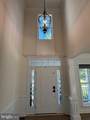
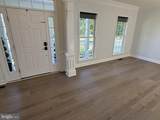
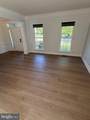
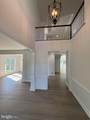
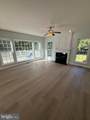
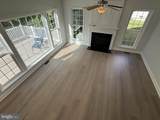
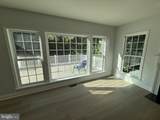
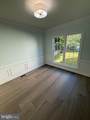
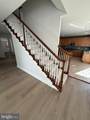
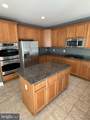
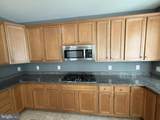
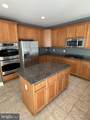
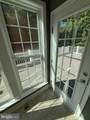
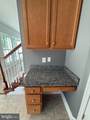
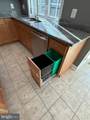
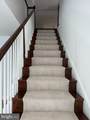
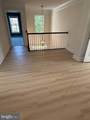
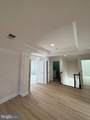
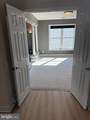
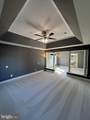
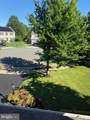
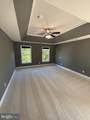
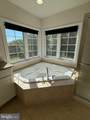
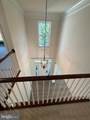
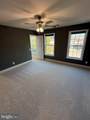
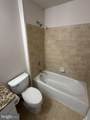
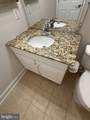
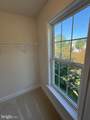
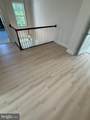
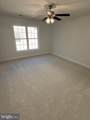
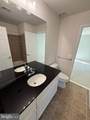
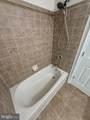
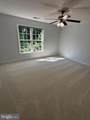
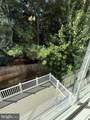
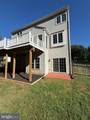
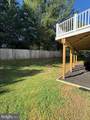
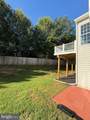
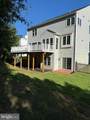
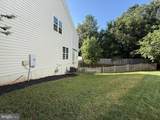
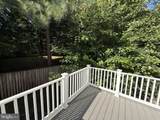
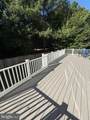
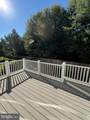
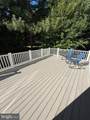
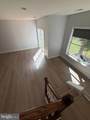
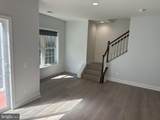
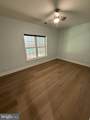
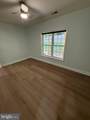
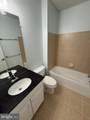
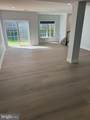
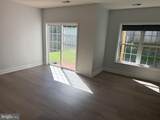
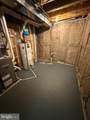
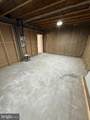
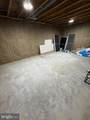
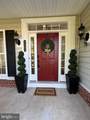
****A Perfect 10!**** Large 5BR, 5BA with over 4,850SF! Original Owner (OCD Engineer working at Quantico) Meticulously Maintained this Home and it SHOWS! Rare Premium Cul-de-Sac Lot that Backs to Trees! This Mayfield Trace Jamestown II Model Estate Home is fully Upgraded and is TURN KEY! Upgrades include: New Driveway Just Installed, High end CertainTeed Architectural shingles 2018, New OptiMax Performance Waterproof Hybrid Resilient Plank with Cork Pad on main level, stairs and lower level, New Carpet on Stairs and upper bedrooms, Painted inside and out, new interior and exterior lighting, New Landscaping just finished, upgraded Trex deck with low maintenance PVC railing system, new Smoke detectors, new lighting, kitchen faucet, Yale front door lock, new lower level insulation and much more! The lower level is perfect for an In-Law/Teen/Private Suite! This is a TRUE Walk-out with TONS of Natural Light. There is a Large 20’ by 13’ Storage room that could be easily converted into a Media room/2nd Kitchen/Wet Bar/6th Bedroom or Office/School room! HOA fee is only $80 per month!! (It was just lowered due to excellent management)Located in the established Mayfield Trace community, this home sits in a quiet, well-maintained neighborhood with walking paths, sidewalks, and landscaped common areas. Minutes from Historic Old Town Manassas for dining, boutiques, farmers markets, live music, and year-round events. Easy access to Godwin Drive, Route 234, Route 28, Prince William Parkway, and I-66, plus the Manassas VRE and Amtrak stations and Omni Ride bus service for commuting to Northern Virginia and Washington, DC. Everyday conveniences include Costco, Target, Harris Teeter, Super Walmart, and Manassas Mall. Nearby employers and growth centers include Micron Technology, BAE Systems, Lockheed Martin, and the Nexus234 Innovation District at the George Mason University Science and Technology Campus. Recreation close by includes Farm Brew LIVE on Discovery Boulevard (2 Silos Brewing, The Black Sheep Restaurant, and MurLarkey Distillery), Manassas National Battlefield Park, Prince William Forest Park, Manassas Regional Airport, and the Prince William County Fairgrounds. For buyers seeking space, condition, and location—this home delivers. If you See only ONE home this week…..THIS IS IT! You will NOT be Disappointed ! This Home will NOT Last !
-
5BEDS
-
0.23ACRES
-
4BATHS
-
11/2 BATHS
-
4,596SQFT
-
$181$/SQFT
Description
****A Perfect 10!**** Large 5BR, 5BA with over 4,850SF! Original Owner (OCD Engineer working at Quantico) Meticulously Maintained this Home and it SHOWS! Rare Premium Cul-de-Sac Lot that Backs to Trees! This Mayfield Trace Jamestown II Model Estate Home is fully Upgraded and is TURN KEY! Upgrades include: New Driveway Just Installed, High end CertainTeed Architectural shingles 2018, New OptiMax Performance Waterproof Hybrid Resilient Plank with Cork Pad on main level, stairs and lower level, New Carpet on Stairs and upper bedrooms, Painted inside and out, new interior and exterior lighting, New Landscaping just finished, upgraded Trex deck with low maintenance PVC railing system, new Smoke detectors, new lighting, kitchen faucet, Yale front door lock, new lower level insulation and much more! The lower level is perfect for an In-Law/Teen/Private Suite! This is a TRUE Walk-out with TONS of Natural Light. There is a Large 20’ by 13’ Storage room that could be easily converted into a Media room/2nd Kitchen/Wet Bar/6th Bedroom or Office/School room! HOA fee is only $80 per month!! (It was just lowered due to excellent management)Located in the established Mayfield Trace community, this home sits in a quiet, well-maintained neighborhood with walking paths, sidewalks, and landscaped common areas. Minutes from Historic Old Town Manassas for dining, boutiques, farmers markets, live music, and year-round events. Easy access to Godwin Drive, Route 234, Route 28, Prince William Parkway, and I-66, plus the Manassas VRE and Amtrak stations and Omni Ride bus service for commuting to Northern Virginia and Washington, DC. Everyday conveniences include Costco, Target, Harris Teeter, Super Walmart, and Manassas Mall. Nearby employers and growth centers include Micron Technology, BAE Systems, Lockheed Martin, and the Nexus234 Innovation District at the George Mason University Science and Technology Campus. Recreation close by includes Farm Brew LIVE on Discovery Boulevard (2 Silos Brewing, The Black Sheep Restaurant, and MurLarkey Distillery), Manassas National Battlefield Park, Prince William Forest Park, Manassas Regional Airport, and the Prince William County Fairgrounds. For buyers seeking space, condition, and location—this home delivers. If you See only ONE home this week…..THIS IS IT! You will NOT be Disappointed ! This Home will NOT Last !
©2026 Bright MLS, All Rights Reserved. IDX information is provided exclusively for consumers' personal, non-commercial use and may not be used for any purpose other than to identify prospective properties consumers may be interested in purchasing. Some properties which appear for sale may no longer be available because they are for instance, under contract, sold, or are no longer being offered for sale. Information is deemed reliable but is not guaranteed accurate by the MLS or EXIT Realty Enterprises. Some real estate firms do not participate in IDX and their listings do not appear on this website. Some properties listed with participating firms do not appear on this website at the request of the seller. Data last updated: 2026-10-09T21:54:11.643.