


Description
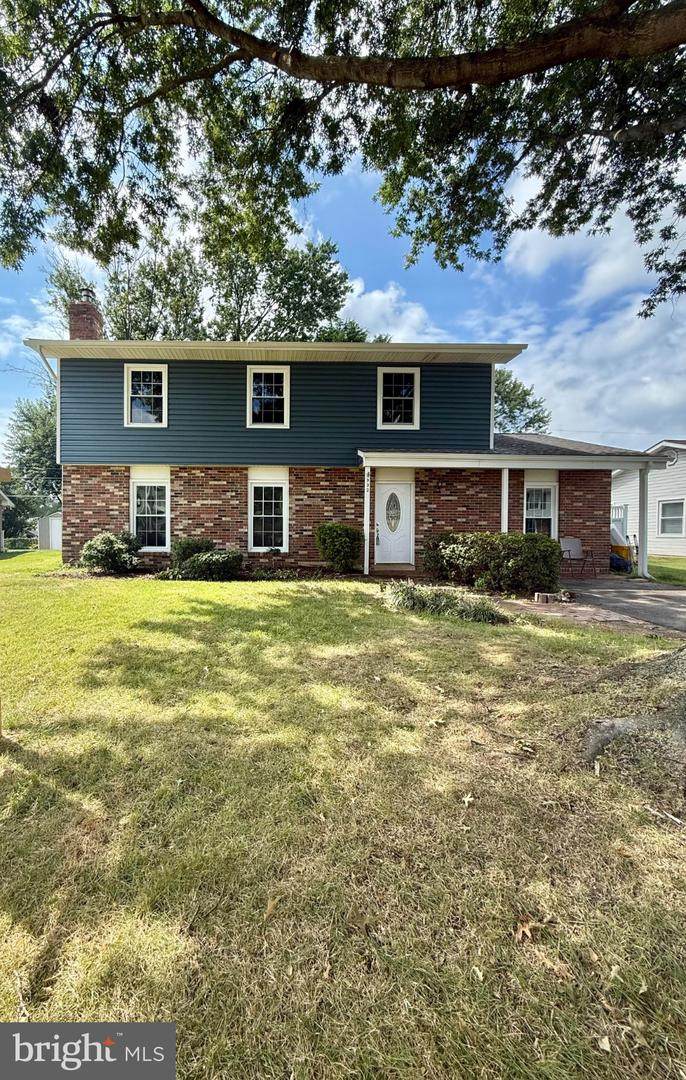
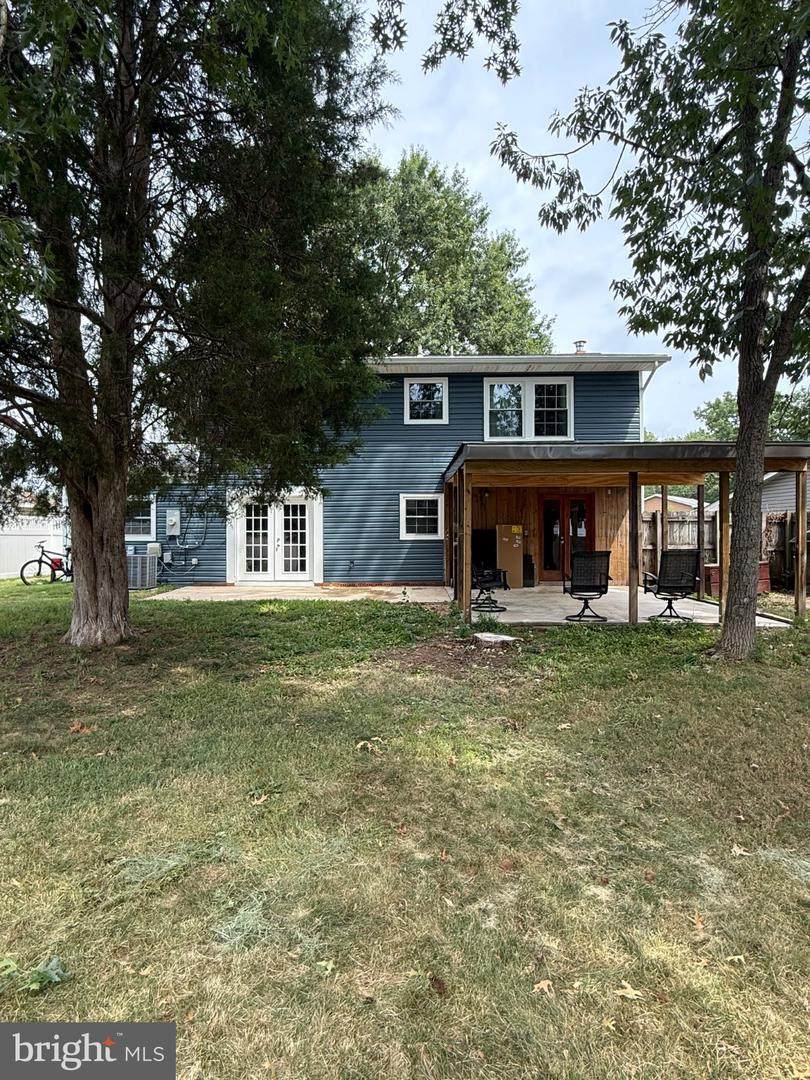
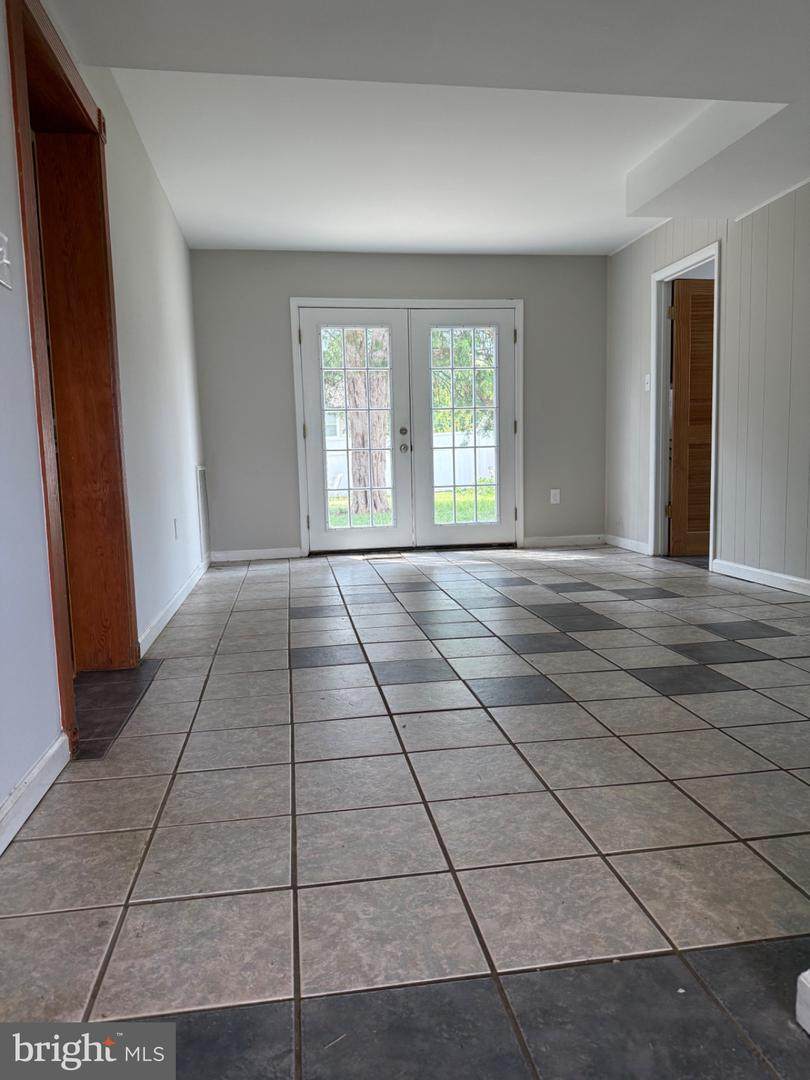
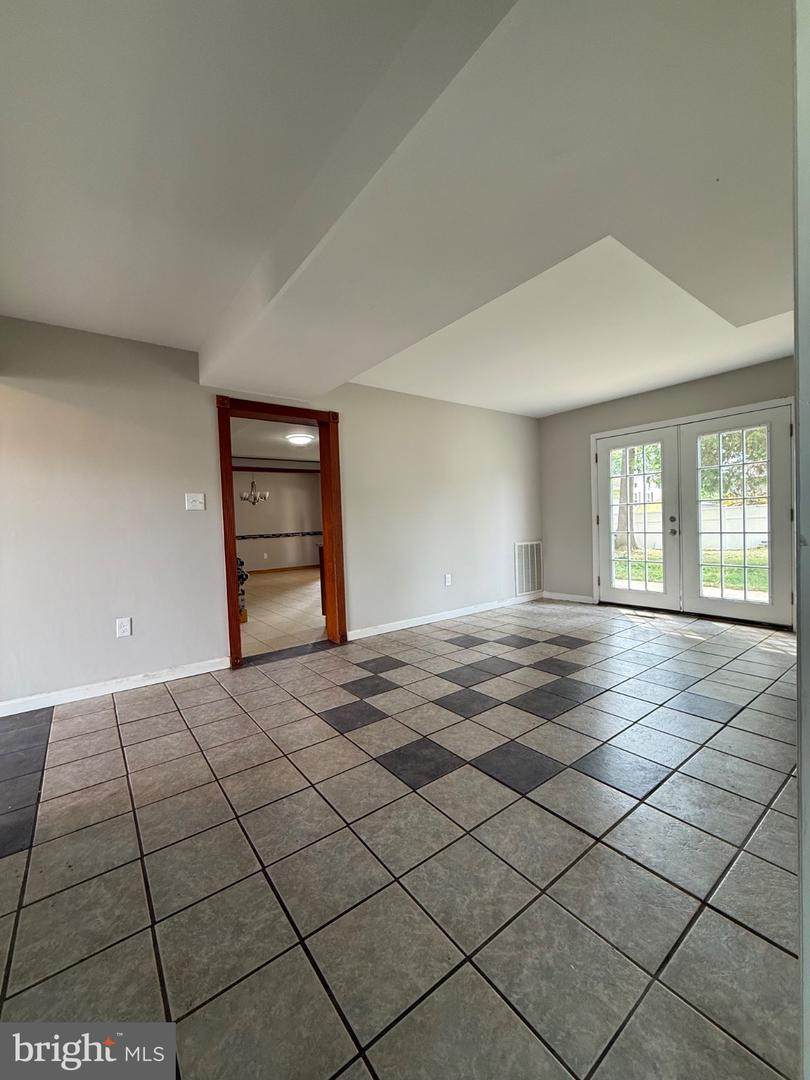
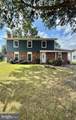
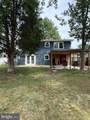
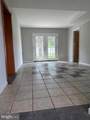
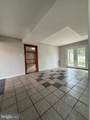
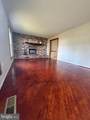
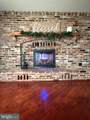
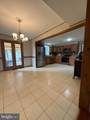
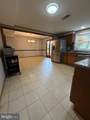
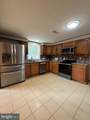
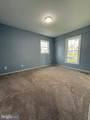
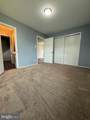
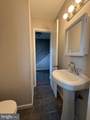
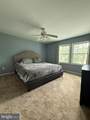
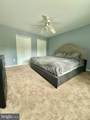
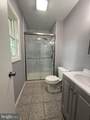
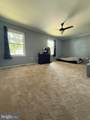
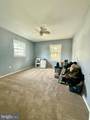
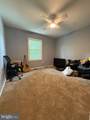
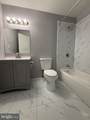
MARKET-CONSCIOUS PRICE IMPROVEMENT BY MOTIVATED SELLER. Recently refreshed throughout, this five-bedroom, 2.5 full bath home in Four Seasons Estates, Gambrills, Maryland, welcomes you with a brand-new look. The oversized gourmet/country kitchen features stainless steel appliances -- including a new gas cooking range/oven, microwave, and dishwasher --, a pantry, and ample table seamlessly flowing into a cozy dining area adorned with elegant chair railings. There is a desirable entry level bedroom with separate interior access to the main level half bath. Upstairs, fresh carpeting runs throughout, while the lower level showcases ceramic tile — except the living room, which has warm wood floors and a brand-new electric fireplace for cozy relaxing and entertainment on those colder nights. Window treatments dress the living room, and French doors off the oversized eat-in country kitchen open to a covered patio, with another set leading from the family room with a view to a spacious, fenced backyard with two (2) storage sheds. You will find that the upper-level bedrooms are uniquely oversized and a compelling feature of this home. Likewise, both full baths are brand new, boasting ceramic tile in each, with an easily accessible walk-in shower with full length sliding glass doors in the primary bathroom, and the hall-entry 2nd full bath with tub-shower. The property also boasts a relatively new roof, enhanced by energy-efficient double-pane windows, all of which are either brand new or nearly new, a covered front porch, and a driveway with optional street parking. This property is not just a house; it's a place to create lasting memories. Don't miss your chance to make this stunning home yours! PLUS, NO HOA — own it your way!
-
5BEDS
-
0.17ACRES
-
2BATHS
-
11/2 BATHS
-
2,167SQFT
-
$231$/SQFT
School Information
Description
MARKET-CONSCIOUS PRICE IMPROVEMENT BY MOTIVATED SELLER. Recently refreshed throughout, this five-bedroom, 2.5 full bath home in Four Seasons Estates, Gambrills, Maryland, welcomes you with a brand-new look. The oversized gourmet/country kitchen features stainless steel appliances -- including a new gas cooking range/oven, microwave, and dishwasher --, a pantry, and ample table seamlessly flowing into a cozy dining area adorned with elegant chair railings. There is a desirable entry level bedroom with separate interior access to the main level half bath. Upstairs, fresh carpeting runs throughout, while the lower level showcases ceramic tile — except the living room, which has warm wood floors and a brand-new electric fireplace for cozy relaxing and entertainment on those colder nights. Window treatments dress the living room, and French doors off the oversized eat-in country kitchen open to a covered patio, with another set leading from the family room with a view to a spacious, fenced backyard with two (2) storage sheds. You will find that the upper-level bedrooms are uniquely oversized and a compelling feature of this home. Likewise, both full baths are brand new, boasting ceramic tile in each, with an easily accessible walk-in shower with full length sliding glass doors in the primary bathroom, and the hall-entry 2nd full bath with tub-shower. The property also boasts a relatively new roof, enhanced by energy-efficient double-pane windows, all of which are either brand new or nearly new, a covered front porch, and a driveway with optional street parking. This property is not just a house; it's a place to create lasting memories. Don't miss your chance to make this stunning home yours! PLUS, NO HOA — own it your way!
©2026 Bright MLS, All Rights Reserved. IDX information is provided exclusively for consumers' personal, non-commercial use and may not be used for any purpose other than to identify prospective properties consumers may be interested in purchasing. Some properties which appear for sale may no longer be available because they are for instance, under contract, sold, or are no longer being offered for sale. Information is deemed reliable but is not guaranteed accurate by the MLS or EXIT Realty Enterprises. Some real estate firms do not participate in IDX and their listings do not appear on this website. Some properties listed with participating firms do not appear on this website at the request of the seller. Data last updated: 2026-10-15T23:54:39.853.