













Skip To Content

905 Falls Bridge Lane

GREAT FALLS, VA 22066
  • $1,880,000
  • STATUS: Active
  • ON SITE: 35 Days
  • ID#: VAFX2338604
Open House
UPDATED: 32 min ago
$1,880,000
  • 6
    BEDS
  • 0.83
    ACRES
  • 4
    BATHS
  • 0
    1/2 BATHS
  • 5,738
    SQFT
  • $328
    $/SQFT
Neighborhood:
Type:
Single-Family Home
Built:
1988
County:

School Information

Elementary School:
Middle School:
High School:

Description

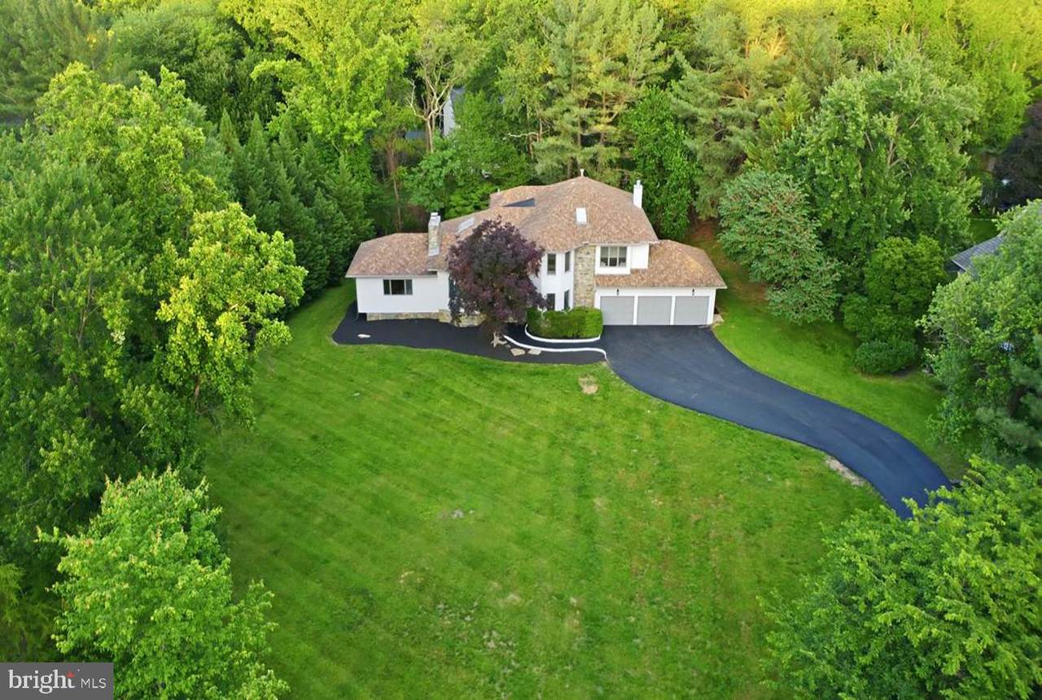
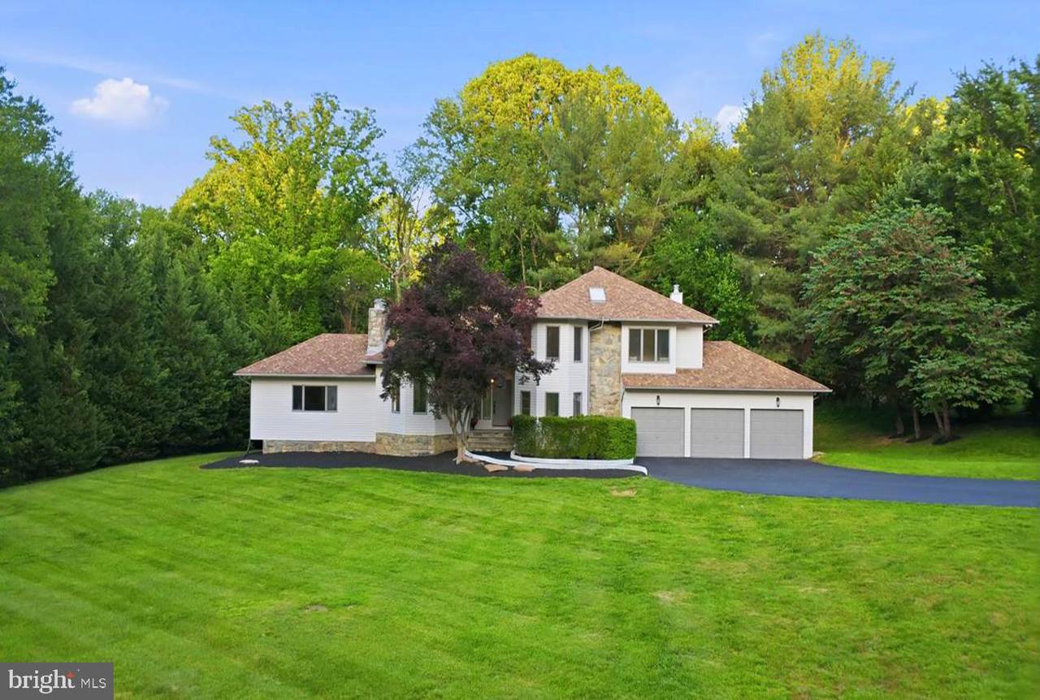
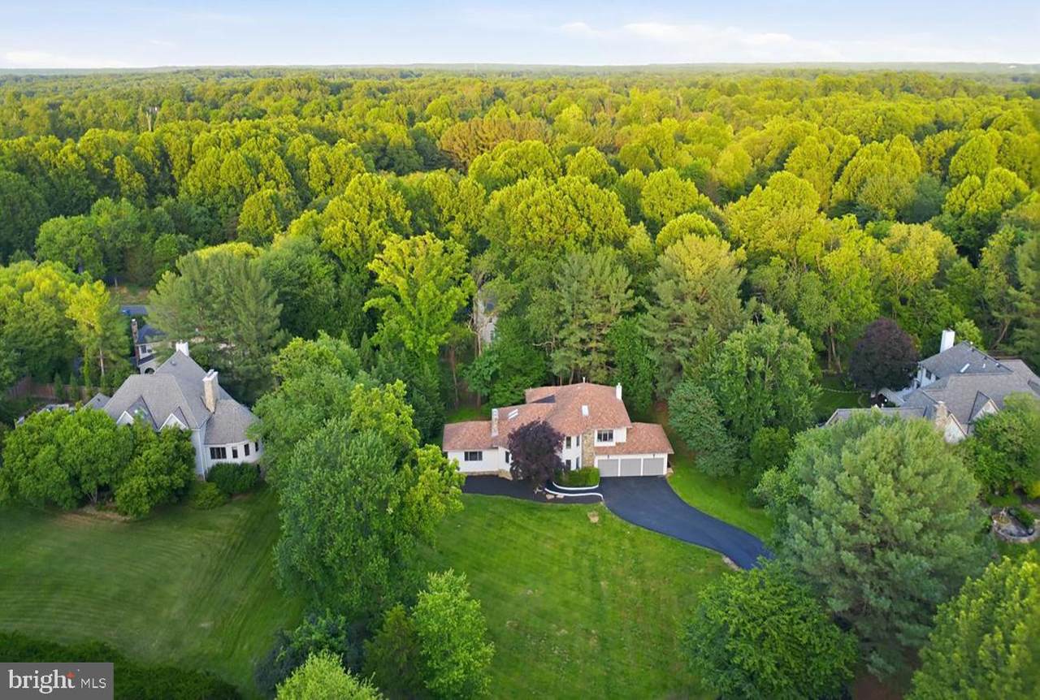
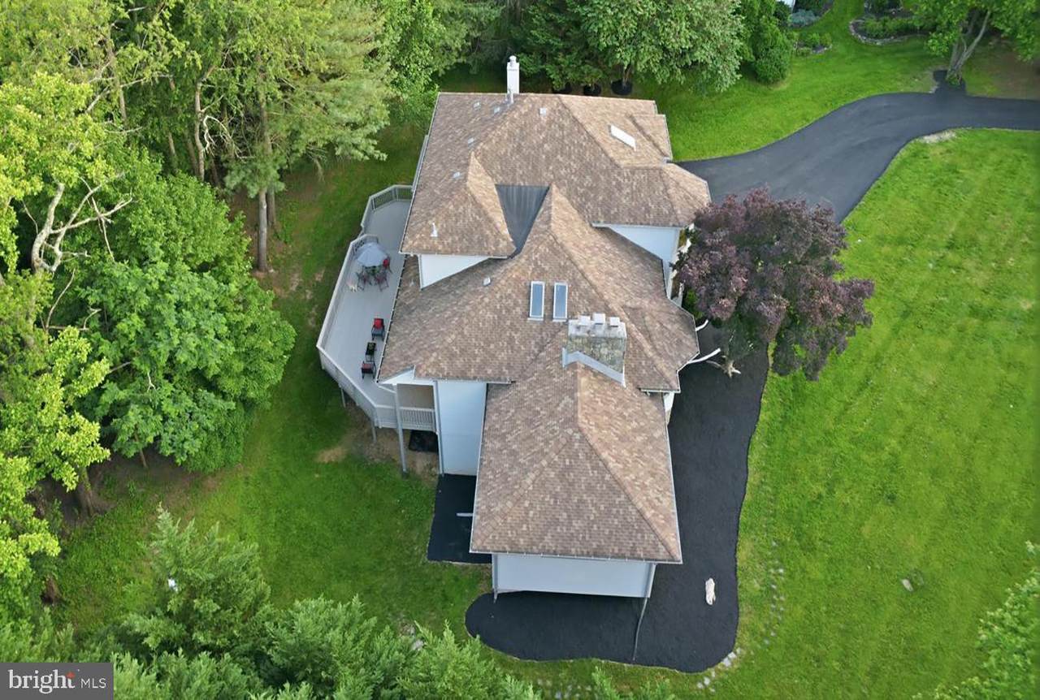
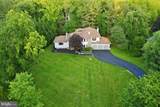
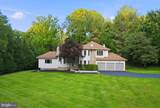
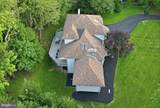
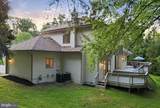
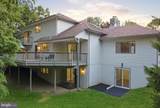
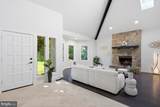
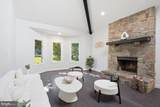
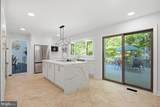
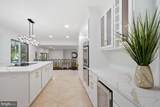
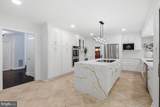
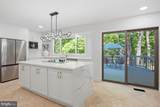
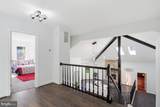
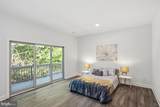
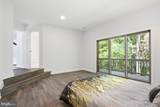
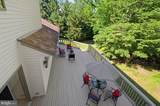
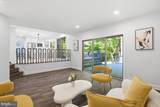
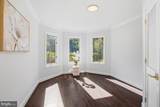
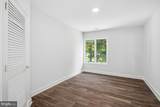
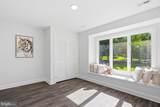
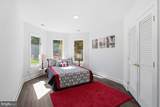
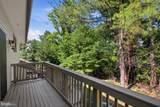
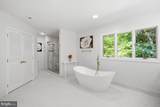
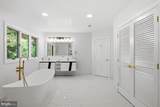
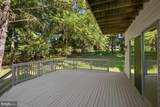
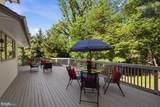
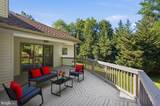
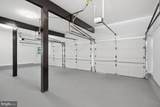
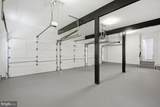
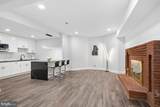
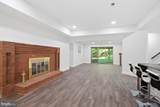
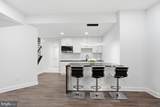
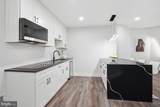
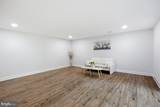
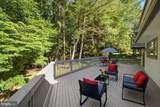
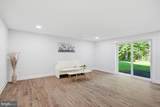
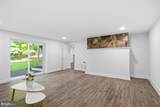
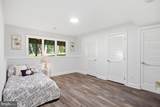
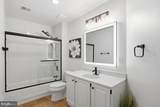
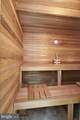
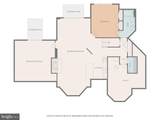
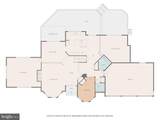
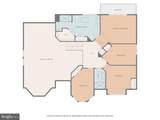
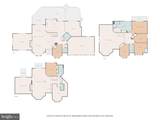
Fully renovated and beautifully updated, this exceptional home is nestled on a private 0.83-acre lot in the heart of Great Falls. Offering over 5,700 square feet of thoughtfully designed living space, the home blends modern luxury with everyday comfort. The expansive gourmet kitchen opens to a large deck overlooking mature trees, creating an ideal setting for entertaining and relaxation. NO HOA. Inside, you'll find sun-filled living areas, a dramatic stone fireplace, a private library with custom built-ins, and a finished walkout lower level. The lower level features a second full kitchen, providing excellent flexibility for extended family, guests, or entertaining. A dedicated full size SAUNA offers a private retreat for wellness and relaxation. Completing the home is a spacious 3-car garage and beautifully landscaped grounds that provide exceptional privacy. A rare opportunity to own a fully renovated home with premium amenities in one of Great Falls' most desirable locations.

Monthly Payment Calculator


©2026 Bright MLS, All Rights Reserved. IDX information is provided exclusively for consumers' personal, non-commercial use and may not be used for any purpose other than to identify prospective properties consumers may be interested in purchasing. Some properties which appear for sale may no longer be available because they are for instance, under contract, sold, or are no longer being offered for sale. Information is deemed reliable but is not guaranteed accurate by the MLS or EXIT Realty Enterprises. Some real estate firms do not participate in IDX and their listings do not appear on this website. Some properties listed with participating firms do not appear on this website at the request of the seller. Data last updated: 2026-10-09T21:54:11.643.
www.exitrealtyenterprises.com/homes/180862502
Print Image

905 Falls Bridge Lane GREAT FALLS, VA 22066

  • Price: $1,880,000
  • Status: Active
  • On Site: 35 Days
  • Updated: 32 min ago
  • ID#: VAFX2338604
6
Beds
4
Baths
0
½ Baths
0.83
Acres
5,738
SQFT
$328
$/SQFT
1988
Built
Neighborhood:
Georgetown Manor Estates
County:
Fairfax
Elementary School:
Forestville
Middle School:
Cooper
High School:
Langley
School District:
Fairfax County Public Schools
Property Description
Fully renovated and beautifully updated, this exceptional home is nestled on a private 0.83-acre lot in the heart of Great Falls. Offering over 5,700 square feet of thoughtfully designed living space, the home blends modern luxury with everyday comfort. The expansive gourmet kitchen opens to a large deck overlooking mature trees, creating an ideal setting for entertaining and relaxation. NO HOA. Inside, you'll find sun-filled living areas, a dramatic stone fireplace, a private library with custom built-ins, and a finished walkout lower level. The lower level features a second full kitchen, providing excellent flexibility for extended family, guests, or entertaining. A dedicated full size SAUNA offers a private retreat for wellness and relaxation. Completing the home is a spacious 3-car garage and beautifully landscaped grounds that provide exceptional privacy. A rare opportunity to own a fully renovated home with premium amenities in one of Great Falls' most desirable locations.
Exterior Features

Architectural Style Contemporary Construction Materials CedarStoneVinyl Siding Door Features Sliding GlassDouble Entry Exterior Features Exterior Lighting Fencing Rear Garage Spaces 3.00 Garage Type Garage - Front EntryGarage Door OpenerOversizedInside AccessGarage - Side Entry Garage YN Yes Location Type Suburban Lot Features Backs to TreesClearedFront YardLandscapingLevelOpenPrivateRear Yard Other Structures Garage(s)Office/Studio Parking Features Asphalt DrivewayPrivate Parking Types Attached GarageDrivewayOff Street Patio And Porch Features BalconyDeck(s)Patio(s) Pool No Pool Property Condition ExcellentVery Good Road Responsibility Public Road Surface Type Paved Roof Architectural Shingle Water Access YN No Water View YN No Waterfront YN No

Interior Features

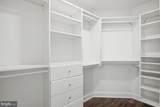
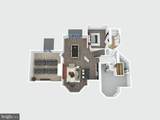
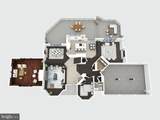
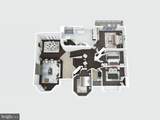
Above Grade Fin SQFT 3938 Above Grade Unfinished Area 0 Appliances Built-In MicrowaveCooktopDishwasherDisposalDryerEnergy Efficient AppliancesExtra Refrigerator/FreezerOven - DoubleOven - WallRefrigeratorStainless Steel AppliancesWasherWater HeaterMicrowaveRange Hood Basement Rear EntranceWalkout LevelWindowsOutside EntranceInterior AccessImprovedHeatedFully FinishedDaylightFull Basement YN Yes Below Grade Finished Area 1800 Below Grade Unfinished Area 0 Cooling Central A/C Fireplace Features Wood Fireplace YN Yes Fireplaces Total 2 Flooring HardwoodLuxury Vinyl PlankMarbleTile/Brick Heating Forced Air Heating YN Yes Interior Features 2nd KitchenBathroom - Soaking TubBathroom - Stall ShowerBathroom - Tub ShowerBathroom - Walk-In ShowerBreakfast AreaBuilt-InsDining AreaEntry Level BedroomFamily Room Off KitchenFloor Plan - OpenFormal/Separate Dining RoomKitchen - Eat-InKitchen - GourmetKitchen - IslandKitchen - Table SpaceKitchenettePrimary Bath(s)Recessed LightingSaunaSkylight(s)Upgraded CountertopsWalk-in Closet(s)Water Treat SystemWet/Dry BarWood Floors Laundry Type Main Floor Levels 3 Main Level Bedrooms 1 Pets Allowed No Pet Restrictions Spa Features IndoorPrivate Spa YN Yes Unit Floors 3 Upper Level1 Bedrooms 4 Walls Ceilings Dry Wall

Property Features

Acceptable Financing CashConventionalFHAOtherVA Accessibility Features 2+ Access ExitsWheelchair Height Mailbox Association YN No Central Air YN Yes Condo YN No Cooling Fuel Electric Cross Street Georgetown Pike Foundation Details Block Heating Fuel Electric Hot Water Natural Gas Navigable Water YN N New Construction YN No Original MLSNumber 805329680634 Ownership Interest Fee Simple Pets Allowed YN Yes Sale Type Standard Senior Community YN No Sewer Septic Exists Structure Design Type Detached Tax Annual Amount 18541.00 Tax Lot 7 Vacation Rental YN No Water Source Well Window Features Bay/BowDouble PaneScreensSkylightsSliding Year Built Effective 2026 Zoning 110

Listing courtesy of Spring Hill Real Estate, LLC.: .


©2026 Bright MLS, All Rights Reserved. IDX information is provided exclusively for consumers' personal, non-commercial use and may not be used for any purpose other than to identify prospective properties consumers may be interested in purchasing. Some properties which appear for sale may no longer be available because they are for instance, under contract, sold, or are no longer being offered for sale. Information is deemed reliable but is not guaranteed accurate by the MLS or EXIT Realty Enterprises. Some real estate firms do not participate in IDX and their listings do not appear on this website. Some properties listed with participating firms do not appear on this website at the request of the seller. Data last updated: 2026-10-09T21:54:11.643.
 
https://bt-photos.global.ssl.fastly.net/brightmls/1280_boomver_1_805329680634-2.jpg https://bt-photos.global.ssl.fastly.net/brightmls/1280_boomver_1_805329680634-2.jpg https://bt-photos.global.ssl.fastly.net/brightmls/1280_boomver_1_805329680634-2.jpg
Logo
EXIT Realty Enterprises
8701 Georgia Avenue, Suite 509
Silver Spring MD, 20910