




































Description
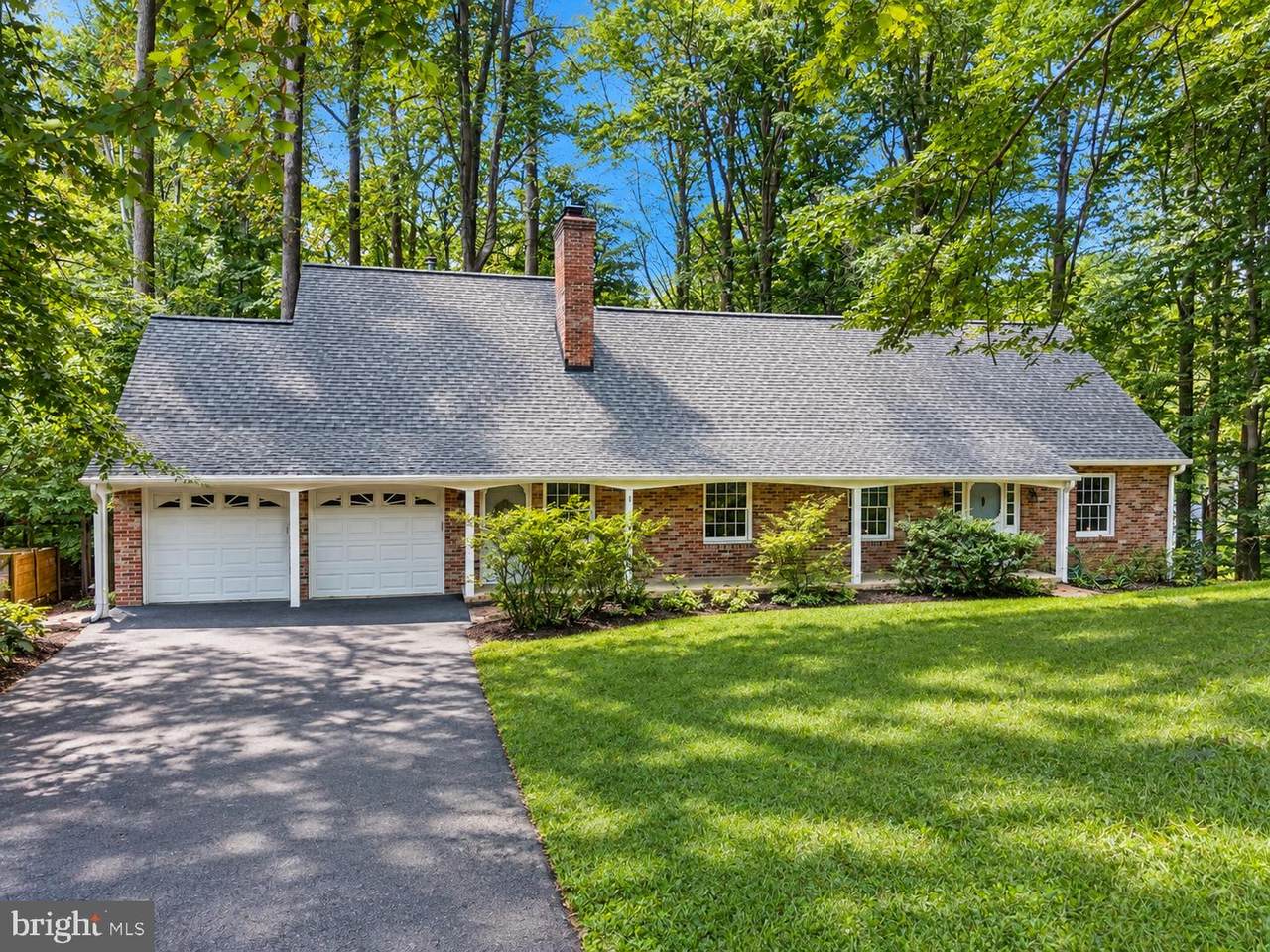
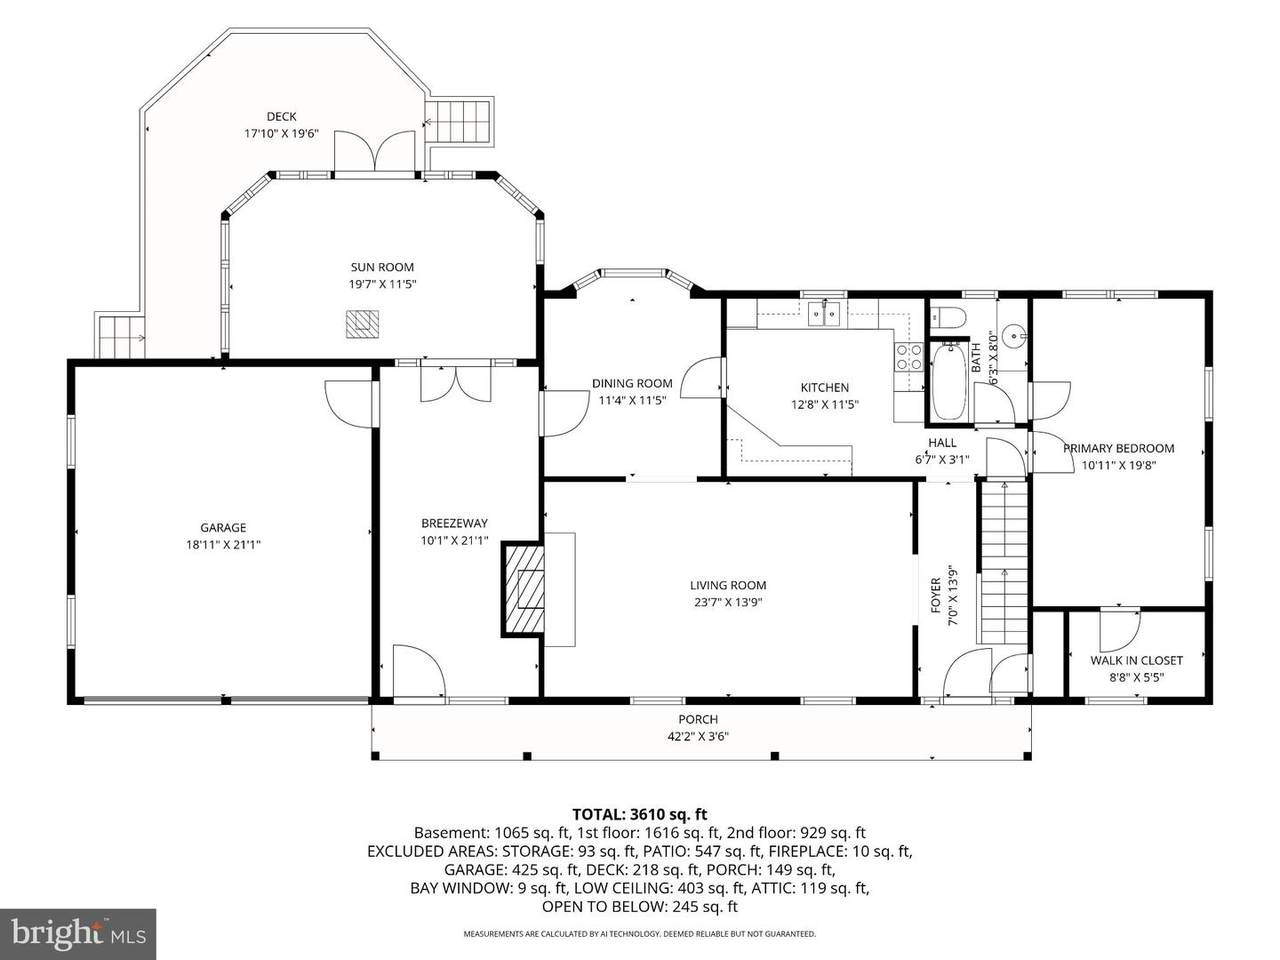
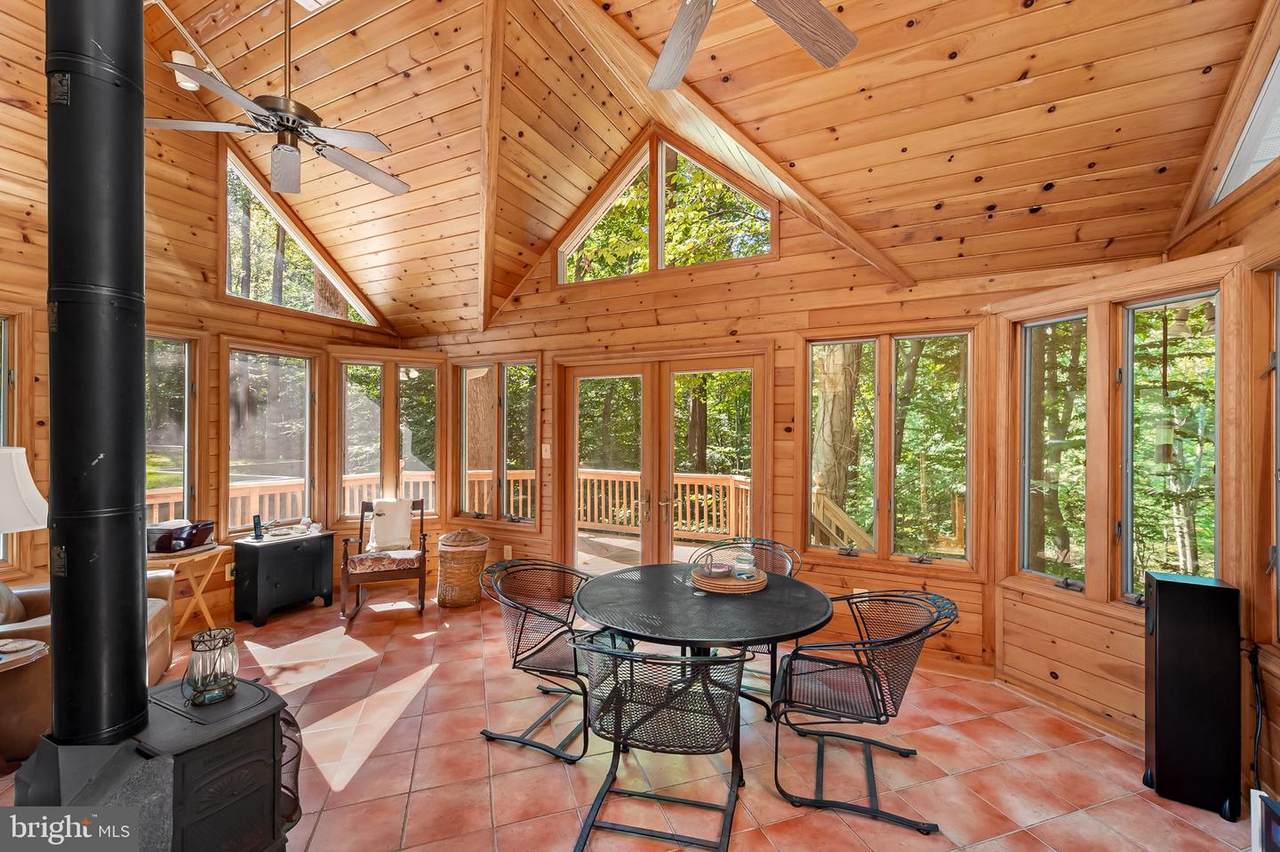
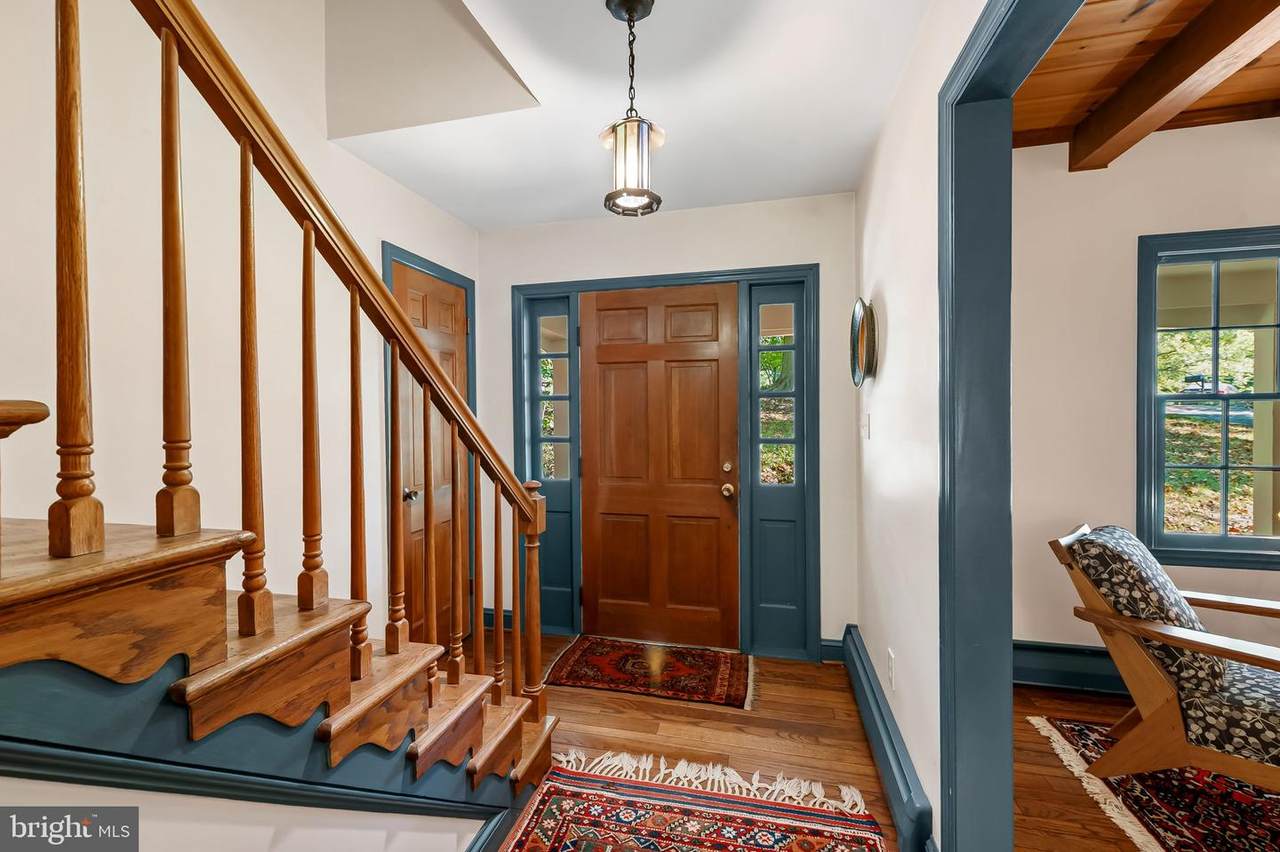
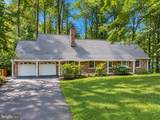
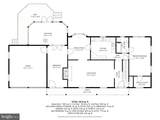
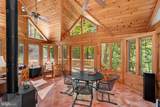
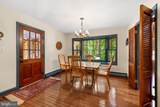
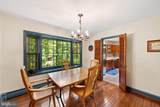
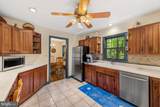
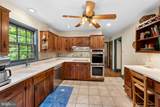
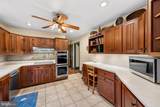
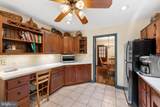
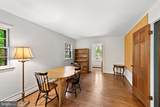
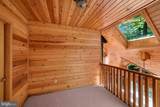
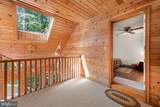
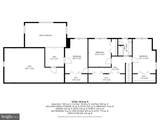
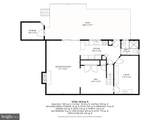
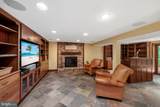
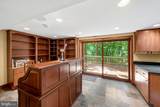
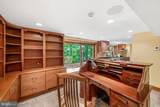
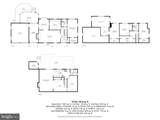
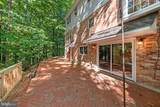
Nestled on a private, wooded lot at the end of a quiet cul-de-sac in Ellicott City, this charming Cape Cod offers a wonderful blend of classic character, spacious living, and a peaceful connection to nature. Mature trees surround the property, creating a tranquil setting where privacy abounds and nature is always just outside your door. A stunning two-story rear sunroom addition is truly the heart of the home, featuring walls of windows overlooking the wooded backyard and a wood-burning stove that makes the space inviting in every season. The main level also features a striking living room with rich wood-beamed ceilings and a cozy wood-burning fireplace, along with a comfortable dining room highlighted by a bay window. The spacious main-level bedroom offers exceptional convenience with an adjoining full bath and walk-in closet. Upstairs, three additional bedrooms and a full bath provide plenty of room for family, guests, or a home office. Gorgeous wood flooring adds warmth and character throughout much of the home. The finished walk-out lower level provides an incredible additional living and entertaining space, complete with custom built-in cherry cabinetry, a second wood-burning fireplace, kitchenette, and full bath. Step outside to the rear brick patio and enjoy the peaceful wooded surroundings. For peace of mind and energy efficiency, the home features a high-efficiency Buderus cast-iron hydronic oil boiler manufactured by Bosch, a high-quality Roth oil tank, and multiple heating and cooling zones for enhanced comfort and efficiency. The oversized two-car garage features new garage doors and openers + plenty of storage space for yard equipment, bikes, & more! Private, peaceful, and filled with character, this distinctive residence offers an exceptional Ellicott City setting with wonderful indoor and outdoor living spaces.Some photos have been virtually enhanced.
-
4BEDS
-
0.81ACRES
-
3BATHS
-
01/2 BATHS
-
3,168SQFT
-
$237$/SQFT
School Information
Description
Nestled on a private, wooded lot at the end of a quiet cul-de-sac in Ellicott City, this charming Cape Cod offers a wonderful blend of classic character, spacious living, and a peaceful connection to nature. Mature trees surround the property, creating a tranquil setting where privacy abounds and nature is always just outside your door. A stunning two-story rear sunroom addition is truly the heart of the home, featuring walls of windows overlooking the wooded backyard and a wood-burning stove that makes the space inviting in every season. The main level also features a striking living room with rich wood-beamed ceilings and a cozy wood-burning fireplace, along with a comfortable dining room highlighted by a bay window. The spacious main-level bedroom offers exceptional convenience with an adjoining full bath and walk-in closet. Upstairs, three additional bedrooms and a full bath provide plenty of room for family, guests, or a home office. Gorgeous wood flooring adds warmth and character throughout much of the home. The finished walk-out lower level provides an incredible additional living and entertaining space, complete with custom built-in cherry cabinetry, a second wood-burning fireplace, kitchenette, and full bath. Step outside to the rear brick patio and enjoy the peaceful wooded surroundings. For peace of mind and energy efficiency, the home features a high-efficiency Buderus cast-iron hydronic oil boiler manufactured by Bosch, a high-quality Roth oil tank, and multiple heating and cooling zones for enhanced comfort and efficiency. The oversized two-car garage features new garage doors and openers + plenty of storage space for yard equipment, bikes, & more! Private, peaceful, and filled with character, this distinctive residence offers an exceptional Ellicott City setting with wonderful indoor and outdoor living spaces.Some photos have been virtually enhanced.
©2026 Bright MLS, All Rights Reserved. IDX information is provided exclusively for consumers' personal, non-commercial use and may not be used for any purpose other than to identify prospective properties consumers may be interested in purchasing. Some properties which appear for sale may no longer be available because they are for instance, under contract, sold, or are no longer being offered for sale. Information is deemed reliable but is not guaranteed accurate by the MLS or EXIT Realty Enterprises. Some real estate firms do not participate in IDX and their listings do not appear on this website. Some properties listed with participating firms do not appear on this website at the request of the seller. Data last updated: 2026-10-09T21:54:11.643.