Skip To Content

8749 Christopher

WARRENTON, VA 20186
  • $509,000
  • STATUS: Active
  • ON SITE: 30 Days
  • ID#: VAFQ2023684
UPDATED: 8 min ago
$509,000
  • 3
    BEDS
  • 1.09
    ACRES
  • 3
    BATHS
  • 0
    1/2 BATHS
  • 2,254
    SQFT
  • $226
    $/SQFT
Neighborhood:
Type:
Single-Family Home
Built:
1997
County:

School Ratings & Info

Description

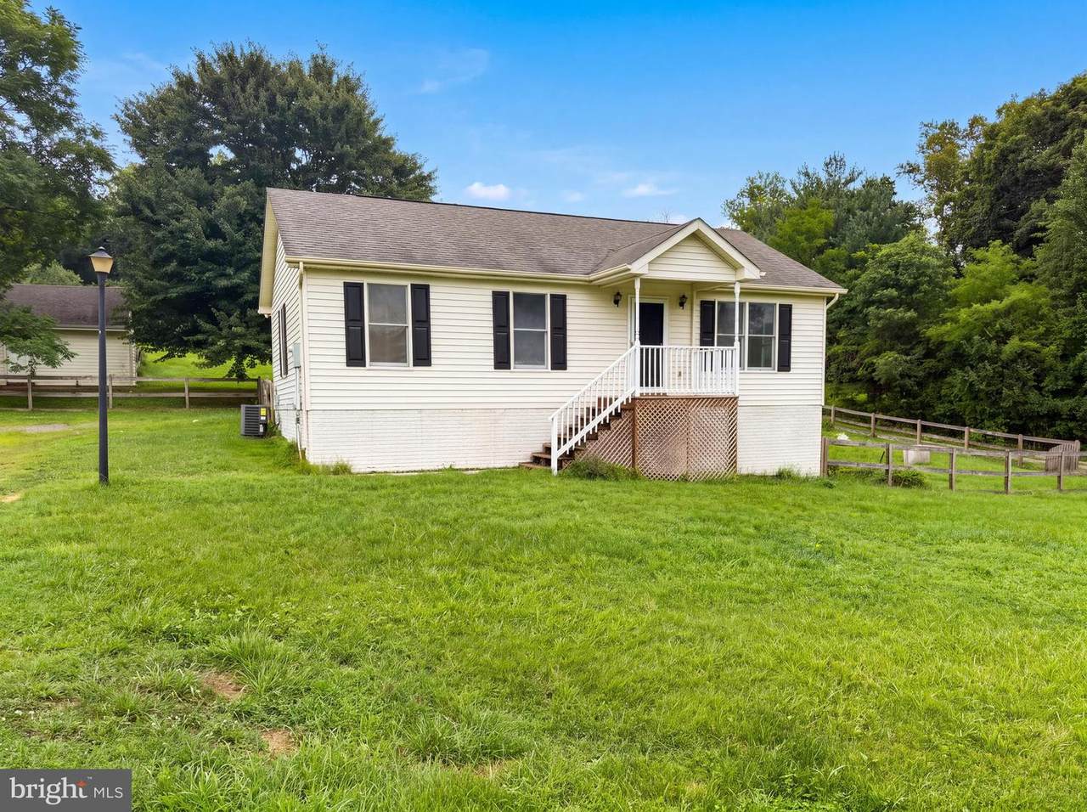
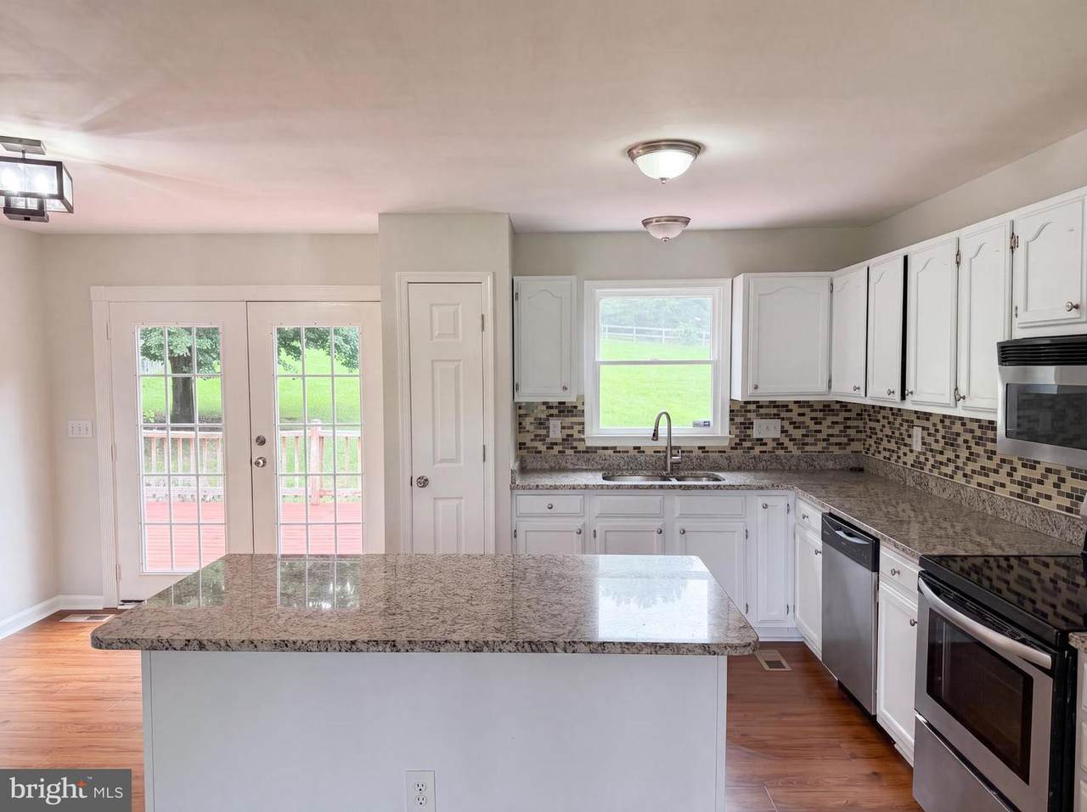
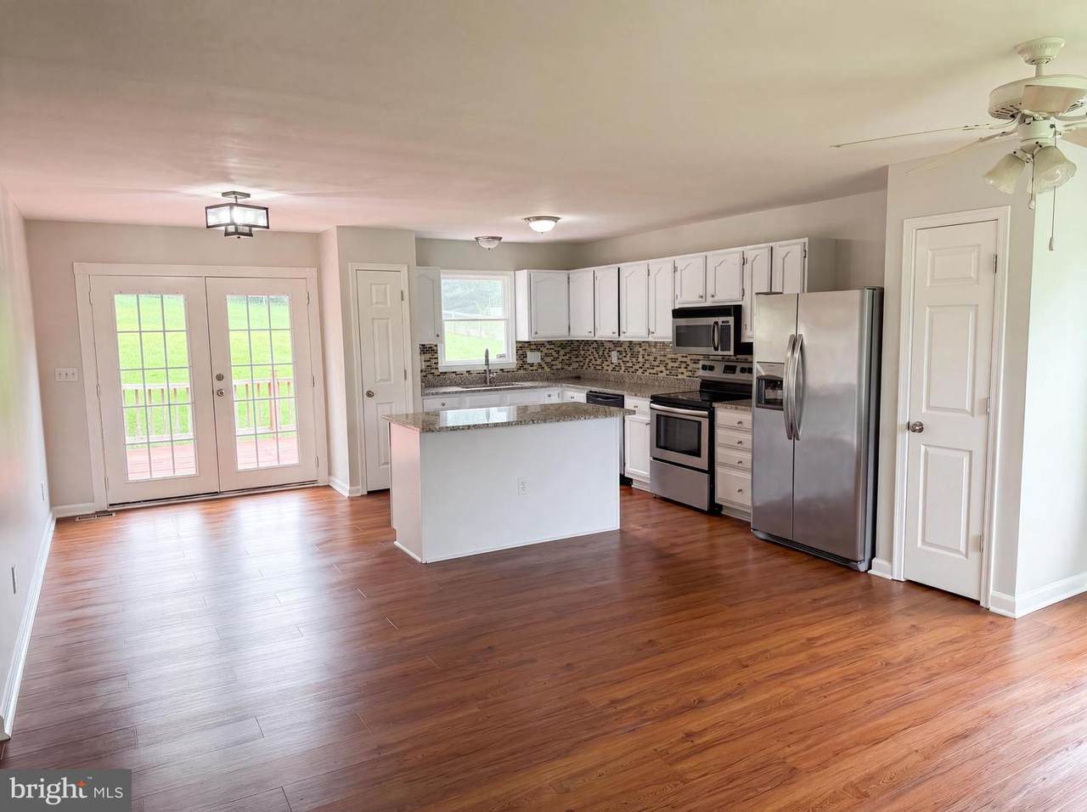
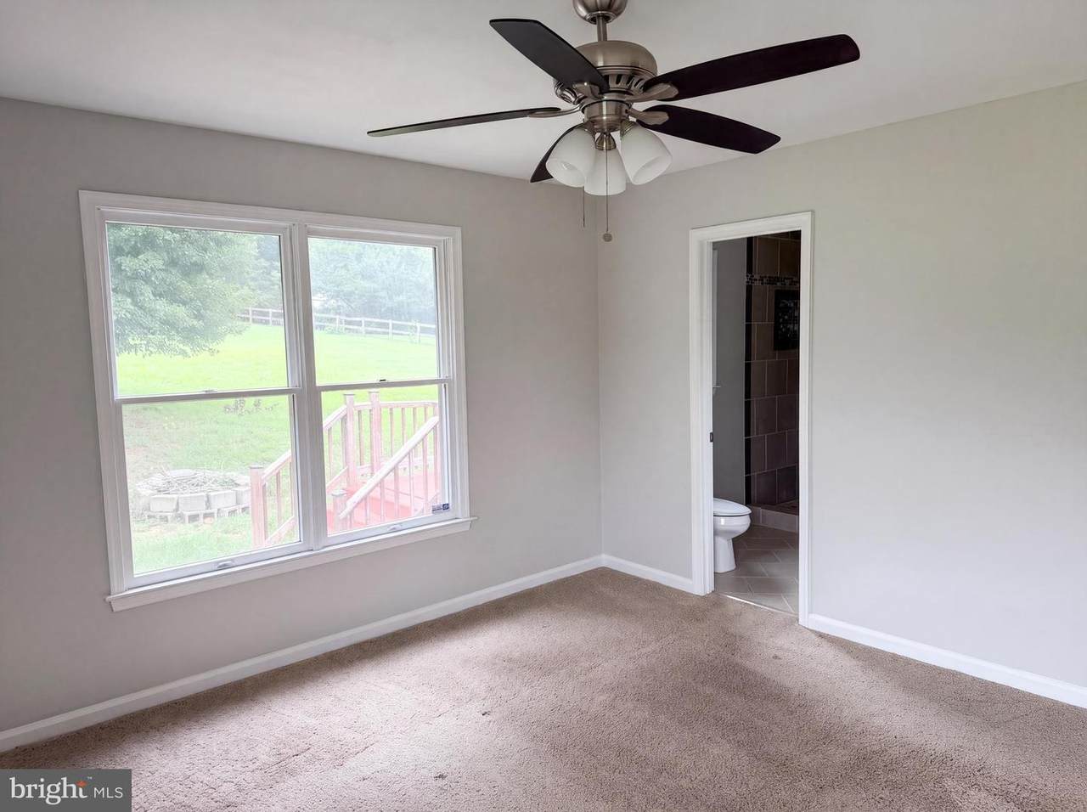
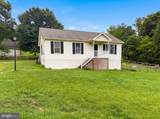
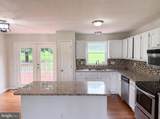
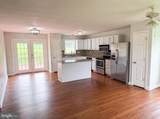
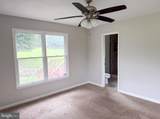
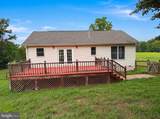
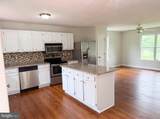
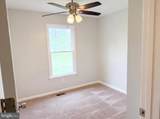
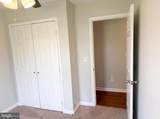
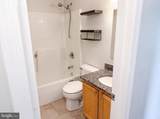
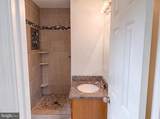
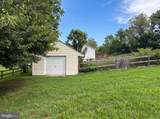
Don't miss 8749 Christopher Ln, updated with fresh interior paint, fresh exterior paint, and partial flooring replacement. The kitchen features an accent backsplash, all stainless steel appliances and a practical center island. Exterior amenities include a functional storage shed, a spacious deck that opens to a fenced in backyard. A perfect blend of modern updates and outdoor living awaits.

Monthly Payment Calculator


©2026 Bright MLS, All Rights Reserved. IDX information is provided exclusively for consumers' personal, non-commercial use and may not be used for any purpose other than to identify prospective properties consumers may be interested in purchasing. Some properties which appear for sale may no longer be available because they are for instance, under contract, sold, or are no longer being offered for sale. Information is deemed reliable but is not guaranteed accurate by the MLS or EXIT Realty Enterprises. Some real estate firms do not participate in IDX and their listings do not appear on this website. Some properties listed with participating firms do not appear on this website at the request of the seller. Data last updated: 2026-10-09T21:54:11.643.
www.exitrealtyenterprises.com/homes/180986232
Print Image

8749 Christopher WARRENTON, VA 20186

  • Price: $509,000
  • Status: Active
  • On Site: 30 Days
  • Updated: 8 min ago
  • ID#: VAFQ2023684
3
Beds
3
Baths
0
½ Baths
1.09
Acres
2,254
SQFT
$226
$/SQFT
1997
Built
Neighborhood:
Marshall
County:
Fauquier
School District:
Fauquier County Public Schools
Property Description
Don't miss 8749 Christopher Ln, updated with fresh interior paint, fresh exterior paint, and partial flooring replacement. The kitchen features an accent backsplash, all stainless steel appliances and a practical center island. Exterior amenities include a functional storage shed, a spacious deck that opens to a fenced in backyard. A perfect blend of modern updates and outdoor living awaits.
Exterior Features

Architectural Style Ranch/Rambler Construction Materials Vinyl Siding Garage YN No Parking Types Driveway Pool No Pool Roof Asphalt Water Access YN No Water View YN No Waterfront YN No

Interior Features

Above Grade Fin SQFT 1058 Basement Fully Finished Basement YN Yes Below Grade Finished Area 1196 Below Grade Unfinished Area 1196 Cooling Central A/C Fireplace YN No Heating Forced Air Heating YN Yes Levels 2 Main Level Bedrooms 3 Upper Level1 Bedrooms 0

Property Features

Acceptable Financing CashConventional Accessibility Features None Association YN No Central Air YN Yes Condo YN No Cooling Fuel Electric Foundation Details Slab Heating Fuel Natural Gas Hot Water Electric Navigable Water YN N New Construction YN No Original MLSNumber 805312712090 Ownership Interest Fee Simple Sale Type Standard Senior Community YN No Sewer Public Sewer Structure Design Type Detached Tax Annual Amount 4274.51 Vacation Rental YN No Water Source Public Zoning V

Listing courtesy of Open Door Brokerage, LLC: .


©2026 Bright MLS, All Rights Reserved. IDX information is provided exclusively for consumers' personal, non-commercial use and may not be used for any purpose other than to identify prospective properties consumers may be interested in purchasing. Some properties which appear for sale may no longer be available because they are for instance, under contract, sold, or are no longer being offered for sale. Information is deemed reliable but is not guaranteed accurate by the MLS or EXIT Realty Enterprises. Some real estate firms do not participate in IDX and their listings do not appear on this website. Some properties listed with participating firms do not appear on this website at the request of the seller. Data last updated: 2026-10-09T21:54:11.643.
 
https://bt-photos.global.ssl.fastly.net/brightmls/1280_boomver_1_805312712090-2.jpg https://bt-photos.global.ssl.fastly.net/brightmls/1280_boomver_1_805312712090-2.jpg https://bt-photos.global.ssl.fastly.net/brightmls/1280_boomver_1_805312712090-2.jpg
Logo
EXIT Realty Enterprises
8701 Georgia Avenue, Suite 509
Silver Spring MD, 20910