








Skip To Content

8713 Margaret Lane

PARTLOW, VA 22534
  • $740,000
  • STATUS: Active
  • ON SITE: 98 Days
  • ID#: VASP2044534
UPDATED: 80 min ago
$740,000
  • 3
    BEDS
  • 30.01
    ACRES
  • 2
    BATHS
  • 1
    1/2 BATHS
  • 1,653
    SQFT
  • $448
    $/SQFT
Neighborhood:
Type:
Single-Family Home
Built:
2018
County:

School Ratings & Info

Description

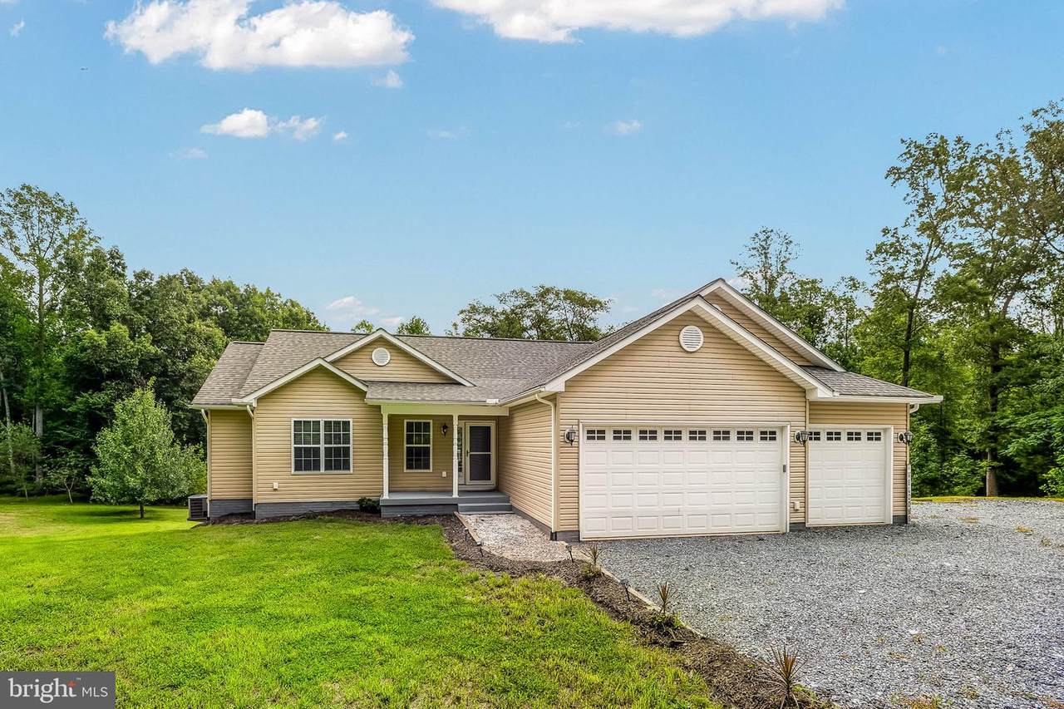
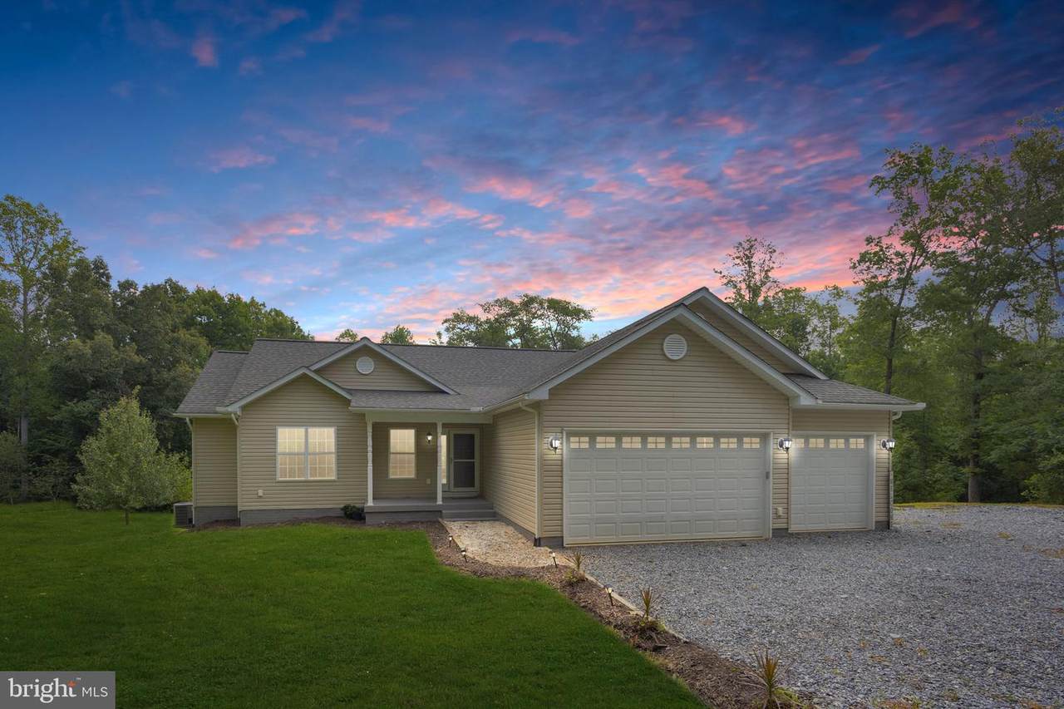
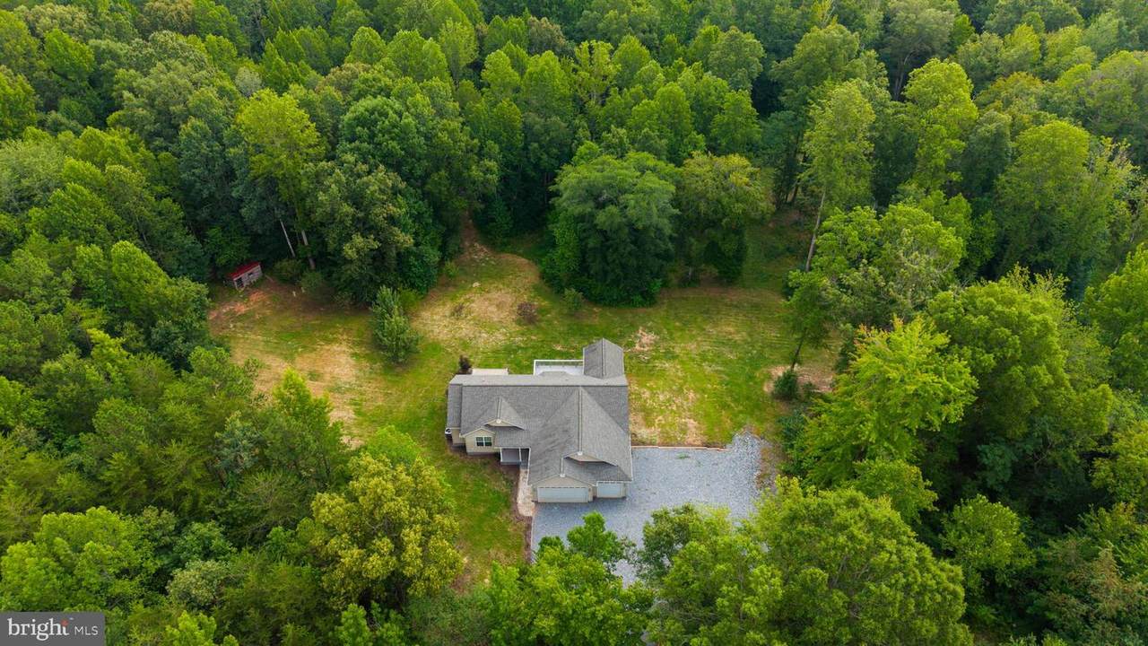
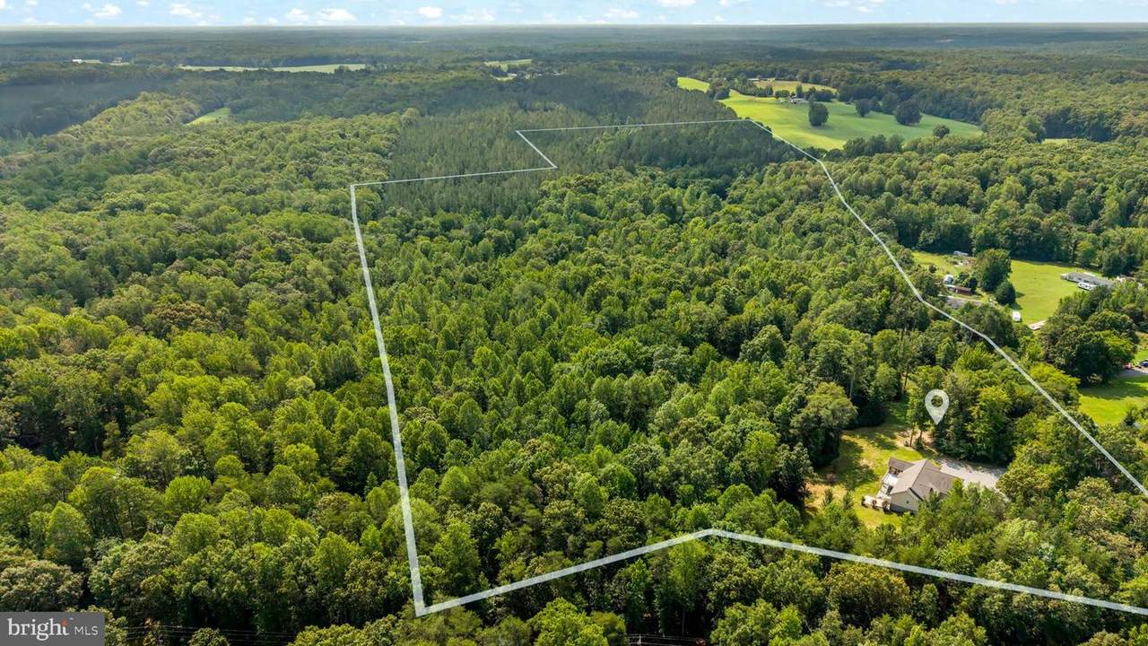
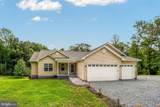
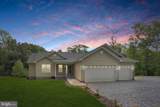
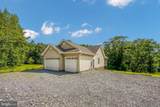
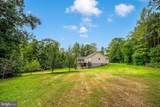
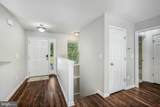
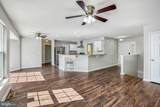
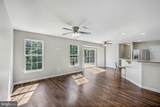
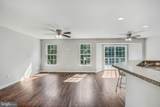
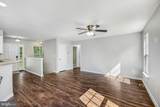
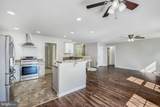
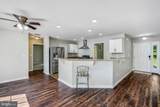
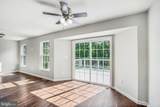
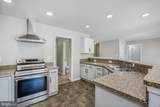
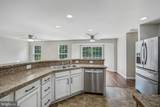
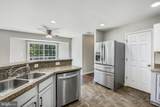
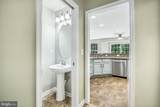
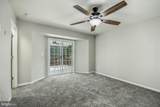
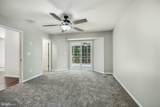
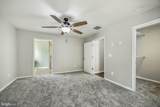
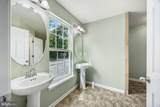
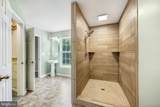
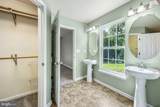
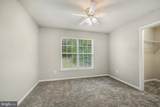
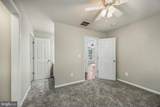
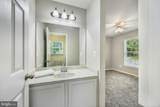
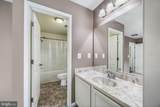
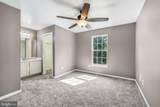
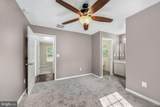
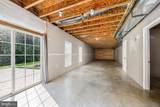
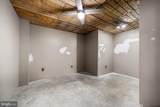
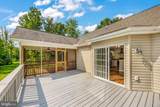
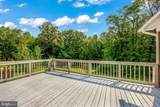
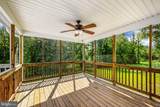
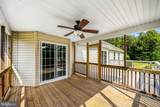
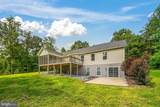
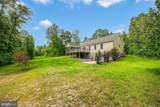
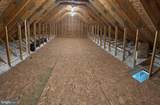
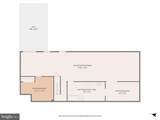
Welcome to your own private retreat at 8713 Margaret Ln, Partlow, VA! Nestled on a private wooded lot, this well-maintained home offers the perfect blend of modern comfort and peaceful country living. Inside, you'll find an open-concept floor plan with abundant natural light, luxury vinyl plank flooring, recessed lighting, and a spacious kitchen featuring stainless steel appliances, ample cabinetry, and a breakfast bar. The primary suite offers direct access to the rear deck, a large walk-in closet, and a beautifully updated ensuite bath with a custom tile walk-in shower. Enjoy the expansive rear deck and screened porch overlooking the private backyard. The full unfinished walkout basement provides endless potential for future living space or storage. Additional highlights include an oversized 3-car attached garage, approximately 360 sq. ft. of attic storage, and a spacious gravel driveway. Move-in ready with room to grow—schedule your private tour today!

Monthly Payment Calculator


©2026 Bright MLS, All Rights Reserved. IDX information is provided exclusively for consumers' personal, non-commercial use and may not be used for any purpose other than to identify prospective properties consumers may be interested in purchasing. Some properties which appear for sale may no longer be available because they are for instance, under contract, sold, or are no longer being offered for sale. Information is deemed reliable but is not guaranteed accurate by the MLS or EXIT Realty Enterprises. Some real estate firms do not participate in IDX and their listings do not appear on this website. Some properties listed with participating firms do not appear on this website at the request of the seller. Data last updated: 2026-11-07T19:56:13.657.
www.exitrealtyenterprises.com/homes/179521989
Print Image

8713 Margaret Lane PARTLOW, VA 22534

  • Price: $740,000
  • Status: Active
  • On Site: 98 Days
  • Updated: 80 min ago
  • ID#: VASP2044534
3
Beds
2
Baths
1
½ Baths
30.01
Acres
1,653
SQFT
$448
$/SQFT
2018
Built
Neighborhood:
None Available
County:
Spotsylvania
School District:
Spotsylvania County Public Schools
Property Description
Welcome to your own private retreat at 8713 Margaret Ln, Partlow, VA! Nestled on a private wooded lot, this well-maintained home offers the perfect blend of modern comfort and peaceful country living. Inside, you'll find an open-concept floor plan with abundant natural light, luxury vinyl plank flooring, recessed lighting, and a spacious kitchen featuring stainless steel appliances, ample cabinetry, and a breakfast bar. The primary suite offers direct access to the rear deck, a large walk-in closet, and a beautifully updated ensuite bath with a custom tile walk-in shower. Enjoy the expansive rear deck and screened porch overlooking the private backyard. The full unfinished walkout basement provides endless potential for future living space or storage. Additional highlights include an oversized 3-car attached garage, approximately 360 sq. ft. of attic storage, and a spacious gravel driveway. Move-in ready with room to grow—schedule your private tour today!
Exterior Features

Architectural Style Raised Ranch/Rambler Construction Materials Vinyl Siding Garage Spaces 3.00 Garage Type Garage Door Opener Garage YN Yes Parking Types Attached Garage Pool No Pool Water Access YN No Water View YN No Waterfront YN No

Interior Features

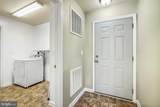
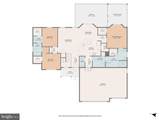
Above Grade Fin SQFT 1653 Appliances DryerDishwasherRefrigeratorStove Basement Unfinished Basement YN Yes Below Grade Finished Area 0 Below Grade Unfinished Area 1653 Cooling Central A/C Fireplace YN No Heating Forced Air Heating YN Yes Interior Features Ceiling Fan(s) Levels 1 Main Level Bedrooms 3 Room List Living RoomDining RoomPrimary BedroomBedroom 2Bedroom 3KitchenScreened Porch

Property Features

Accessibility Features None Association YN No Central Air YN Yes Condo YN No Cooling Fuel Electric Foundation Details Concrete Perimeter Heating Fuel Electric Hot Water Electric Navigable Water YN N New Construction YN No Original MLSNumber 805207228132 Ownership Interest Fee Simple Sale Type Standard Senior Community YN No Sewer On Site Septic Structure Design Type Detached Tax Annual Amount 3947.00 Vacation Rental YN No Water Source PrivateWell Zoning A3

Listing courtesy of Century 21 Redwood Realty: .


©2026 Bright MLS, All Rights Reserved. IDX information is provided exclusively for consumers' personal, non-commercial use and may not be used for any purpose other than to identify prospective properties consumers may be interested in purchasing. Some properties which appear for sale may no longer be available because they are for instance, under contract, sold, or are no longer being offered for sale. Information is deemed reliable but is not guaranteed accurate by the MLS or EXIT Realty Enterprises. Some real estate firms do not participate in IDX and their listings do not appear on this website. Some properties listed with participating firms do not appear on this website at the request of the seller. Data last updated: 2026-11-07T19:56:13.657.
 
https://bt-photos.global.ssl.fastly.net/brightmls/1280_boomver_1_805207228132-2.jpg https://bt-photos.global.ssl.fastly.net/brightmls/1280_boomver_1_805207228132-2.jpg https://bt-photos.global.ssl.fastly.net/brightmls/1280_boomver_1_805207228132-2.jpg
Logo
EXIT Realty Enterprises
8403 Colesville Road, Suite 1100
Silver Spring MD, 20910