












Skip To Content

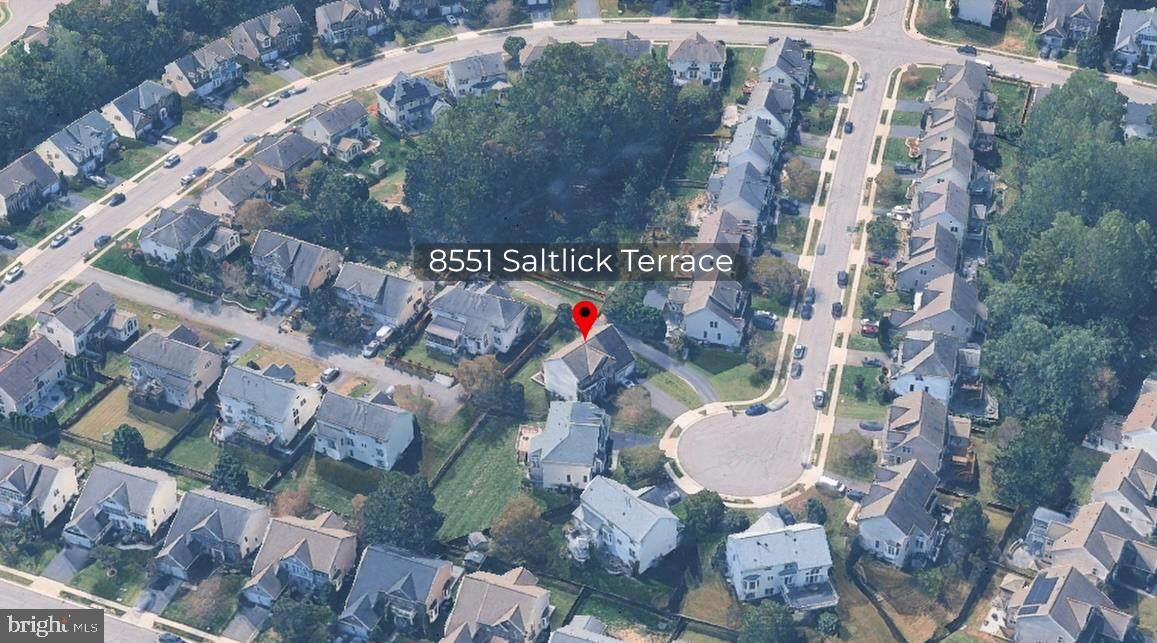
8551 Saltlick Terrace

MANASSAS, VA 20112
  • $775,000
  • STATUS: Active
  • ON SITE: 39 Days
  • ID#: VAPW2129720
Price Reduced
UPDATED: 63 min ago
$775,000
  • 6
    BEDS
  • 0.23
    ACRES
  • 3
    BATHS
  • 1
    1/2 BATHS
  • 4,150
    SQFT
  • $187
    $/SQFT
Neighborhood:
Type:
Single-Family Home
Built:
2006
County:

School Information

Elementary School:
Middle School:
High School:

Description

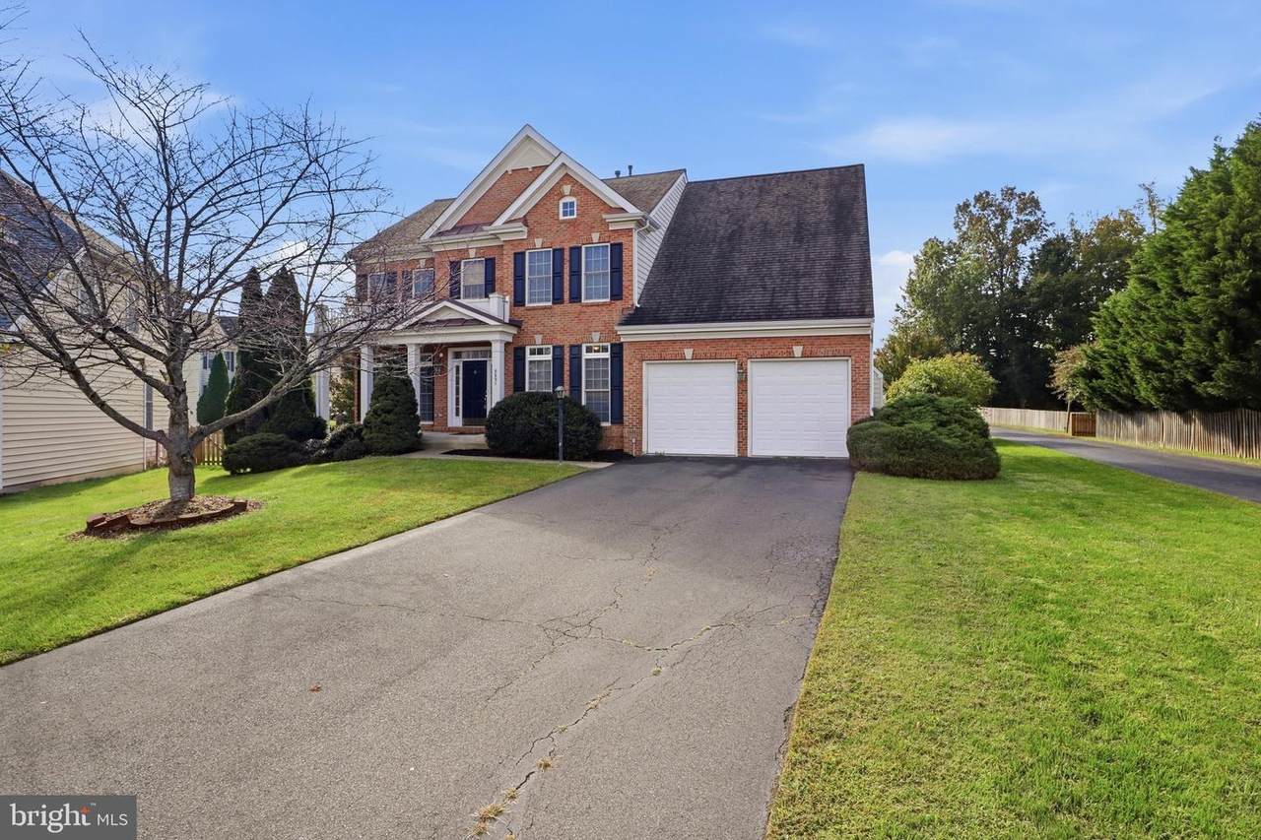
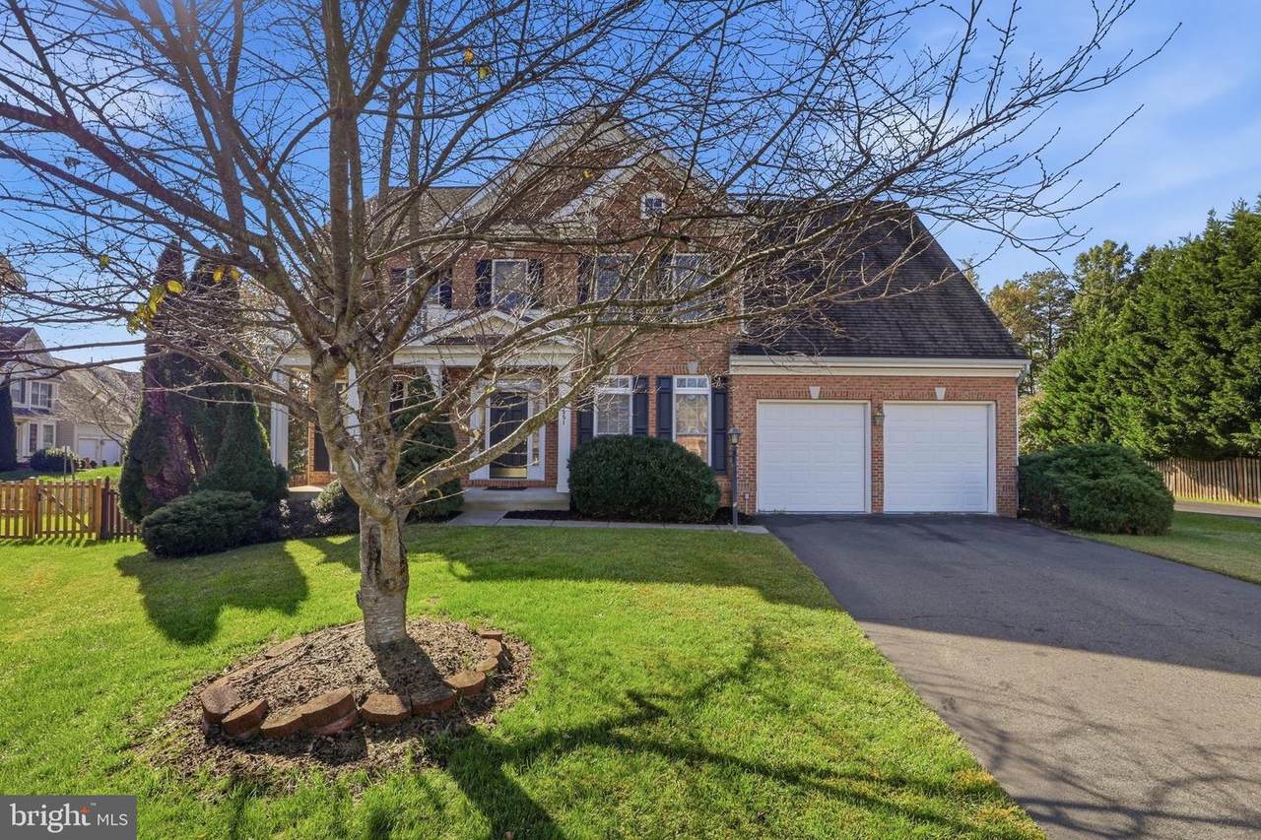
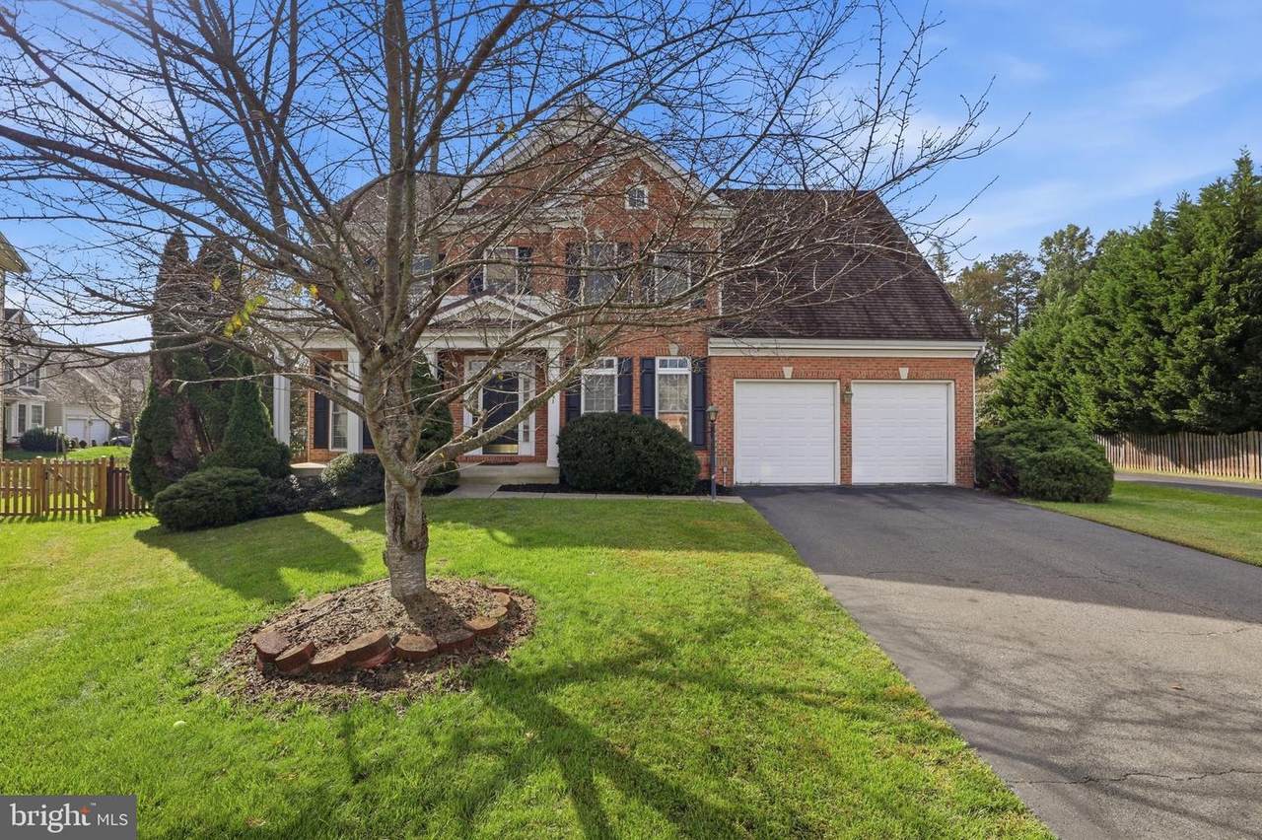
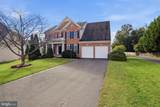
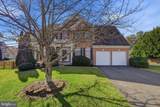
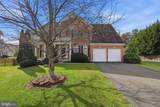
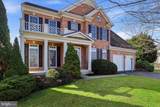
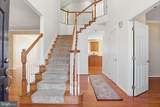
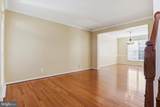
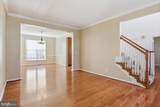
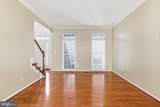
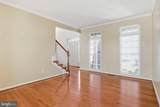
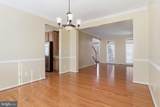
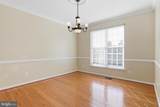
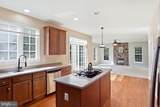
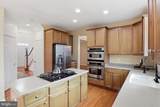
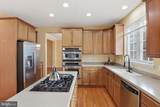
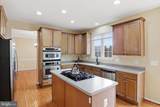
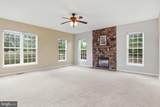
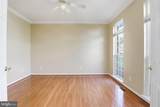
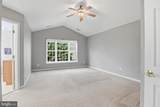
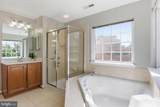
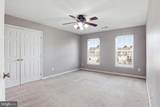
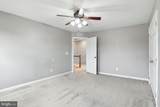
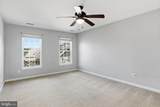
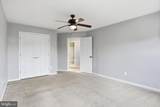
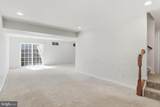
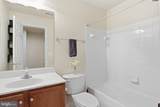
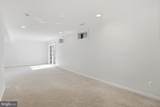
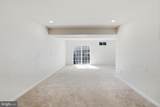
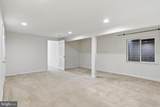
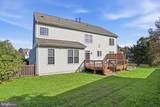
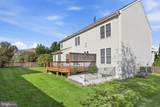
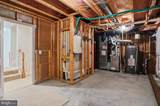
This stunning Colonial-style home in Parkway West offers a perfect blend of comfort and functionality. Built in 2006, this detached residence boasts 4,150 sq. ft. of finished living space, featuring five spacious bedrooms and three and a half bathrooms, ideal for both relaxation and entertaining. Step inside to discover a thoughtfully designed interior with a mix of hardwood, carpet, and ceramic tile flooring. The main level features a cozy fireplace, perfect for chilly evenings, and an abundance of natural light from double-pane windows. The well-appointed kitchen includes modern appliances such as a built-in microwave, wall oven, cooktop, dishwasher, and refrigerator, catering to all your culinary needs. The fully finished basement offers additional living space with walkout stairs, making it perfect for a home theater or play area. Outside, the property features a beautifully maintained deck, ideal for outdoor gatherings, and sidewalks that enhance the neighborhood's charm. The attached front-entry garage accommodates two vehicles, with additional driveway space for four more. Residents benefit from a well-managed association that includes common area maintenance, snow removal, and trash services, along with access to community amenities like playgrounds. This home is not just a residence; it's a lifestyle waiting to be embraced.

Monthly Payment Calculator


©2026 Bright MLS, All Rights Reserved. IDX information is provided exclusively for consumers' personal, non-commercial use and may not be used for any purpose other than to identify prospective properties consumers may be interested in purchasing. Some properties which appear for sale may no longer be available because they are for instance, under contract, sold, or are no longer being offered for sale. Information is deemed reliable but is not guaranteed accurate by the MLS or EXIT Realty Enterprises. Some real estate firms do not participate in IDX and their listings do not appear on this website. Some properties listed with participating firms do not appear on this website at the request of the seller. Data last updated: 2026-10-13T16:57:29.557.
www.exitrealtyenterprises.com/homes/180850123
Print Image

8551 Saltlick Terrace MANASSAS, VA 20112

  • Price: $775,000
  • Status: Active
  • On Site: 39 Days
  • Updated: 63 min ago
  • ID#: VAPW2129720
6
Beds
3
Baths
1
½ Baths
0.23
Acres
4,150
SQFT
$187
$/SQFT
2006
Built
Neighborhood:
Parkway West
County:
Prince William
Elementary School:
Bennett
Middle School:
Parkside
High School:
Osbourn Park
School District:
Prince William County Public Schools
Property Description
This stunning Colonial-style home in Parkway West offers a perfect blend of comfort and functionality. Built in 2006, this detached residence boasts 4,150 sq. ft. of finished living space, featuring five spacious bedrooms and three and a half bathrooms, ideal for both relaxation and entertaining. Step inside to discover a thoughtfully designed interior with a mix of hardwood, carpet, and ceramic tile flooring. The main level features a cozy fireplace, perfect for chilly evenings, and an abundance of natural light from double-pane windows. The well-appointed kitchen includes modern appliances such as a built-in microwave, wall oven, cooktop, dishwasher, and refrigerator, catering to all your culinary needs. The fully finished basement offers additional living space with walkout stairs, making it perfect for a home theater or play area. Outside, the property features a beautifully maintained deck, ideal for outdoor gatherings, and sidewalks that enhance the neighborhood's charm. The attached front-entry garage accommodates two vehicles, with additional driveway space for four more. Residents benefit from a well-managed association that includes common area maintenance, snow removal, and trash services, along with access to community amenities like playgrounds. This home is not just a residence; it's a lifestyle waiting to be embraced.
Exterior Features

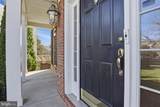
Architectural Style Colonial Construction Materials Brick FrontCombinationVinyl Siding Exterior Features Sidewalks Fencing Rear Garage Spaces 2.00 Garage Type Garage - Front Entry Garage YN Yes Parking Types Attached GarageDriveway Patio And Porch Features Deck(s) Pool No Pool Water Access YN No Water View YN No Waterfront YN No

Interior Features

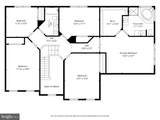
Above Grade Fin SQFT 2968 Appliances Built-In MicrowaveCooktop - Down DraftDishwasherDisposalDryerOven - WallRefrigeratorWasherWater Heater Basement Fully FinishedPoured ConcreteSump PumpWalkout StairsWindows Basement YN Yes Below Grade Finished Area 1182 Below Grade Unfinished Area 262 Cooling Central A/C Fireplace YN Yes Fireplaces Total 1 Flooring CarpetCeramic TileHardwoodWood Heating Forced Air Heating YN Yes Interior Features AtticCarpetCeiling Fan(s)Wood FloorsCrown MoldingsFamily Room Off KitchenFloor Plan - OpenKitchen - IslandKitchen - Table SpaceWalk-in Closet(s) Laundry Type Dryer In UnitHas LaundryUpper Floor Levels 3 Main Level Bedrooms 0 Room List Living RoomDining RoomPrimary BedroomBedroom 2Bedroom 3Bedroom 4Bedroom 5KitchenFamily RoomDenFoyerBreakfast RoomLaundryOfficeRecreation RoomBedroom 6Bathroom 2Bathroom 3Primary Bathroom Rooms Total 10 Upper Level1 Bedrooms 5 Walls Ceilings 9'+ CeilingsCathedral Ceilings

Property Features

Acceptable Financing CashConventionalFHAVA Accessibility Features None Association Amenities Common GroundsTot Lots/Playground Association Fee 70.00 Association Fee Frequency Monthly Association Fee Includes Common Area MaintenanceManagementReserve FundsRoad MaintenanceSnow RemovalTrash Association Name COLES RUN MANOR HOA Association YN Yes Central Air YN Yes Condo YN No Cooling Fuel Electric Foundation Details Concrete Perimeter Heating Fuel Natural Gas Hot Water Natural Gas Lease Considered YN No Navigable Water YN N New Construction YN No Original MLSNumber 805341946620 Ownership Interest Fee Simple Sale Type Standard Senior Community YN No Sewer Public Sewer Structure Design Type Detached Tax Annual Amount 7444.00 Tax Lot 77 Vacation Rental YN No Water Source Public Window Features Double Pane Zoning R4

Listing courtesy of Berkshire Hathaway HomeServices PenFed Realty: .


©2026 Bright MLS, All Rights Reserved. IDX information is provided exclusively for consumers' personal, non-commercial use and may not be used for any purpose other than to identify prospective properties consumers may be interested in purchasing. Some properties which appear for sale may no longer be available because they are for instance, under contract, sold, or are no longer being offered for sale. Information is deemed reliable but is not guaranteed accurate by the MLS or EXIT Realty Enterprises. Some real estate firms do not participate in IDX and their listings do not appear on this website. Some properties listed with participating firms do not appear on this website at the request of the seller. Data last updated: 2026-10-13T16:57:29.557.
 
https://bt-photos.global.ssl.fastly.net/brightmls/1280_boomver_2_805341946620-2.jpg https://bt-photos.global.ssl.fastly.net/brightmls/1280_boomver_2_805341946620-2.jpg https://bt-photos.global.ssl.fastly.net/brightmls/1280_boomver_2_805341946620-2.jpg
Logo
EXIT Realty Enterprises
8701 Georgia Avenue, Suite 509
Silver Spring MD, 20910