
















Skip To Content

8509 Cherry Valley Lane

ALEXANDRIA, VA 22309
  • $888,000
  • STATUS: Active
  • ON SITE: 32 Days
  • ID#: VAFX2339258
UPDATED: 10 min ago
$888,000
  • 6
    BEDS
  • 0.24
    ACRES
  • 3
    BATHS
  • 0
    1/2 BATHS
  • 2,790
    SQFT
  • $318
    $/SQFT
Neighborhood:
Type:
Single-Family Home
Built:
1964
County:

School Information

Elementary School:
Middle School:
High School:

Description

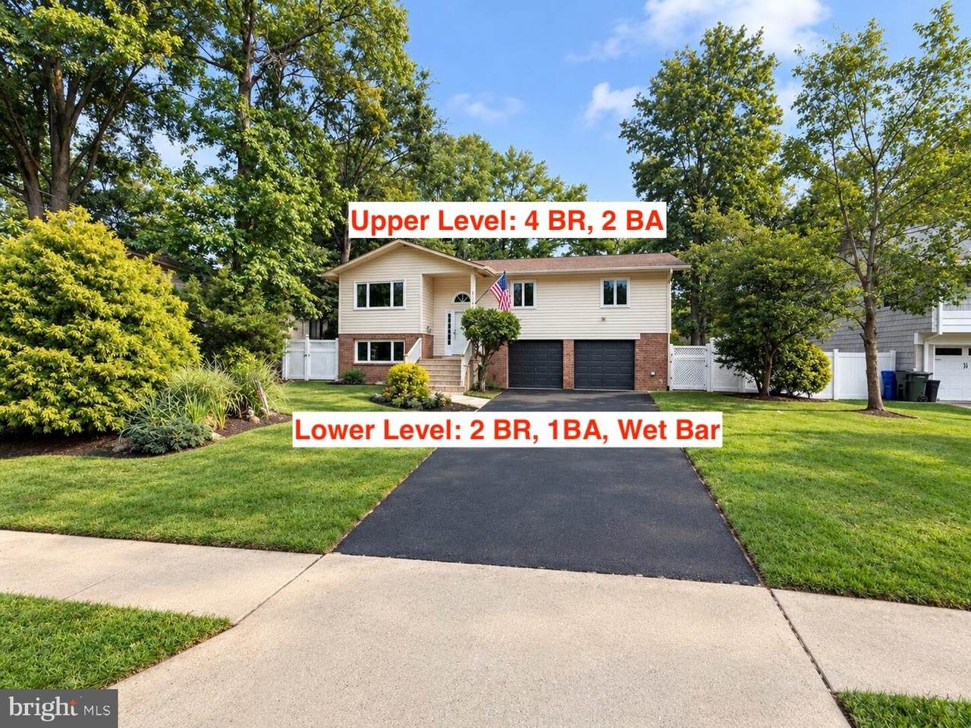
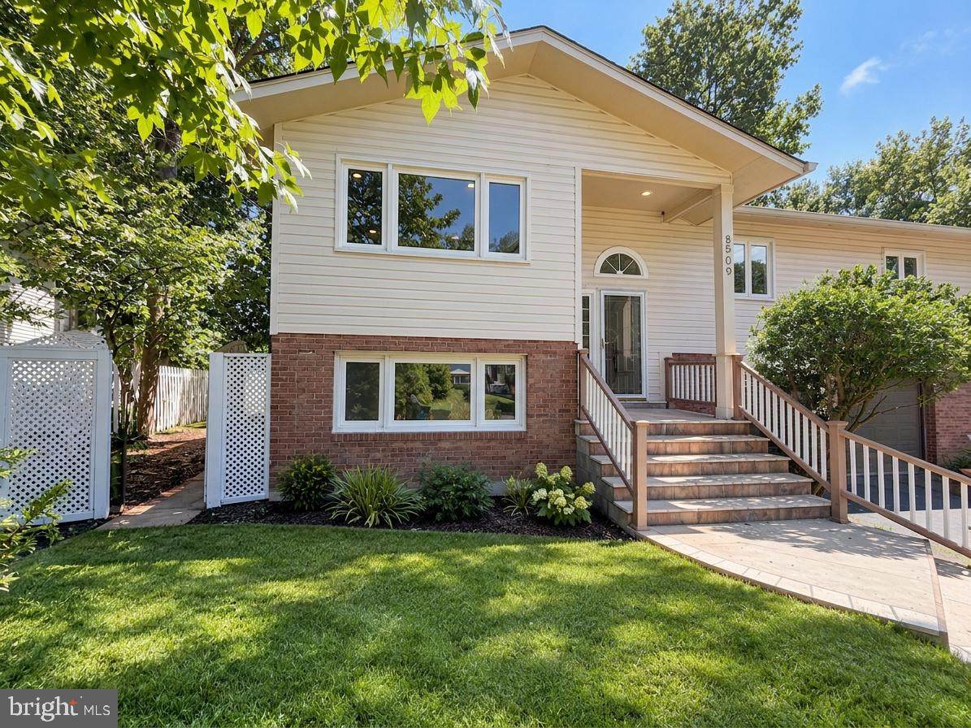
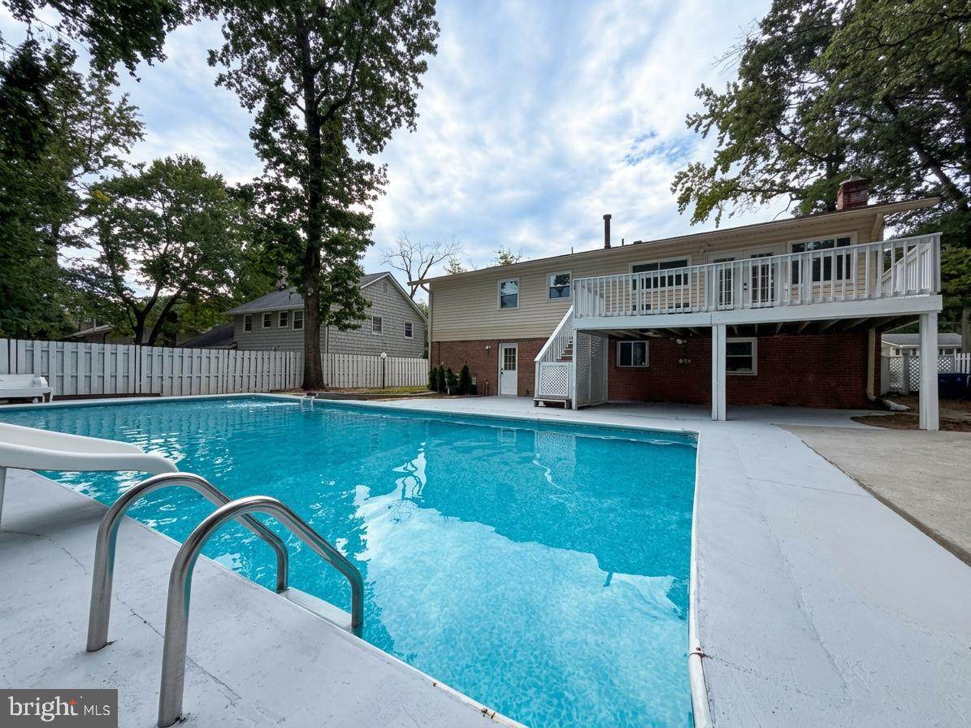
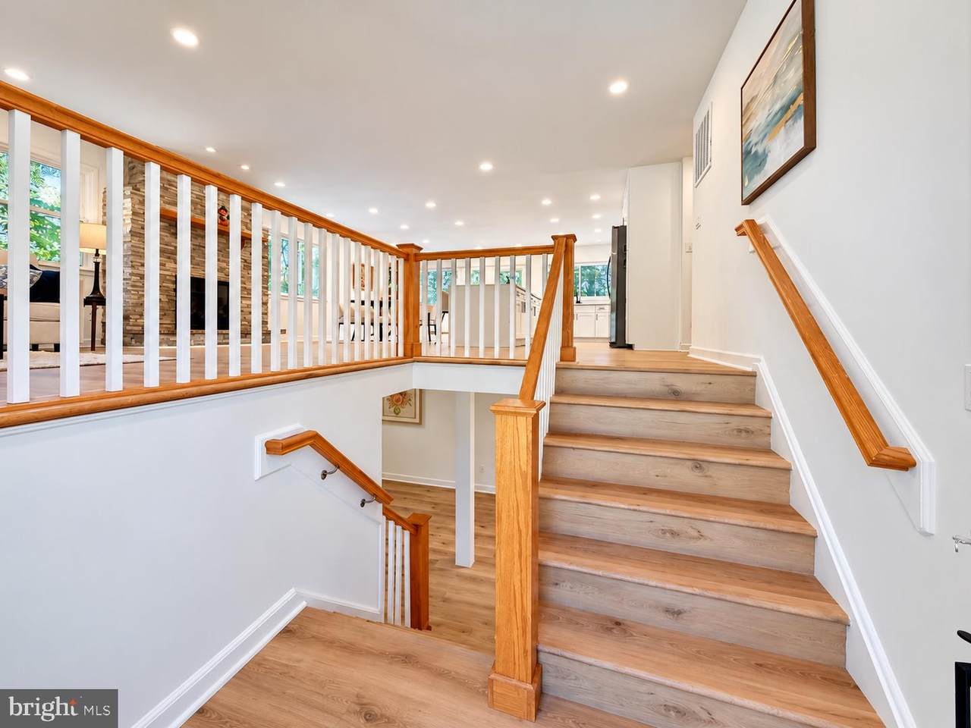
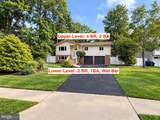
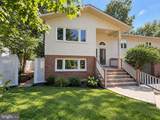
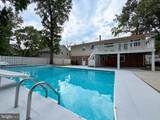
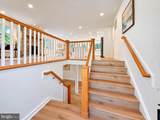
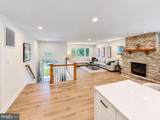
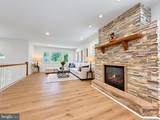
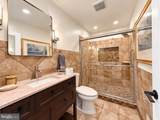
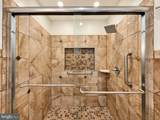
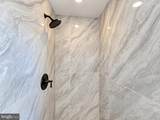
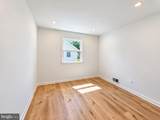
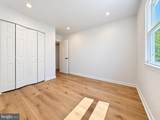
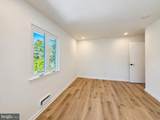
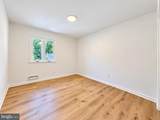
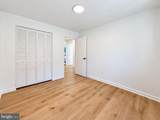
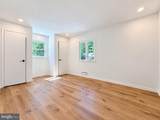
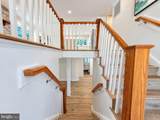
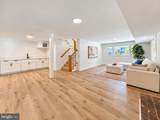
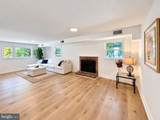
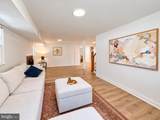
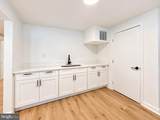
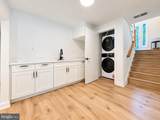
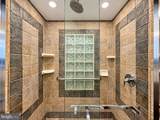
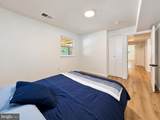
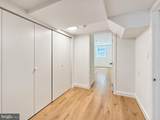
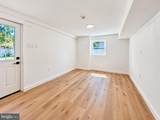
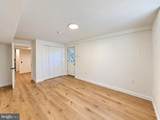
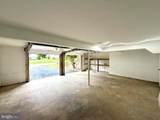
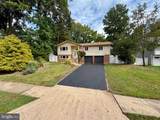
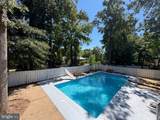
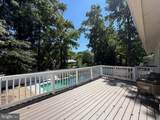
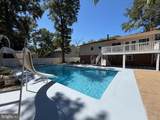
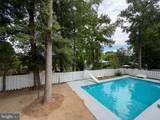
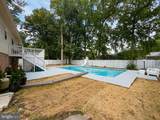
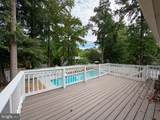
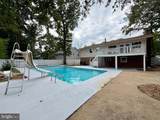
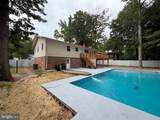
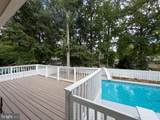
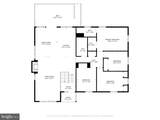
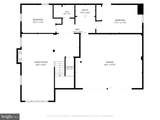
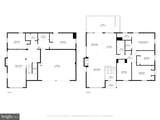
EXCEPTIONAL MOUNT VERNON VALUE! FULLY PERMITTED & INSPECTED 2026 RENOVATION. Offering far more finished square footage, 6 true bedrooms, and a private pool compared to typical area homes, 8509 Cherry Valley Ln is a rare, turn-key find. Backed by fully passed Fairfax County Building, Electrical, Plumbing, and Mechanical inspections, this complete overhaul delivers total peace of mind.Enjoy brand-new capital systems including a NEW ROOF, NEW A/C & FURNACE, NEW WATER HEATER, UPDATED DECK, NEW APPLIANCES, and NEW LAUNDRY, plus updated windows and an accent-stone fireplace. The main level features bright open-concept living with 4 bedrooms (2 full baths). The walk-out lower level offers 2 legal bedrooms, 1 full bath, and a wet bar—ideal for an in-law suite or home office. Complete with a 2-car garage, fully fenced yard, and operational swimming pool. Minutes to major commuter routes, shopping, dining, and parks!

Monthly Payment Calculator


©2026 Bright MLS, All Rights Reserved. IDX information is provided exclusively for consumers' personal, non-commercial use and may not be used for any purpose other than to identify prospective properties consumers may be interested in purchasing. Some properties which appear for sale may no longer be available because they are for instance, under contract, sold, or are no longer being offered for sale. Information is deemed reliable but is not guaranteed accurate by the MLS or EXIT Realty Enterprises. Some real estate firms do not participate in IDX and their listings do not appear on this website. Some properties listed with participating firms do not appear on this website at the request of the seller. Data last updated: 2026-10-09T21:54:11.643.
www.exitrealtyenterprises.com/homes/180937184
Print Image

8509 Cherry Valley Lane ALEXANDRIA, VA 22309

  • Price: $888,000
  • Status: Active
  • On Site: 32 Days
  • Updated: 10 min ago
  • ID#: VAFX2339258
6
Beds
3
Baths
0
½ Baths
0.24
Acres
2,790
SQFT
$318
$/SQFT
1964
Built
Neighborhood:
Riverside Estates
County:
Fairfax
Elementary School:
Riverside
Middle School:
Whitman
High School:
Mount Vernon
School District:
Fairfax County Public Schools
Property Description
EXCEPTIONAL MOUNT VERNON VALUE! FULLY PERMITTED & INSPECTED 2026 RENOVATION. Offering far more finished square footage, 6 true bedrooms, and a private pool compared to typical area homes, 8509 Cherry Valley Ln is a rare, turn-key find. Backed by fully passed Fairfax County Building, Electrical, Plumbing, and Mechanical inspections, this complete overhaul delivers total peace of mind.Enjoy brand-new capital systems including a NEW ROOF, NEW A/C & FURNACE, NEW WATER HEATER, UPDATED DECK, NEW APPLIANCES, and NEW LAUNDRY, plus updated windows and an accent-stone fireplace. The main level features bright open-concept living with 4 bedrooms (2 full baths). The walk-out lower level offers 2 legal bedrooms, 1 full bath, and a wet bar—ideal for an in-law suite or home office. Complete with a 2-car garage, fully fenced yard, and operational swimming pool. Minutes to major commuter routes, shopping, dining, and parks!
Exterior Features

Architectural Style Split Level Construction Materials BrickCombinationVinyl Siding Fencing Fully Garage Spaces 2.00 Garage Type Garage - Front EntryGarage Door OpenerInside Access Garage YN Yes Parking Features Asphalt Driveway Parking Types Attached Garage Pool Yes - Personal Property Condition Excellent Roof Architectural Shingle Water Access YN No Water View YN No Waterfront YN No

Interior Features

Above Grade Fin SQFT 1654 Basement Fully Finished Basement YN Yes Below Grade Finished Area 1136 Below Grade Unfinished Area 0 Cooling Central A/C Fireplace YN Yes Fireplaces Total 2 Heating Forced Air Heating YN Yes Laundry Type Lower Floor Levels 2 Main Level Bedrooms 4

Property Features

Acceptable Financing ConventionalCash Accessibility Features None Association YN No Central Air YN Yes Condo YN No Cooling Fuel Electric Foundation Details BlockBrick/Mortar Heating Fuel Natural Gas Hot Water Natural Gas Navigable Water YN N New Construction YN No Original MLSNumber 805341537456 Ownership Interest Fee Simple Sale Type Standard Senior Community YN No Sewer Public Sewer Structure Design Type Detached Tax Annual Amount 8985.00 Tax Lot 94 Vacation Rental YN No Water Source Public Year Built Effective 2026 Zoning 130

Listing courtesy of Pearson Smith Realty, LLC: .


©2026 Bright MLS, All Rights Reserved. IDX information is provided exclusively for consumers' personal, non-commercial use and may not be used for any purpose other than to identify prospective properties consumers may be interested in purchasing. Some properties which appear for sale may no longer be available because they are for instance, under contract, sold, or are no longer being offered for sale. Information is deemed reliable but is not guaranteed accurate by the MLS or EXIT Realty Enterprises. Some real estate firms do not participate in IDX and their listings do not appear on this website. Some properties listed with participating firms do not appear on this website at the request of the seller. Data last updated: 2026-10-09T21:54:11.643.
 
https://bt-photos.global.ssl.fastly.net/brightmls/orig_boomver_3_805341537456-2.jpg https://bt-photos.global.ssl.fastly.net/brightmls/orig_boomver_3_805341537456-2.jpg https://bt-photos.global.ssl.fastly.net/brightmls/orig_boomver_3_805341537456-2.jpg
Logo
EXIT Realty Enterprises
8701 Georgia Avenue, Suite 509
Silver Spring MD, 20910