






Skip To Content

8340 Greensboro Drive , #303

MCLEAN, VA 22102
  • $468,000
  • STATUS: Closed
  • ON SITE: 56 Days
  • ID#: VAFX2332958
Sold - 11/09/2026
$468,000
SOLD - 11/09/2026
  • 2
    BEDS
  • N/A
    ACRES
  • 2
    BATHS
  • 0
    1/2 BATHS
  • 1,132
    SQFT
  • $413
    $/SQFT
Neighborhood:
Type:
Condo
Built:
1978
County:

School Information

Elementary School:
Middle School:
High School:

Description

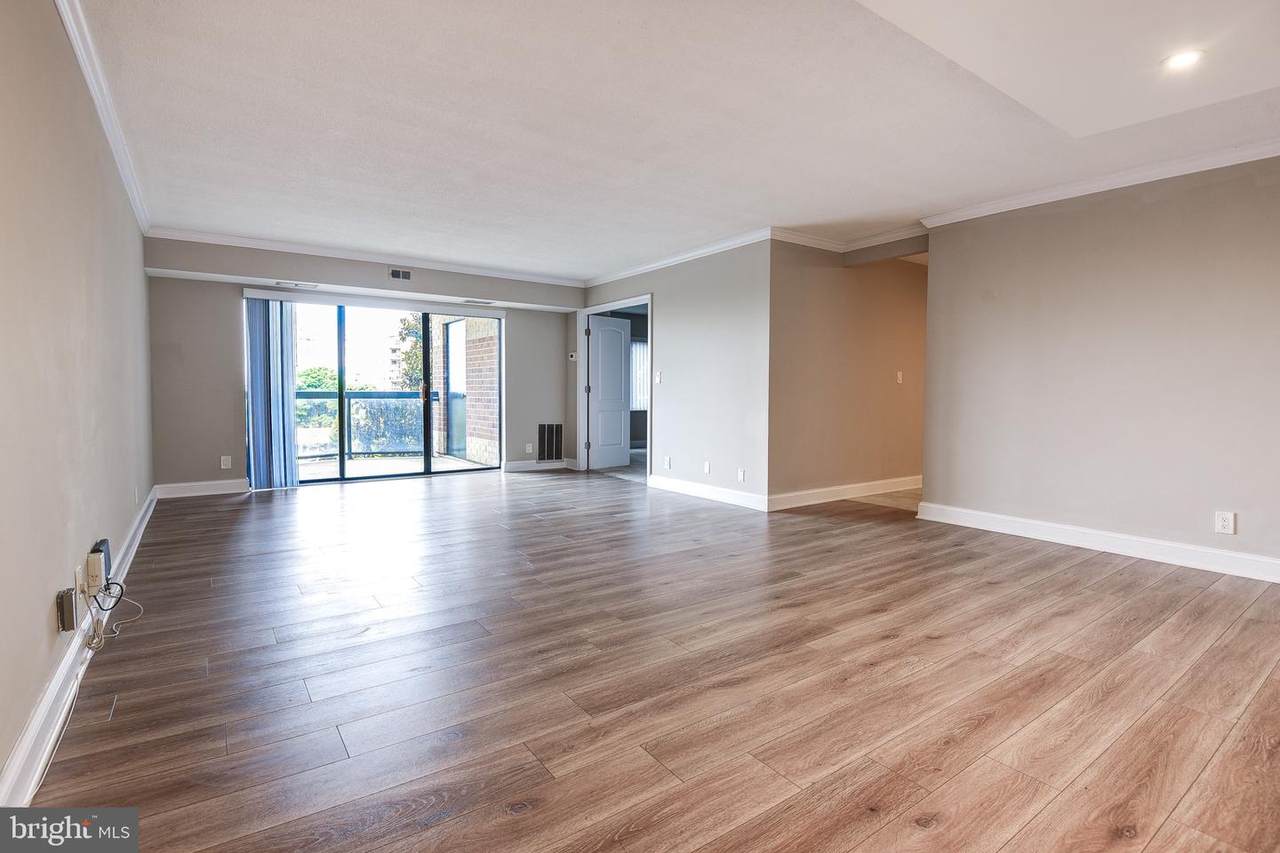
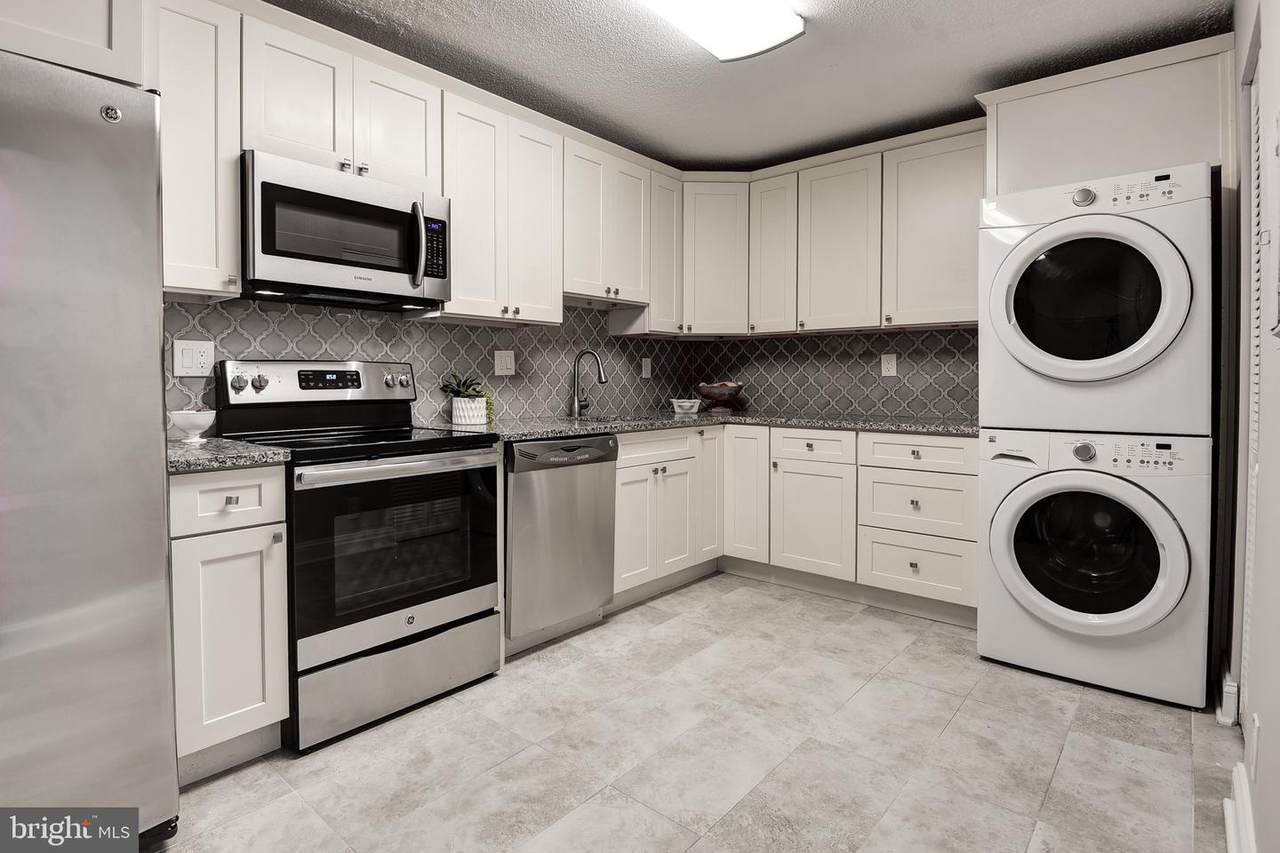
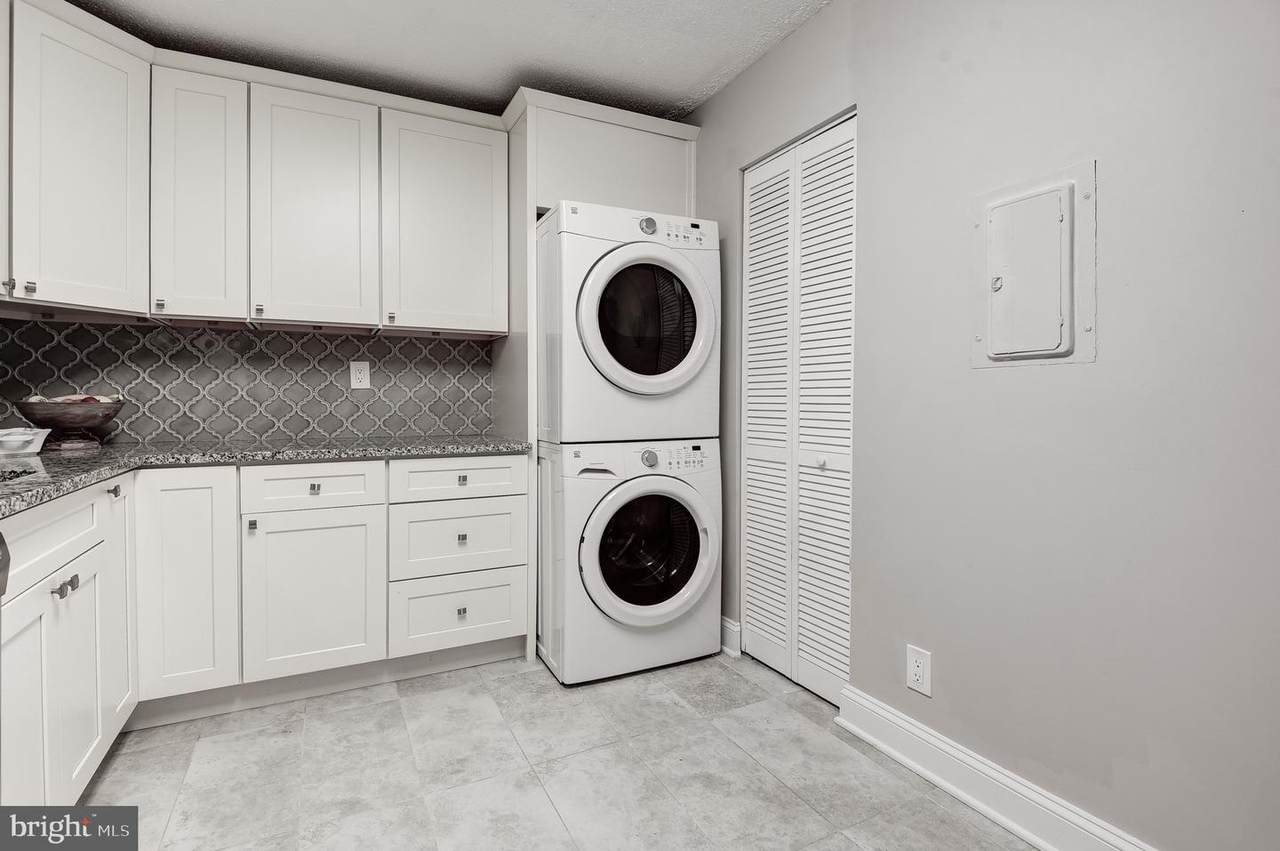
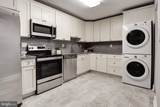
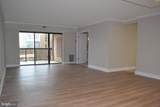
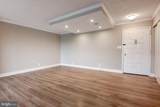
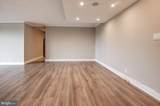
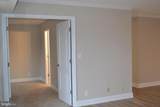
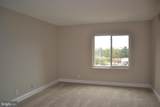
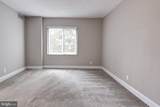
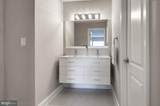
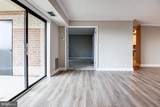
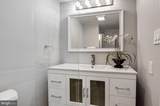
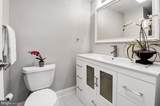
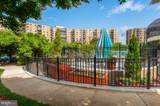
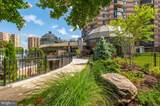
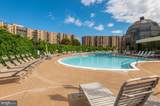
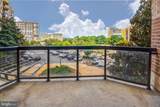
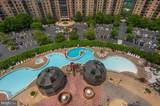
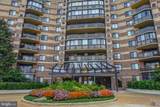
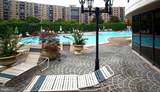
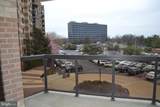
Must see; Completely remodeled and beautifully updated, this bright and airy 2‑bedroom, 2‑bath condo offers modern living at its finest. The home features fresh paint, LPV flooring, and a thoughtfully redesigned kitchen with upgraded cabinetry, granite countertops, and stainless steel appliances. Both bathrooms showcase contemporary cabinetry, designer tile, stylish mirrors, and updated lighting. Secure indoor garage parking for one vehicle is included with this unit. Two additional exterior parking lot spaces come with this unit. The open‑concept layout enhances the spacious feel and provides an ideal setting for both everyday comfort and entertaining. An extended balcony with southwest exposure offers generous outdoor space and abundant natural light. Residents enjoy the Rotonda’s exceptional amenities, including indoor/outdoor pools, fitness center, sauna, business center, tennis courts, and more. Conveniently located near Dulles Airport, Whole Foods, dining, and three Metro stations.

Monthly Payment Calculator


©2026 Bright MLS, All Rights Reserved. IDX information is provided exclusively for consumers' personal, non-commercial use and may not be used for any purpose other than to identify prospective properties consumers may be interested in purchasing. Some properties which appear for sale may no longer be available because they are for instance, under contract, sold, or are no longer being offered for sale. Information is deemed reliable but is not guaranteed accurate by the MLS or EXIT Realty Enterprises. Some real estate firms do not participate in IDX and their listings do not appear on this website. Some properties listed with participating firms do not appear on this website at the request of the seller. Data last updated: 2026-11-11T10:59:00.907.
www.exitrealtyenterprises.com/homes/181224082
Print Image

8340 Greensboro Drive , #303 MCLEAN, VA 22102

  • Price: $489,000
  • Status: Closed
  • On Site: 56 Days
  • Updated: 46 min ago
  • ID#: VAFX2332958
2
Beds
2
Baths
0
½ Baths
N/A
Acres
1,132
SQFT
$413
$/SQFT
1978
Built
Neighborhood:
Rotonda
County:
Fairfax
Elementary School:
Spring Hill
Middle School:
Longfellow
High School:
Mclean
School District:
Fairfax County Public Schools
Property Description
Must see; Completely remodeled and beautifully updated, this bright and airy 2‑bedroom, 2‑bath condo offers modern living at its finest. The home features fresh paint, LPV flooring, and a thoughtfully redesigned kitchen with upgraded cabinetry, granite countertops, and stainless steel appliances. Both bathrooms showcase contemporary cabinetry, designer tile, stylish mirrors, and updated lighting. Secure indoor garage parking for one vehicle is included with this unit. Two additional exterior parking lot spaces come with this unit. The open‑concept layout enhances the spacious feel and provides an ideal setting for both everyday comfort and entertaining. An extended balcony with southwest exposure offers generous outdoor space and abundant natural light. Residents enjoy the Rotonda’s exceptional amenities, including indoor/outdoor pools, fitness center, sauna, business center, tennis courts, and more. Conveniently located near Dulles Airport, Whole Foods, dining, and three Metro stations.
Exterior Features

Architectural Style Other Assigned Parking Spaces 3 Construction Materials Brick Door Features Sliding Glass Exterior Features Extensive HardscapeExterior LightingPlay AreaPlay EquipmentSecure StorageStreet LightsTennis Court(s) Garage Spaces 1.00 Garage Type Additional Storage AreaGarage - Side EntryGarage Door OpenerInside AccessUndergroundBasement Garage Garage YN Yes Parking Features AssignedElectric Vehicle Charging Station(s)Secure ParkingParking Space Conveys Parking Types Attached Garage Patio And Porch Features BalconyPorch(es) Pool Yes - CommunityYes - Personal Property Condition Very Good Unit Building Type Hi-Rise 9+ Floors View Panoramic Water Access YN No Water View YN No Waterfront YN No

Interior Features

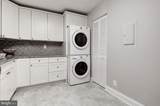
Above Grade Fin SQFT 1132 Appliances DishwasherDisposalDryer - Front LoadingExhaust FanIcemakerMicrowaveStoveWasher - Front Loading Basement YN No Cooling Central A/C Fireplace YN No Furnished No Heating Forced Air Heating YN Yes Interior Features Kitchen - Table SpacePrimary Bath(s)ElevatorCarpetCombination Dining/LivingKitchen - GourmetWalk-in Closet(s)Wood Floors Laundry Type Dryer In UnitWasher In Unit Levels 1 Main Level Bedrooms 2 Pets Allowed No Pet Restrictions Room List Living RoomDining RoomKitchen Rooms Total 5 Security Features 24 hour securityMain Entrance LockMonitoredSecurity GateSmoke DetectorIntercomExterior CamerasSprinkler System - IndoorResident Manager

Property Features

Acceptable Financing CashConventionalNegotiable Accessibility Features OtherElevator Association Amenities Beauty SalonBilliard RoomClub HouseCommon GroundsCommunity CenterConvenience StoreElevatorExercise RoomExtra StorageFitness CenterGated CommunityJog/Walk PathLibraryMeeting RoomParty RoomPicnic AreaPool - IndoorPool - OutdoorPutting GreenRecreational CenterSaunaSecurityStorage BinSwimming PoolTennis CourtsTot Lots/PlaygroundTransportation ServiceVolleyball Courts Association Fee 818.60 Association Fee Frequency Monthly Association Fee Includes All Ground FeeCommon Area MaintenanceExt Bldg MaintManagementPool(s)Recreation FacilitySecurity GateSnow RemovalTrash Association Fee2 0.00 Association Fee2 Frequency Monthly Association YN Yes Buyer Financing Cash Central Air YN Yes Close Sale Terms Standard Sale Condo YN Yes Cooling Fuel Electric Entry Level 3 Federal Flood Zone YN No Heating Fuel Electric Historic YN No Hot Water Electric Lease Considered YN No Navigable Water YN N New Construction YN No Original MLSNumber 805230228808 Ownership Interest Condominium Pets Allowed YN Yes Sale Type Standard Senior Community YN No Sewer Public Sewer Structure Design Type Unit/Flat/Apartment Tax Annual Amount 5126.00 Transportation Metro/Subway Station less than 1 mileBus Stop less than 1 mile Vacation Rental YN No Water Source Public Year Built Effective 2018 Zoning 230

Listing courtesy of Compass: .


©2026 Bright MLS, All Rights Reserved. IDX information is provided exclusively for consumers' personal, non-commercial use and may not be used for any purpose other than to identify prospective properties consumers may be interested in purchasing. Some properties which appear for sale may no longer be available because they are for instance, under contract, sold, or are no longer being offered for sale. Information is deemed reliable but is not guaranteed accurate by the MLS or EXIT Realty Enterprises. Some real estate firms do not participate in IDX and their listings do not appear on this website. Some properties listed with participating firms do not appear on this website at the request of the seller. Data last updated: 2026-11-11T10:59:00.907.
 
https://bt-photos.global.ssl.fastly.net/brightmls/1280_boomver_1_805230228808-2.jpg https://bt-photos.global.ssl.fastly.net/brightmls/1280_boomver_1_805230228808-2.jpg https://bt-photos.global.ssl.fastly.net/brightmls/1280_boomver_1_805230228808-2.jpg
Logo
EXIT Realty Enterprises
8403 Colesville Road, Suite 1100
Silver Spring MD, 20910