Skip To Content

816 Burgess Court

WOODSTOCK, VA 22664
  • $425,000
  • STATUS: Active
  • ON SITE: 32 Days
  • ID#: VASH2015632
Price Reduced
UPDATED: 39 min ago
$425,000
  • 3
    BEDS
  • 0.53
    ACRES
  • 3
    BATHS
  • 0
    1/2 BATHS
  • 2,820
    SQFT
  • $151
    $/SQFT
Neighborhood:
Type:
Single-Family Home
Built:
1997
County:

School Information

Elementary School:
Middle School:
High School:

Description

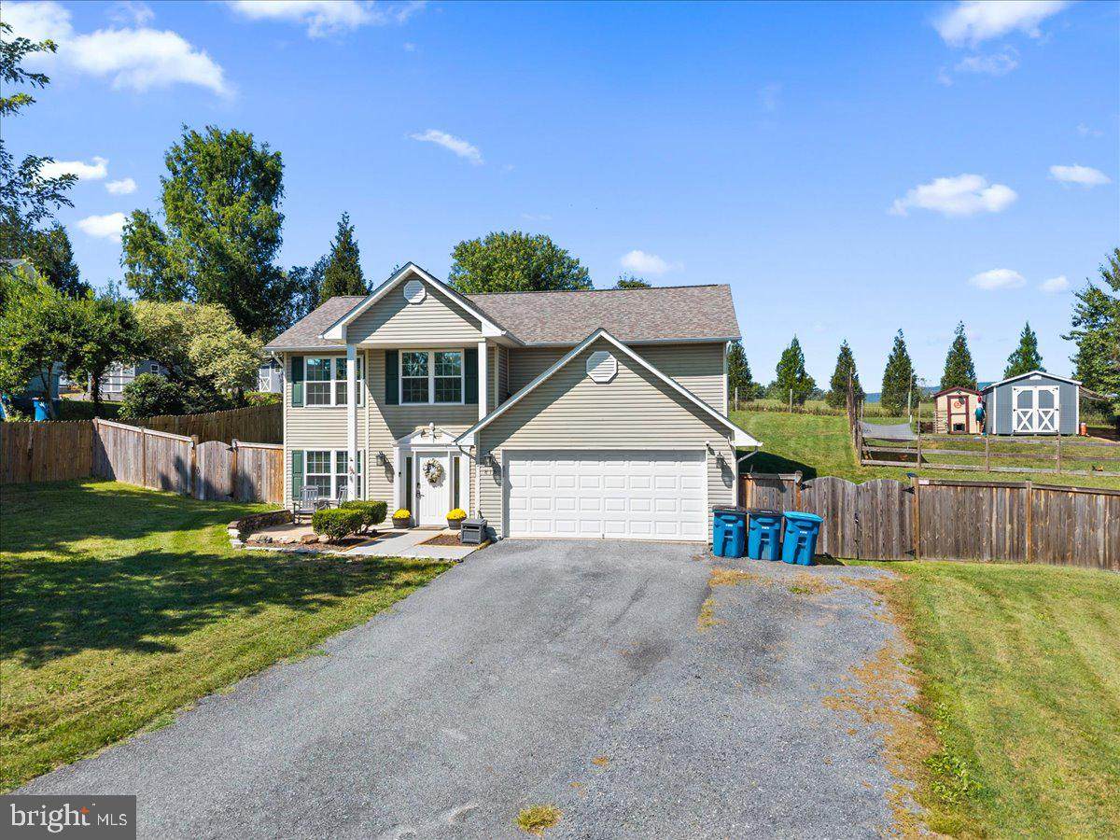
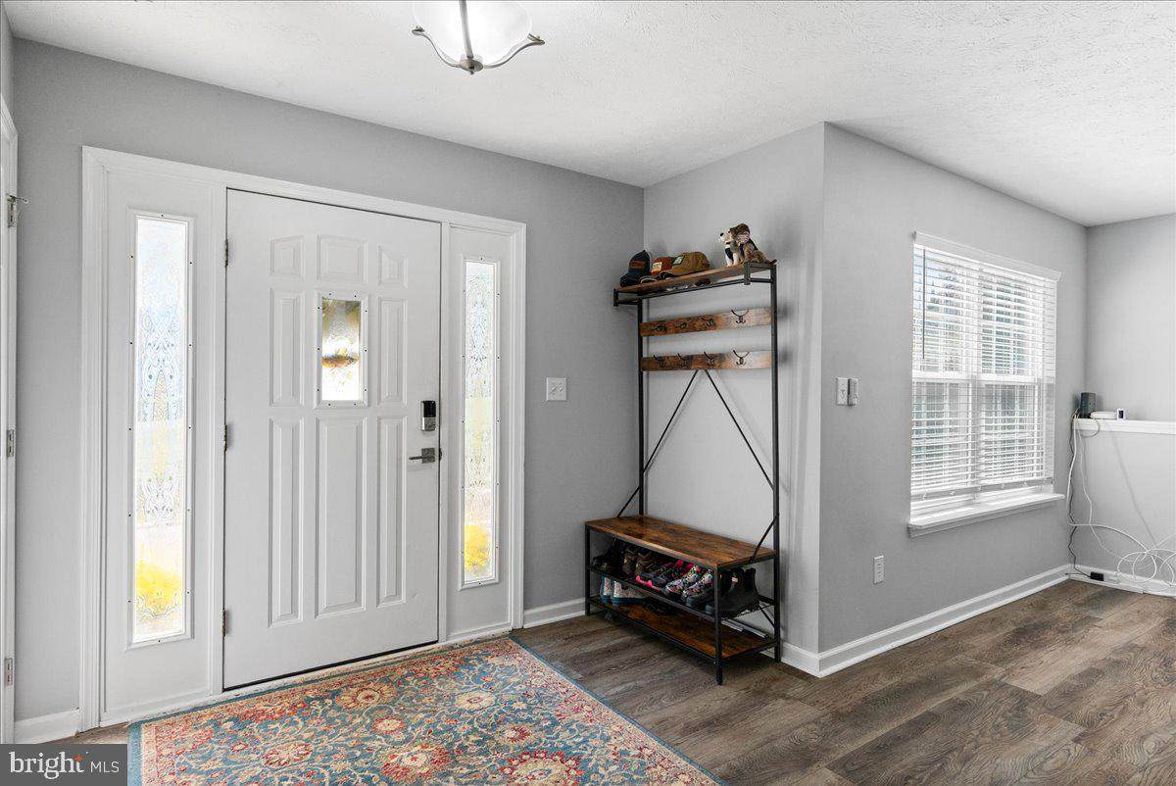
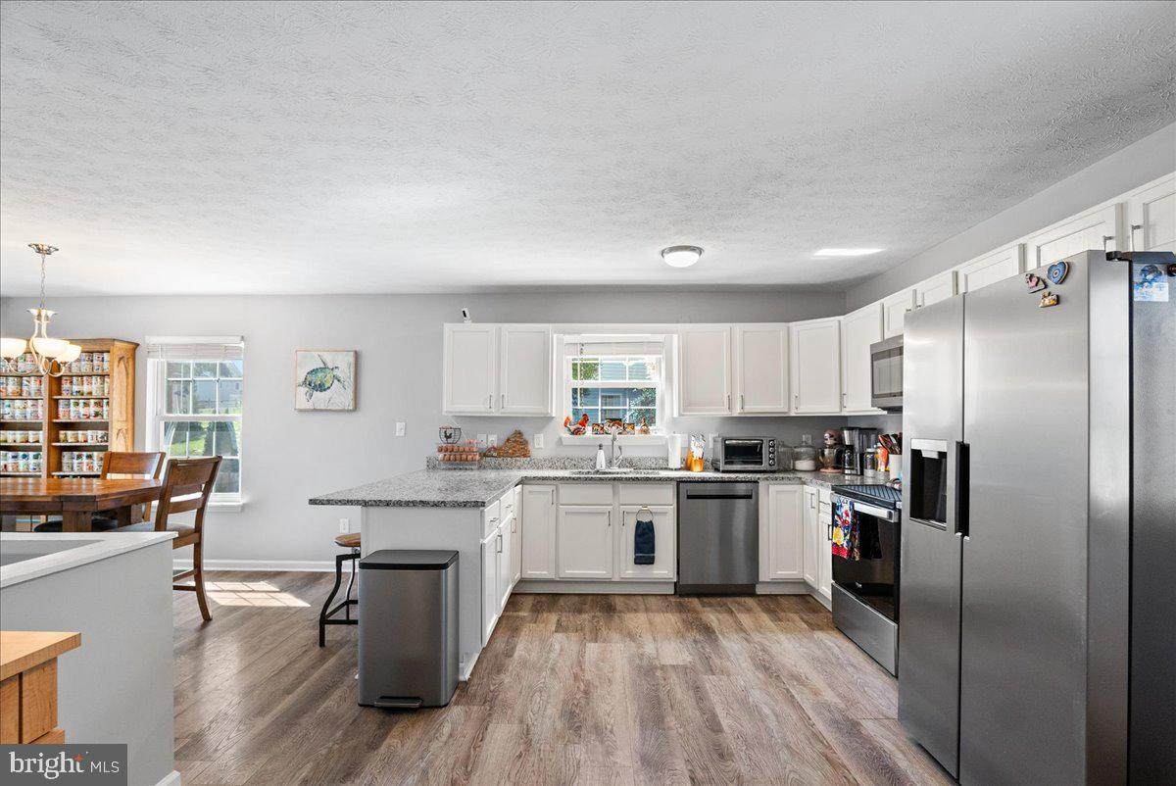
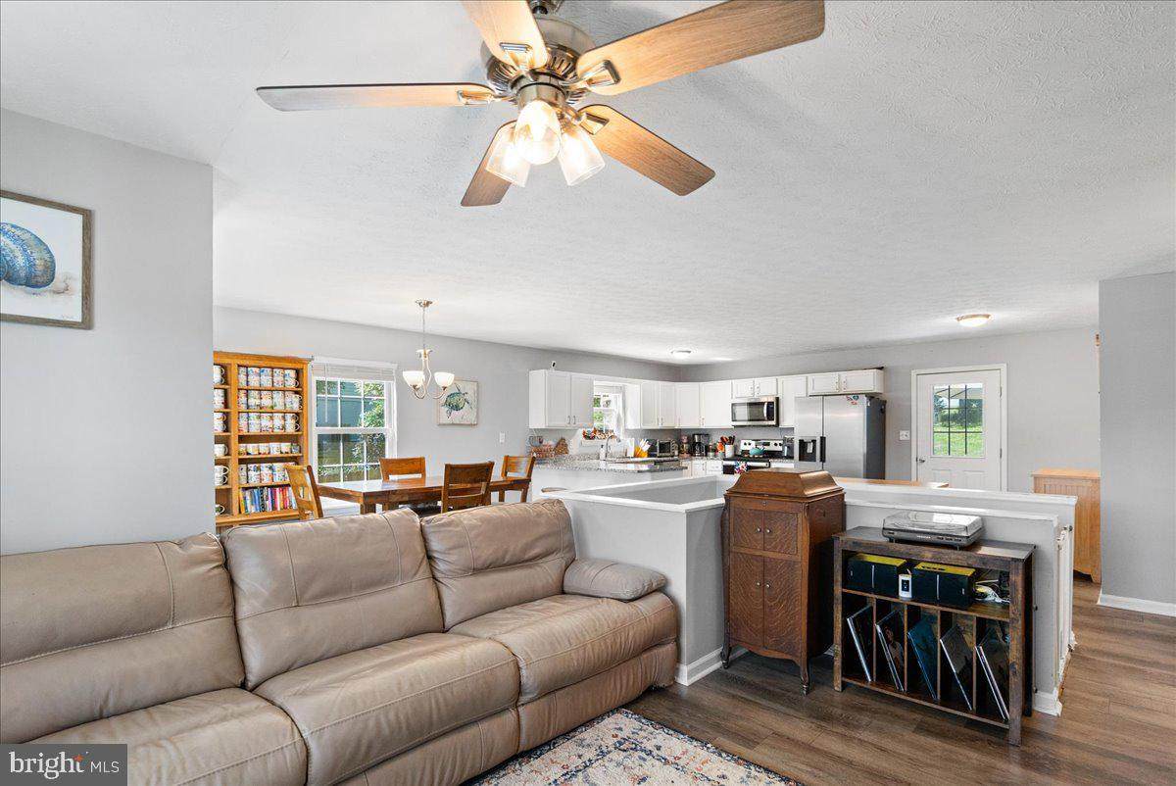
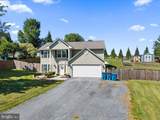
Motivated sellers! Discover the charm of this beautifully renovated Colonial home in Wellington Estates, where modern elegance meets comfort. With 3 spacious bedrooms and 3 full bathrooms, this residence boasts an open floor plan that invites natural light throughout. The heart of the home features stainless steel appliances, including a built-in microwave and dishwasher, perfect for culinary enthusiasts. Enjoy the convenience of main-floor laundry and an oversized garage. Set on a generous 0.53-acre lot, the property offers lush front and rear yards, ideal for outdoor gatherings or serene moments in your garden. The 2022 renovations ensure a fresh, contemporary feel while maintaining the home's classic appeal. Located in a vibrant community, residents benefit from nearby parks, excellent schools, and convenient public services. Embrace a lifestyle of comfort and connection in this delightful neighborhood, where every day feels like a retreat. Don't miss your chance to call this stunning property home!

Monthly Payment Calculator


©2026 Bright MLS, All Rights Reserved. IDX information is provided exclusively for consumers' personal, non-commercial use and may not be used for any purpose other than to identify prospective properties consumers may be interested in purchasing. Some properties which appear for sale may no longer be available because they are for instance, under contract, sold, or are no longer being offered for sale. Information is deemed reliable but is not guaranteed accurate by the MLS or EXIT Realty Enterprises. Some real estate firms do not participate in IDX and their listings do not appear on this website. Some properties listed with participating firms do not appear on this website at the request of the seller. Data last updated: 2026-10-09T20:56:12.117.
www.exitrealtyenterprises.com/homes/180940646
Print Image

816 Burgess Court WOODSTOCK, VA 22664

  • Price: $425,000
  • Status: Active
  • On Site: 32 Days
  • Updated: 39 min ago
  • ID#: VASH2015632
3
Beds
3
Baths
0
½ Baths
0.53
Acres
2,820
SQFT
$151
$/SQFT
1997
Built
Neighborhood:
Wellington Estates
County:
Shenandoah
Elementary School:
Call School Board
Middle School:
Call School Board
High School:
Call School Board
School District:
Shenandoah County Public Schools
Property Description
Motivated sellers! Discover the charm of this beautifully renovated Colonial home in Wellington Estates, where modern elegance meets comfort. With 3 spacious bedrooms and 3 full bathrooms, this residence boasts an open floor plan that invites natural light throughout. The heart of the home features stainless steel appliances, including a built-in microwave and dishwasher, perfect for culinary enthusiasts. Enjoy the convenience of main-floor laundry and an oversized garage. Set on a generous 0.53-acre lot, the property offers lush front and rear yards, ideal for outdoor gatherings or serene moments in your garden. The 2022 renovations ensure a fresh, contemporary feel while maintaining the home's classic appeal. Located in a vibrant community, residents benefit from nearby parks, excellent schools, and convenient public services. Embrace a lifestyle of comfort and connection in this delightful neighborhood, where every day feels like a retreat. Don't miss your chance to call this stunning property home!
Exterior Features

Architectural Style Colonial Construction Materials Vinyl Siding Fencing FullyRear Garage Spaces 2.00 Garage Type Basement GarageGarage - Front EntryOversized Garage YN Yes Lot Features Front YardRear YardSideYard(s) Parking Features Paved Driveway Parking Types Attached GarageDriveway Patio And Porch Features Patio(s) Pool No Pool Property Condition Good Road Responsibility City/County Road Surface Type Paved Roof Shingle View Garden/Lawn Water Access YN No Water View YN No Waterfront YN No

Interior Features

Above Grade Fin SQFT 2100 Appliances Built-In MicrowaveDishwasherRefrigeratorStainless Steel AppliancesStoveWater Heater Basement OtherWindows Basement YN Yes Below Grade Finished Area 720 Below Grade Unfinished Area 240 Cooling Central A/C Fireplace YN No Flooring CarpetLaminate Plank Furnished No Heating Heat Pump(s) Heating YN Yes Interior Features AtticFloor Plan - Open Laundry Type Main Floor Levels 2 Main Level Bedrooms 2 Pets Allowed No Pet Restrictions Spa YN No Walls Ceilings Dry Wall

Property Features

Acceptable Financing CashConventionalFHAUSDAVHDA Accessibility Features 32"+ wide DoorsOther Association YN No Central Air YN Yes Condo YN No Cooling Fuel Electric Entry Level 1 Foundation Details Slab Heating Fuel Electric Horse YN No Hot Water Electric Navigable Water YN N New Construction YN No Original MLSNumber 805352796864 Ownership Interest Fee Simple Pets Allowed YN Yes Sale Type Standard Senior Community YN No Sewer Public Sewer Structure Design Type Detached Tax Annual Amount 2504.00 Tax Lot 014 Vacation Rental YN No Water Source Public Year Built Effective 2022 Zoning RESIDENTIAL

Listing courtesy of Kathy Jean Campbell: .


©2026 Bright MLS, All Rights Reserved. IDX information is provided exclusively for consumers' personal, non-commercial use and may not be used for any purpose other than to identify prospective properties consumers may be interested in purchasing. Some properties which appear for sale may no longer be available because they are for instance, under contract, sold, or are no longer being offered for sale. Information is deemed reliable but is not guaranteed accurate by the MLS or EXIT Realty Enterprises. Some real estate firms do not participate in IDX and their listings do not appear on this website. Some properties listed with participating firms do not appear on this website at the request of the seller. Data last updated: 2026-10-09T20:56:12.117.
 
https://bt-photos.global.ssl.fastly.net/brightmls/orig_boomver_2_805352796864-2.jpg https://bt-photos.global.ssl.fastly.net/brightmls/orig_boomver_2_805352796864-2.jpg https://bt-photos.global.ssl.fastly.net/brightmls/orig_boomver_2_805352796864-2.jpg
Logo
EXIT Realty Enterprises
8701 Georgia Avenue, Suite 509
Silver Spring MD, 20910