


Description
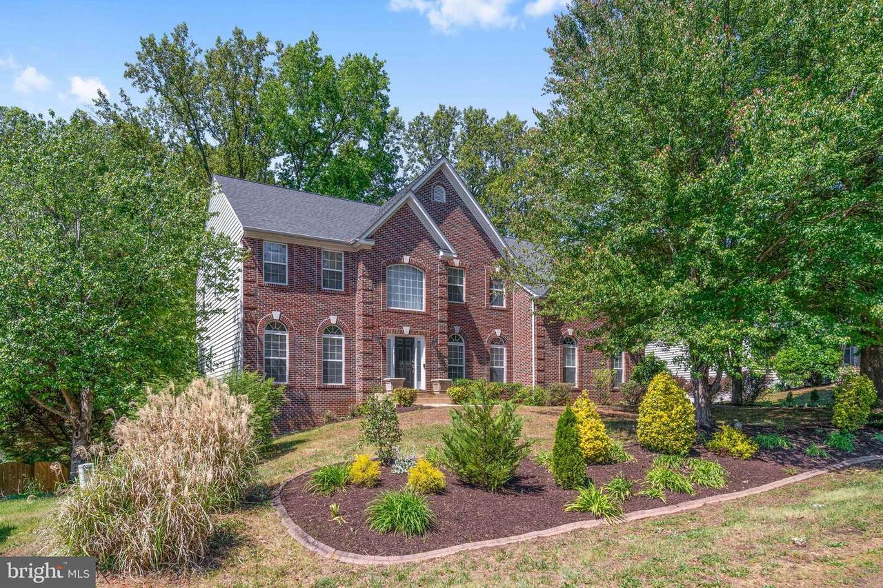
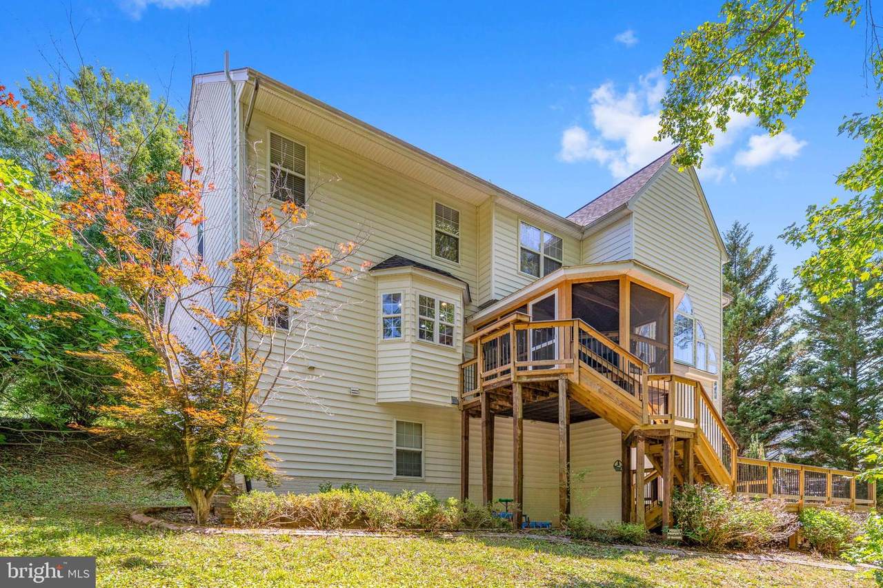
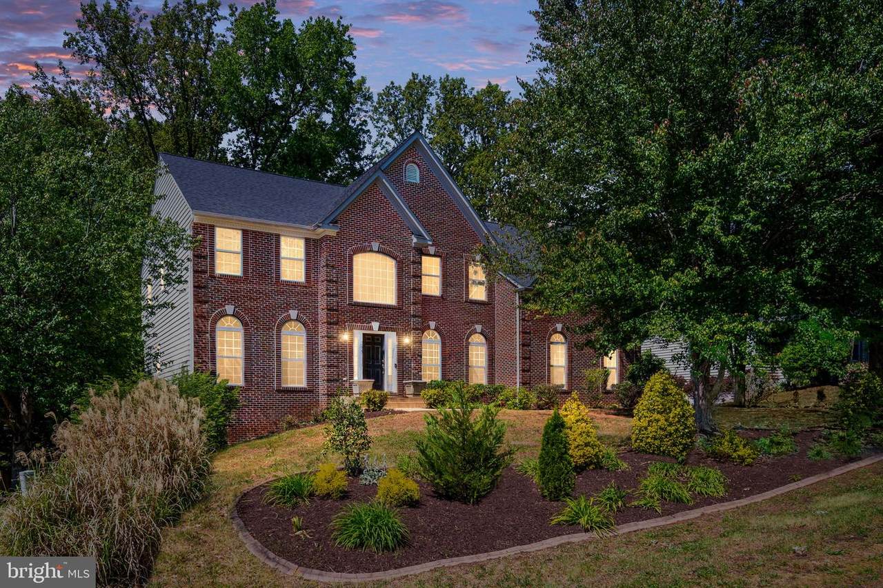
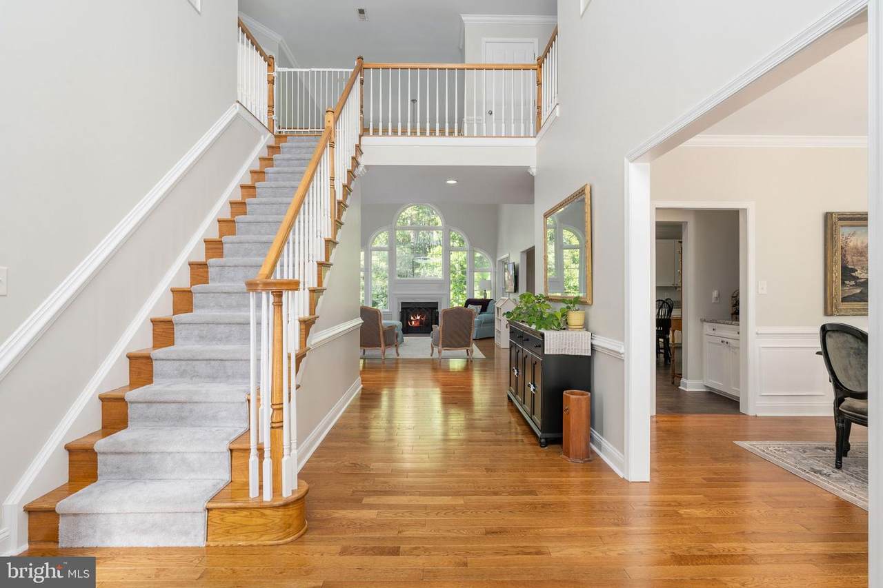
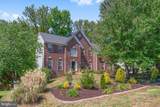
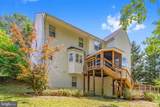
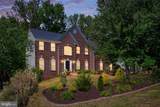
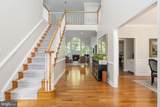
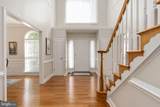
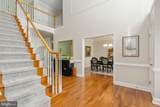
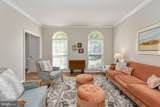
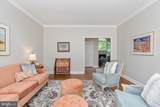
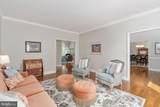
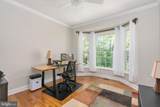
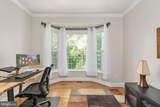
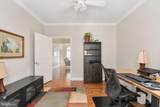
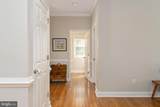
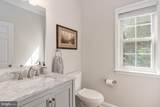
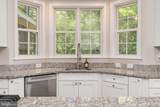
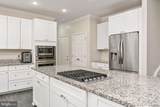
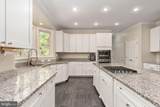
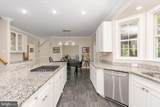
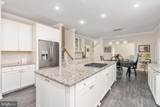
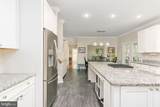
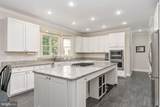
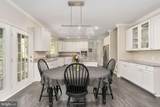
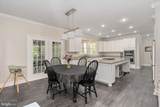
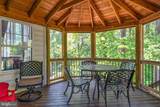
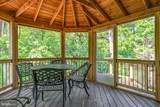
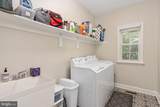
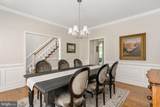
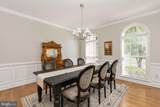
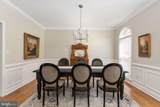
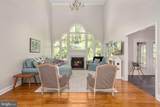
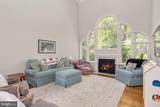
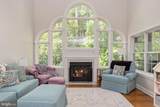
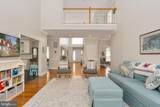
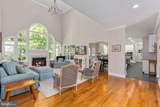
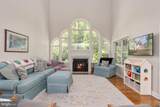
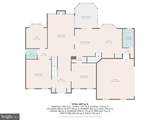
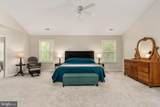
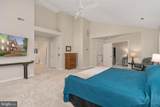
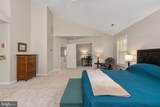
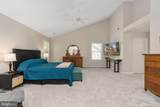
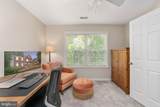
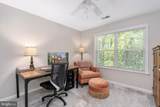
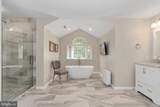
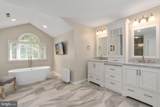
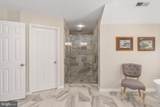
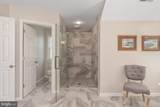
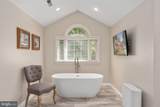
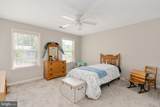
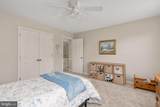
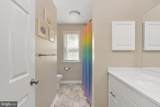
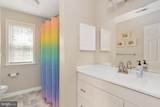
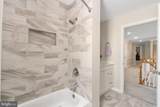
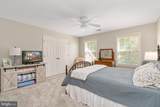
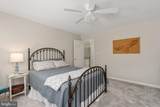
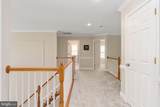
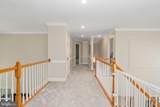
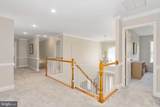
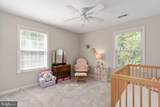
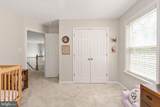
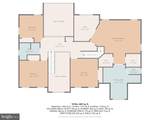
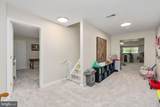
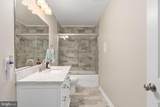
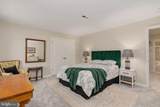
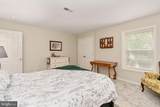
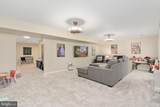
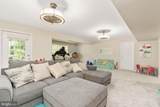
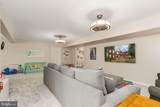
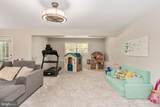
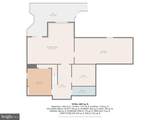
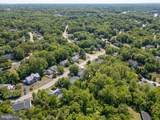
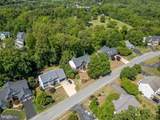
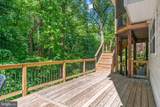
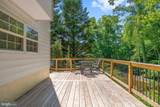
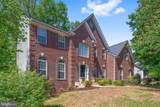
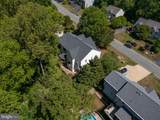
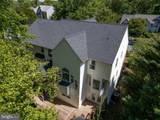
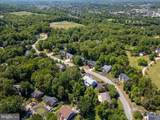
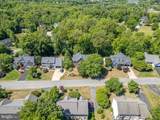
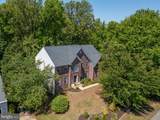
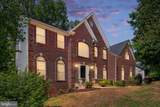
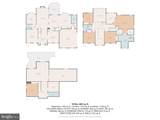
Nestled in South Stafford, within the desirable community of North Clearview Heights, this stunning home offers an exquisite blend of comfort and elegance, perfect for those seeking a spacious and inviting retreat. Renovated in 2023 this meticulously maintained residence boasts 4500 square feet of finished living space, featuring five generously sized bedrooms and three and a half bathrooms, ensuring ample room for relaxation and entertainment. As you step inside, you are greeted by an open floor plan that seamlessly connects the living areas, enhanced by rich hardwood flooring and elegant crown moldings. The heart of the home is the expansive kitchen, designed for both functionality and style. It features a cozy breakfast area, perfect for casual dining, and is equipped with a large center island and tons of cabinet space. The eat-in kitchen invites gatherings, while the adjacent dining area sets the stage for more formal occasions. The inviting two story familyroom is anchored by a charming gas fireplace, creating a warm ambiance for cozy evenings. Natural light floods the space through large windows, highlighting the thoughtful design and attention to detail throughout the home. The primary suite is a true sanctuary, complete with a luxurious en-suite bathroom, spacious walk-in closet, and private sitting area. The fully finished basement offers additional living space, ideal for a home theater, game room, or gym, catering to a variety of lifestyle needs. Outside, the property is beautifully landscaped, providing a serene backdrop for outdoor activities. The screened porch and expansive deck are perfect for entertaining or simply enjoying the tranquility of the surrounding nature on a warm summer evening. With a half-acre lot backing to trees, this is the perfect backdrop for your serene views. The side-entry attached garage and ample driveway parking ensure convenience for residents and guests alike. This residence is not just a home; it's a lifestyle choice that combines luxury, comfort, and functionality in a sought-after community. Experience the perfect blend of modern amenities and timeless charm in this exceptional property. Don't miss the opportunity to make this dream home your own! No HOA and simply minutes to Downtown Fredericksburg!
-
5BEDS
-
0.49ACRES
-
3BATHS
-
11/2 BATHS
-
4,923SQFT
-
$149$/SQFT
School Information
Description
Nestled in South Stafford, within the desirable community of North Clearview Heights, this stunning home offers an exquisite blend of comfort and elegance, perfect for those seeking a spacious and inviting retreat. Renovated in 2023 this meticulously maintained residence boasts 4500 square feet of finished living space, featuring five generously sized bedrooms and three and a half bathrooms, ensuring ample room for relaxation and entertainment. As you step inside, you are greeted by an open floor plan that seamlessly connects the living areas, enhanced by rich hardwood flooring and elegant crown moldings. The heart of the home is the expansive kitchen, designed for both functionality and style. It features a cozy breakfast area, perfect for casual dining, and is equipped with a large center island and tons of cabinet space. The eat-in kitchen invites gatherings, while the adjacent dining area sets the stage for more formal occasions. The inviting two story familyroom is anchored by a charming gas fireplace, creating a warm ambiance for cozy evenings. Natural light floods the space through large windows, highlighting the thoughtful design and attention to detail throughout the home. The primary suite is a true sanctuary, complete with a luxurious en-suite bathroom, spacious walk-in closet, and private sitting area. The fully finished basement offers additional living space, ideal for a home theater, game room, or gym, catering to a variety of lifestyle needs. Outside, the property is beautifully landscaped, providing a serene backdrop for outdoor activities. The screened porch and expansive deck are perfect for entertaining or simply enjoying the tranquility of the surrounding nature on a warm summer evening. With a half-acre lot backing to trees, this is the perfect backdrop for your serene views. The side-entry attached garage and ample driveway parking ensure convenience for residents and guests alike. This residence is not just a home; it's a lifestyle choice that combines luxury, comfort, and functionality in a sought-after community. Experience the perfect blend of modern amenities and timeless charm in this exceptional property. Don't miss the opportunity to make this dream home your own! No HOA and simply minutes to Downtown Fredericksburg!
©2026 Bright MLS, All Rights Reserved. IDX information is provided exclusively for consumers' personal, non-commercial use and may not be used for any purpose other than to identify prospective properties consumers may be interested in purchasing. Some properties which appear for sale may no longer be available because they are for instance, under contract, sold, or are no longer being offered for sale. Information is deemed reliable but is not guaranteed accurate by the MLS or EXIT Realty Enterprises. Some real estate firms do not participate in IDX and their listings do not appear on this website. Some properties listed with participating firms do not appear on this website at the request of the seller. Data last updated: 2026-10-09T20:56:12.117.