

























Description
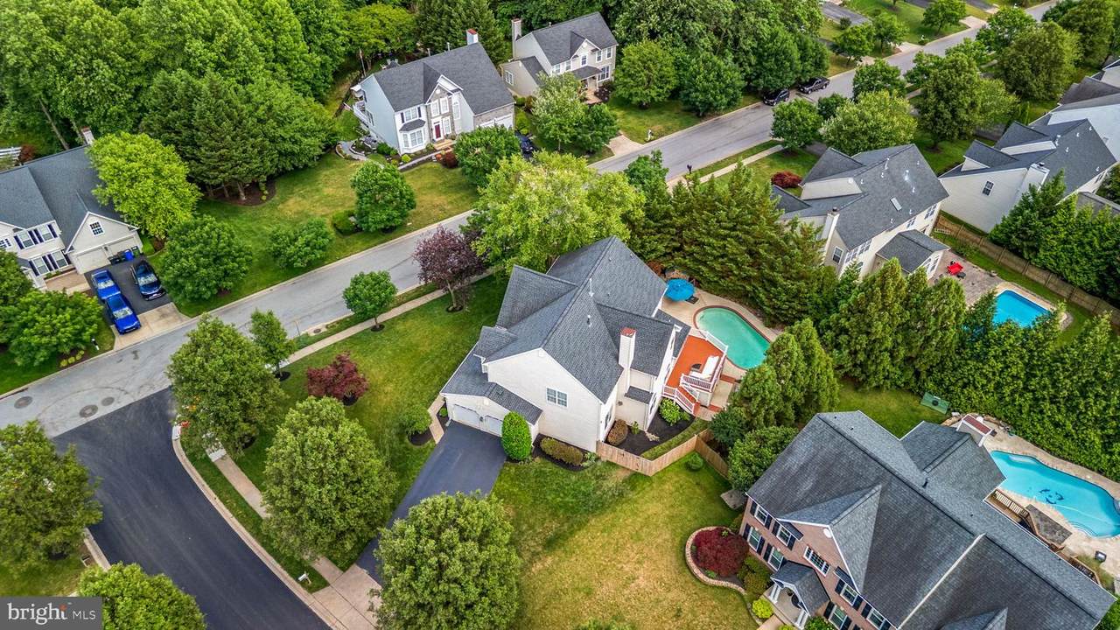
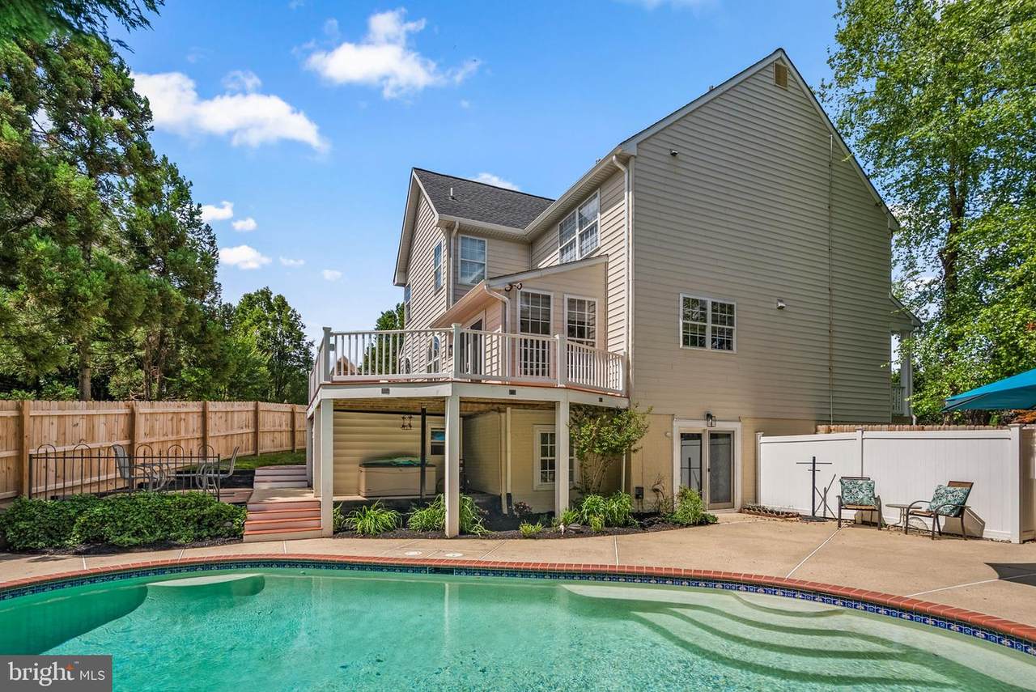
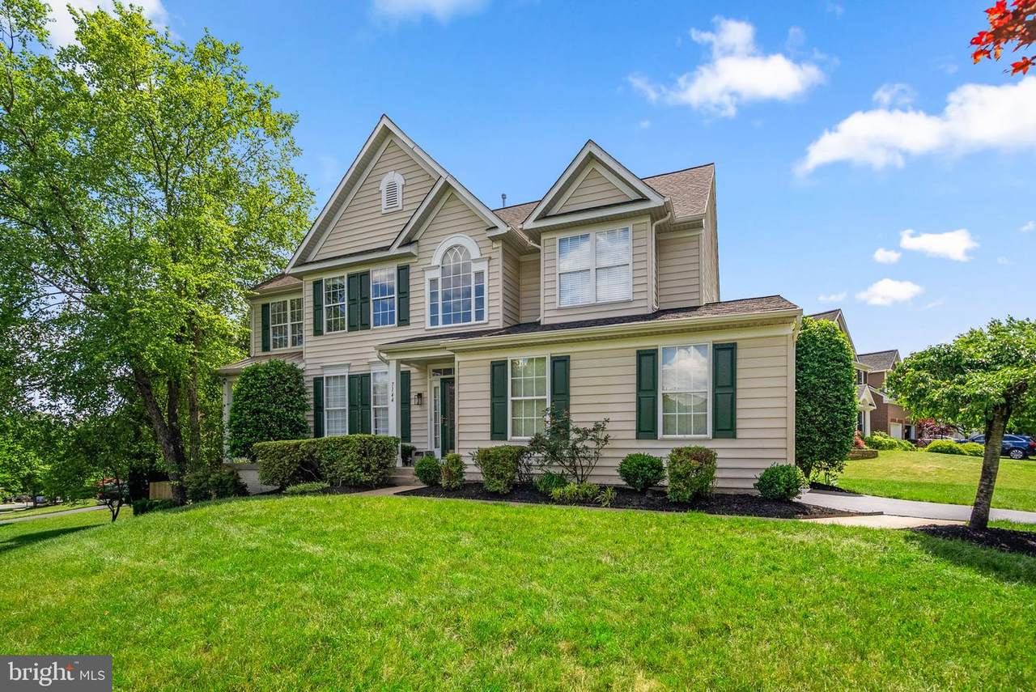
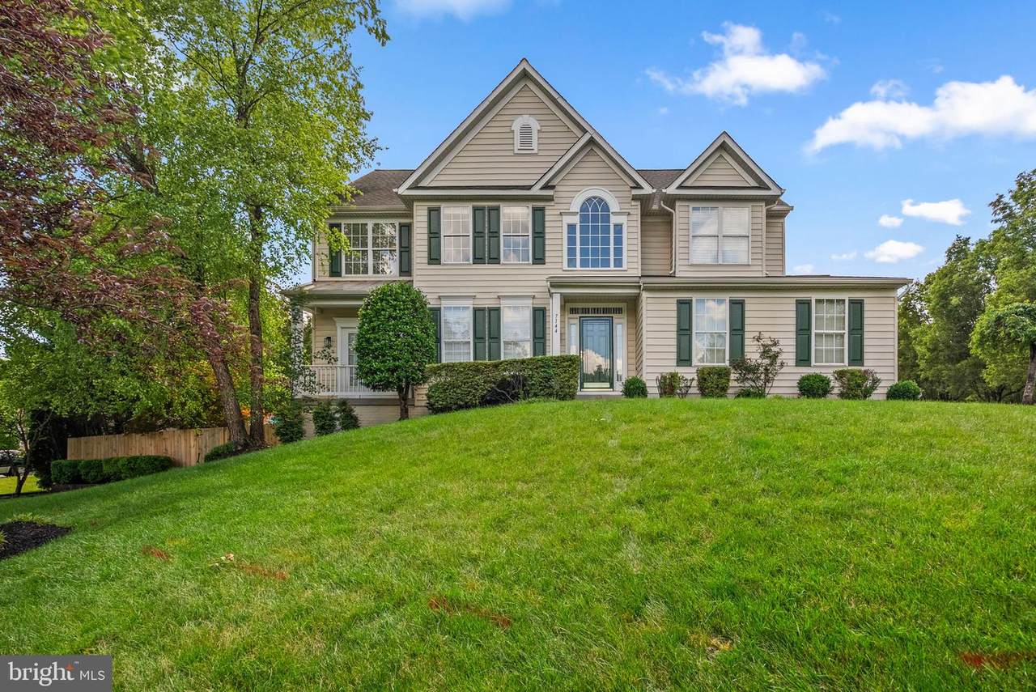
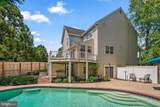
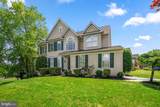
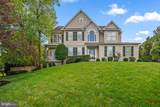
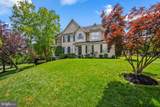
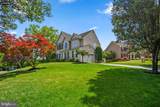
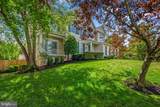
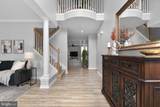
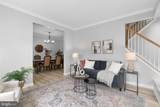
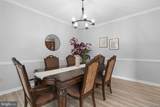
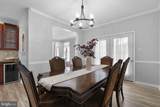
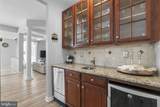
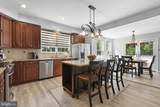
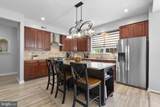
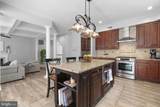
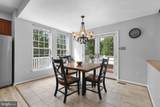
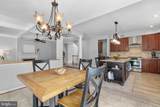
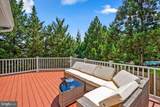
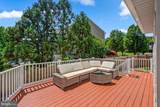
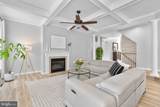
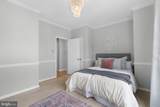
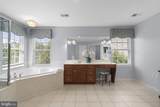
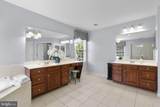
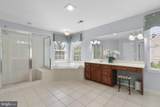
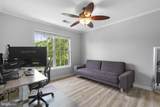
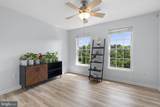
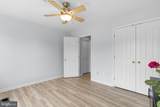
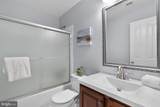
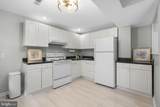
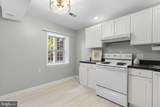
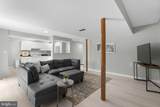
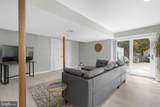
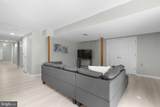
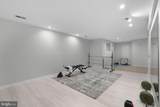
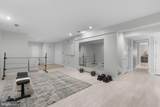
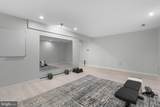
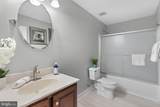
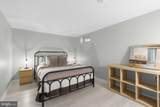
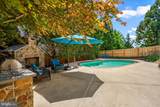
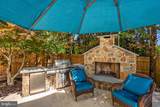
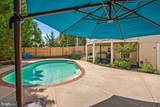
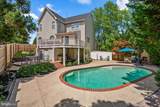
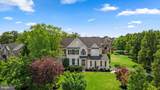
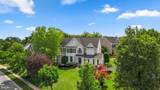
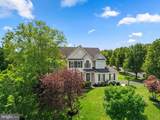
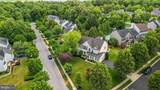
Resort/Spa living at home!Enter through a two story sunlit foyer to find an open and ample floor plan. At the heart of the home, the spacious kitchen offers abundant prep space, generous storage, and room to gather—ideal for both everyday living and entertaining. The main level also includes a formal dining room, a two story foyer, powder room, fifth bedroom, family room with fireplace, and French doors leading to a lovely deck.Upstairs, the primary suite is a true retreat, featuring custom drapes, tray ceiling, walk-closet, a spa-like ensuite bath with dual vanities, a soaking tub, and separate shower, creating a comfortable and functional space to begin and end each day. Three additional bedrooms and one more full bath round out the top level.The fully finished lower level offers remarkable flexibility, with space for a home gym, recreation, or additional living areas, while a separate entrance leads to a private in-law or guest suite complete with its own kitchenette and full bath. Whether hosting extended family, accommodating long-term guests, entertaining during a pool party, this level adapts beautifully to your needs.Step outside to your own backyard escape, where the pool invites summer fun and the outdoor fireplace and grill set the stage for cozy evenings under the stars.Positioned on a premium corner lot, the location offers exceptional convenience for commuters traveling to DC or Baltimore, with easy airport access for frequent travelers. Recreation is just moments away at Timbers at Troy golf course, known for its rolling fairways, mature trees, and scenic waterways.Need a home office? Choose from multiple flexible spaces across all three finished levels.With more than 4,300 square feet of finished living space, 7144 Elk Mar Drive offers the rare combination of space, versatility, and refined comfort.Luxury, functionality, and location—beautifully combined.Local amenities include:Timbers Golf CourseBelmont ManorRockburn Branch ParkTroy ParkSoluna CucinaTargetWalmartSushi QRecent Improvements:Roof - 2018Main and top level flooring and painting: 2024Fence: 2024Lower level floor and paint: 2022Lower level A/C replaced : 2020Blower motor replaced 2026Refrigerator: 2017Washer/Dryer: 2018Dishwasher: 2016Pool heater replaced: 2016Upper level furnace: 2014
-
5BEDS
-
0.32ACRES
-
3BATHS
-
11/2 BATHS
-
4,354SQFT
-
$212$/SQFT
School Information
Description
Resort/Spa living at home!Enter through a two story sunlit foyer to find an open and ample floor plan. At the heart of the home, the spacious kitchen offers abundant prep space, generous storage, and room to gather—ideal for both everyday living and entertaining. The main level also includes a formal dining room, a two story foyer, powder room, fifth bedroom, family room with fireplace, and French doors leading to a lovely deck.Upstairs, the primary suite is a true retreat, featuring custom drapes, tray ceiling, walk-closet, a spa-like ensuite bath with dual vanities, a soaking tub, and separate shower, creating a comfortable and functional space to begin and end each day. Three additional bedrooms and one more full bath round out the top level.The fully finished lower level offers remarkable flexibility, with space for a home gym, recreation, or additional living areas, while a separate entrance leads to a private in-law or guest suite complete with its own kitchenette and full bath. Whether hosting extended family, accommodating long-term guests, entertaining during a pool party, this level adapts beautifully to your needs.Step outside to your own backyard escape, where the pool invites summer fun and the outdoor fireplace and grill set the stage for cozy evenings under the stars.Positioned on a premium corner lot, the location offers exceptional convenience for commuters traveling to DC or Baltimore, with easy airport access for frequent travelers. Recreation is just moments away at Timbers at Troy golf course, known for its rolling fairways, mature trees, and scenic waterways.Need a home office? Choose from multiple flexible spaces across all three finished levels.With more than 4,300 square feet of finished living space, 7144 Elk Mar Drive offers the rare combination of space, versatility, and refined comfort.Luxury, functionality, and location—beautifully combined.Local amenities include:Timbers Golf CourseBelmont ManorRockburn Branch ParkTroy ParkSoluna CucinaTargetWalmartSushi QRecent Improvements:Roof - 2018Main and top level flooring and painting: 2024Fence: 2024Lower level floor and paint: 2022Lower level A/C replaced : 2020Blower motor replaced 2026Refrigerator: 2017Washer/Dryer: 2018Dishwasher: 2016Pool heater replaced: 2016Upper level furnace: 2014
©2026 Bright MLS, All Rights Reserved. IDX information is provided exclusively for consumers' personal, non-commercial use and may not be used for any purpose other than to identify prospective properties consumers may be interested in purchasing. Some properties which appear for sale may no longer be available because they are for instance, under contract, sold, or are no longer being offered for sale. Information is deemed reliable but is not guaranteed accurate by the MLS or EXIT Realty Enterprises. Some real estate firms do not participate in IDX and their listings do not appear on this website. Some properties listed with participating firms do not appear on this website at the request of the seller. Data last updated: 2026-10-13T16:57:29.557.