


















Description
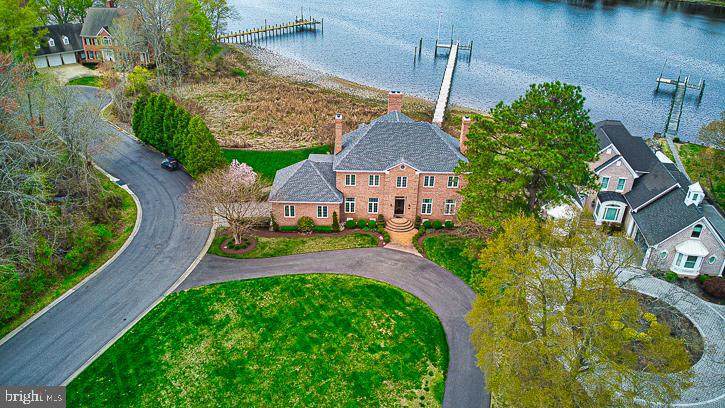
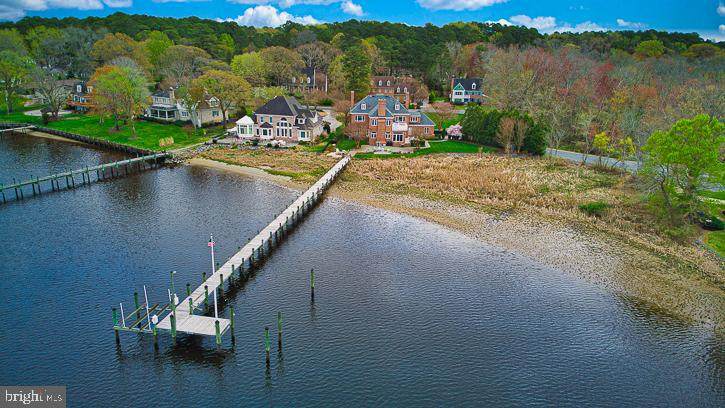
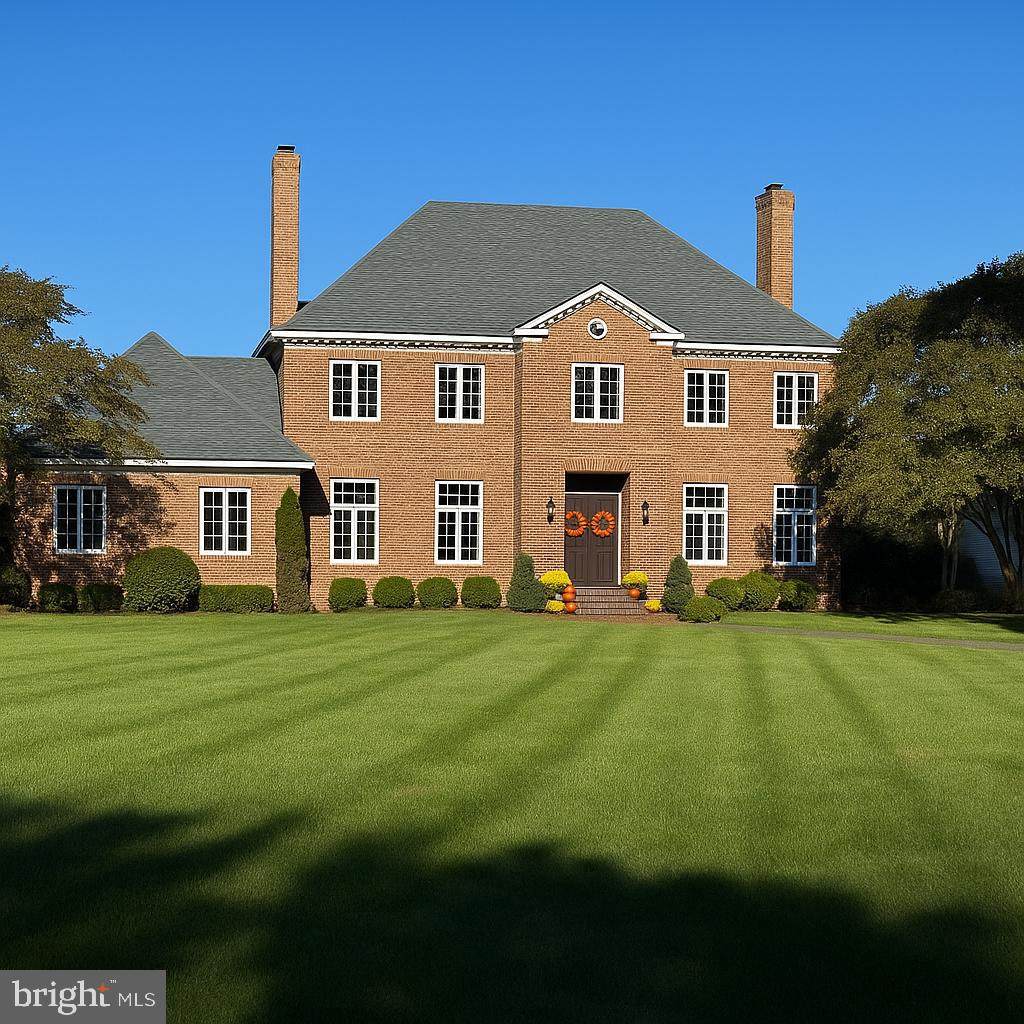
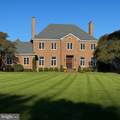
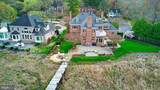
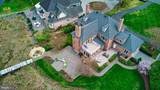
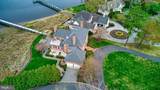
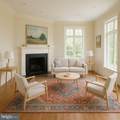
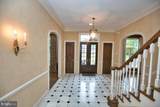
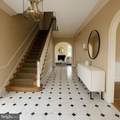
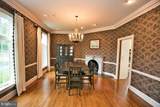
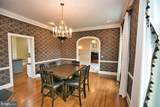
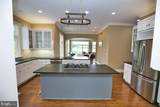
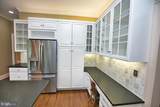
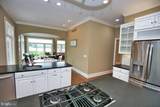
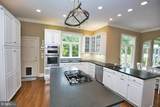
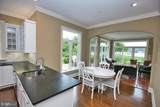
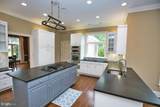
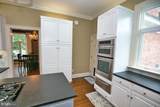
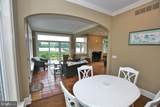
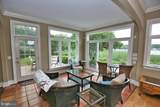
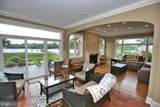
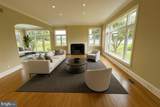
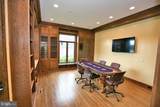
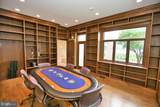
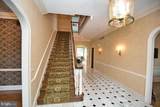
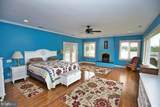
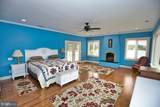
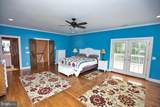
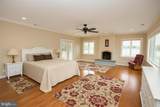
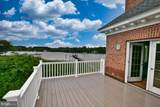
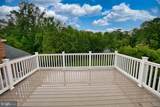
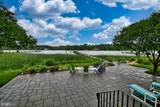
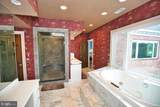
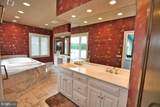
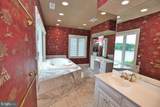
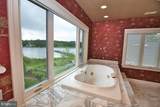
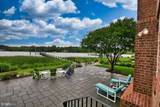
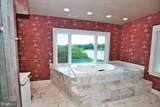
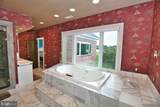
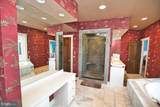
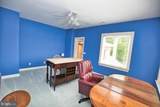
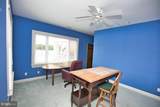
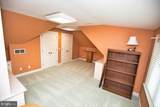
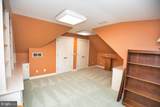
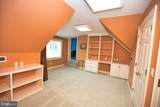
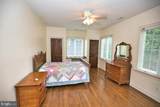
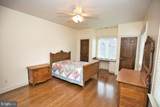
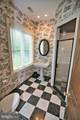
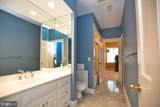
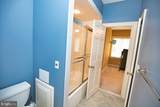
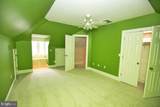
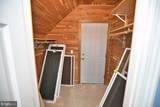
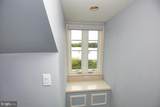
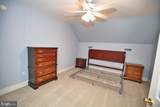
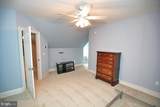
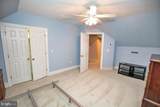
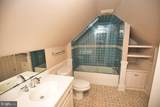
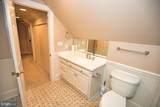
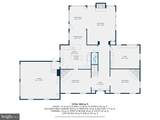
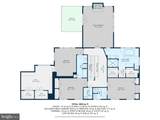
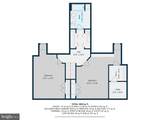
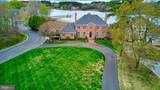
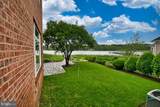
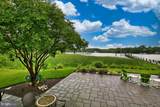
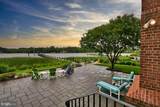
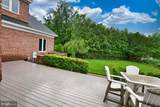
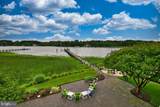
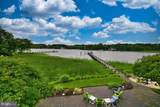
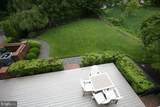
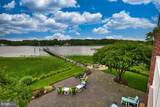
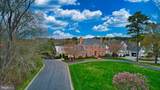
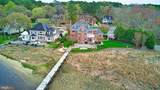
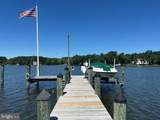
Improved Price!!!! And Seller Financing Available at just 5%!!!!! This home is a rare blend of gracious style, thoughtful updates, and breathtaking waterfront living. You are surrounded in comfortable elegance! Now you have a fabulous opportunity to have year long waterfront views, use, and fun at this price and at a below market interest rate!!Stately, exceptional, well maintained and upgraded, is this stunning 5250+/- sq ft all-brick home! Offering 6 bedrooms, but easily could be 4 bedrooms if you don't need the 3rd floor, and 4.5 baths, with breathtaking water views from most rooms in the house. Nestled on a spacious lot with NO CITY TAX but the convenience of city water and sewer, this property includes its own pier with updated electric, with a deep water slip, a boat lift, and the yard has irrigation sourced from a conditioned well.Step into the grand entrance featuring stunning glass-paneled double doors, flanked by dual coat closets and a marble floor that sets the tone for the home’s sophisticated design. Fireplaces grace the formal living and dining rooms to your right and left, with a third fireplace creating a warm welcome straight ahead.Throughout the home, you'll find exquisite architectural details, including chair rail, crown, and picture moldings, rich hardwood flooring, and extensive built-in cabinetry and shelving in many rooms. The kitchen is a chef’s dream with a gas range set in the center island, double ovens, a warming drawer, beautiful wood floors, abundant pantry and glass-front cabinets, generous counter space, and panoramic views of the water.Enjoy casual meals or morning coffee in the sunroom, featuring a tile floor and two walkouts to the waterfront setting. The family room offers a cozy wood-burning fireplace and stunning water views.Upstairs, the second floor hosts four spacious bedrooms and a versatile bonus room. Two bedrooms share a full bath, one has a private bath and the luxurious primary suite features its own elegant bath and captivating water views. The third floor provides two additional bedrooms and a full bath—perfect for guests, a home office, or climate-controlled storage if the space is not needed.Enjoy peace of mind with a 4-year-old roof, windows and doors, 5-year-old heat pumps, an encapsulated crawlspace with dehumidifier, and although designated in a flood zone, no water has come even close to the house during the time these owners have owned thru hurricanes and storms. Easy access inside thru the side entry 2 car garage. Inside, you’ll find natural gas heat and central air on the first two floors, plus a separate HVAC system for the third floor.Entertain in style in the formal living and dining rooms, home office, family room, and a huge kitchen with freshly painted cabinets, some new appliances, and fabulous river views leading to the patio and beautifully landscaped yard. With 4 fireplaces ( 3 of which are supplied by natural gas and one wood burning) , new decks on the main level and off the 2nd floor master suite, all new windows and new doors, a new semi-circular driveway, and even more updates, this home truly has it all. and now your monthly payments are substantially reduced!!!Don't miss the rare opportunity to own this beautifully maintained and thoughtfully upgraded riverfront gem so close to everything Salisbury has to offer with city services but no city tax! Minutes from Tidal Health Hospital, Salisbury University, UMES, Downtown Salisbury and even Worcester County Beaches, etc.... Call today to schedule your appointment!
-
6BEDS
-
0.62ACRES
-
4BATHS
-
11/2 BATHS
-
5,250SQFT
-
$0$/SQFT
Description
Improved Price!!!! And Seller Financing Available at just 5%!!!!! This home is a rare blend of gracious style, thoughtful updates, and breathtaking waterfront living. You are surrounded in comfortable elegance! Now you have a fabulous opportunity to have year long waterfront views, use, and fun at this price and at a below market interest rate!!Stately, exceptional, well maintained and upgraded, is this stunning 5250+/- sq ft all-brick home! Offering 6 bedrooms, but easily could be 4 bedrooms if you don't need the 3rd floor, and 4.5 baths, with breathtaking water views from most rooms in the house. Nestled on a spacious lot with NO CITY TAX but the convenience of city water and sewer, this property includes its own pier with updated electric, with a deep water slip, a boat lift, and the yard has irrigation sourced from a conditioned well.Step into the grand entrance featuring stunning glass-paneled double doors, flanked by dual coat closets and a marble floor that sets the tone for the home’s sophisticated design. Fireplaces grace the formal living and dining rooms to your right and left, with a third fireplace creating a warm welcome straight ahead.Throughout the home, you'll find exquisite architectural details, including chair rail, crown, and picture moldings, rich hardwood flooring, and extensive built-in cabinetry and shelving in many rooms. The kitchen is a chef’s dream with a gas range set in the center island, double ovens, a warming drawer, beautiful wood floors, abundant pantry and glass-front cabinets, generous counter space, and panoramic views of the water.Enjoy casual meals or morning coffee in the sunroom, featuring a tile floor and two walkouts to the waterfront setting. The family room offers a cozy wood-burning fireplace and stunning water views.Upstairs, the second floor hosts four spacious bedrooms and a versatile bonus room. Two bedrooms share a full bath, one has a private bath and the luxurious primary suite features its own elegant bath and captivating water views. The third floor provides two additional bedrooms and a full bath—perfect for guests, a home office, or climate-controlled storage if the space is not needed.Enjoy peace of mind with a 4-year-old roof, windows and doors, 5-year-old heat pumps, an encapsulated crawlspace with dehumidifier, and although designated in a flood zone, no water has come even close to the house during the time these owners have owned thru hurricanes and storms. Easy access inside thru the side entry 2 car garage. Inside, you’ll find natural gas heat and central air on the first two floors, plus a separate HVAC system for the third floor.Entertain in style in the formal living and dining rooms, home office, family room, and a huge kitchen with freshly painted cabinets, some new appliances, and fabulous river views leading to the patio and beautifully landscaped yard. With 4 fireplaces ( 3 of which are supplied by natural gas and one wood burning) , new decks on the main level and off the 2nd floor master suite, all new windows and new doors, a new semi-circular driveway, and even more updates, this home truly has it all. and now your monthly payments are substantially reduced!!!Don't miss the rare opportunity to own this beautifully maintained and thoughtfully upgraded riverfront gem so close to everything Salisbury has to offer with city services but no city tax! Minutes from Tidal Health Hospital, Salisbury University, UMES, Downtown Salisbury and even Worcester County Beaches, etc.... Call today to schedule your appointment!
©2026 Bright MLS, All Rights Reserved. IDX information is provided exclusively for consumers' personal, non-commercial use and may not be used for any purpose other than to identify prospective properties consumers may be interested in purchasing. Some properties which appear for sale may no longer be available because they are for instance, under contract, sold, or are no longer being offered for sale. Information is deemed reliable but is not guaranteed accurate by the MLS or EXIT Realty Enterprises. Some real estate firms do not participate in IDX and their listings do not appear on this website. Some properties listed with participating firms do not appear on this website at the request of the seller. Data last updated: 2026-10-10T12:56:35.28.