Skip To Content

7115 Maxwell Drive

HUGHESVILLE, MD 20637
  • $564,900
  • STATUS: Active Under Contract
  • ON SITE: 83 Days
  • ID#: MDCH2057566
Under Contract
UPDATED: 63 min ago
$564,900
  • 4
    BEDS
  • 3.1
    ACRES
  • 3
    BATHS
  • 0
    1/2 BATHS
  • 2,600
    SQFT
  • $217
    $/SQFT
Neighborhood:
Type:
Single-Family Home
Built:
1986
County:

School Ratings & Info

Description

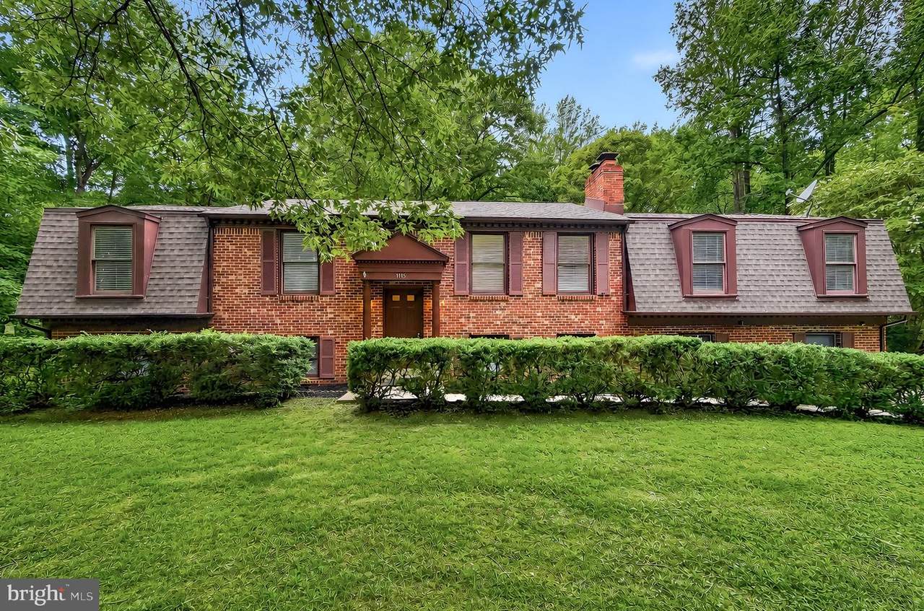
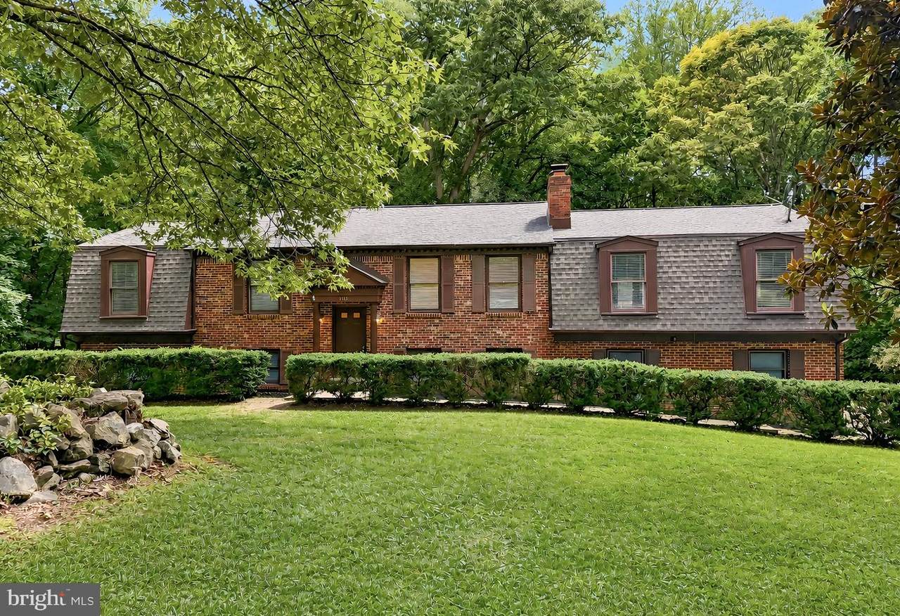
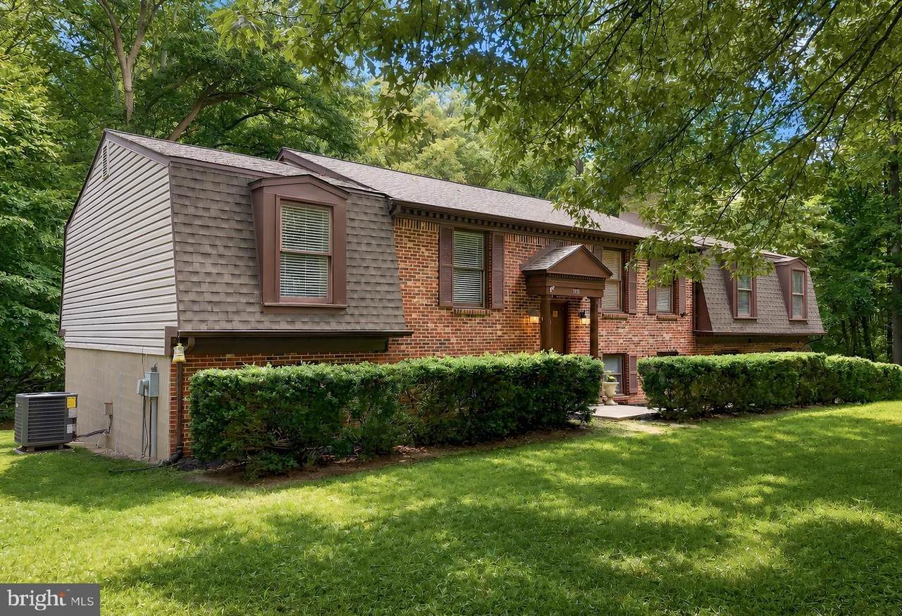
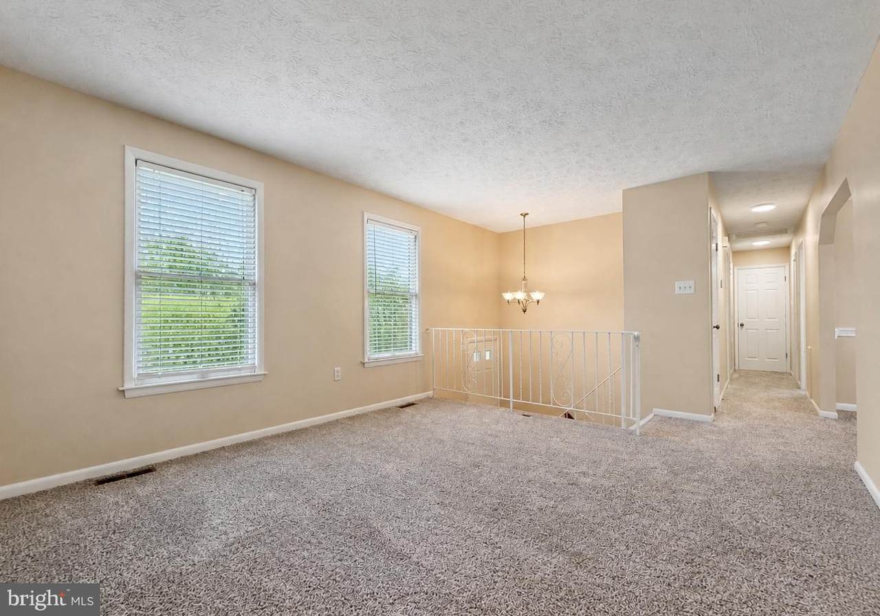
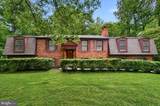
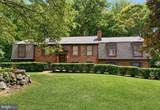
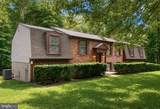
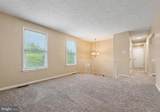
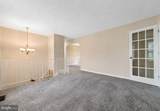
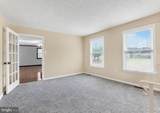
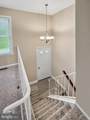
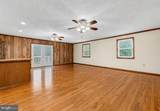
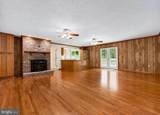
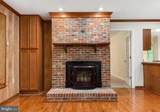
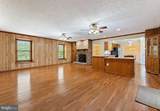
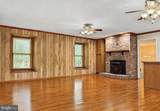
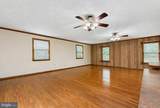
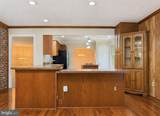
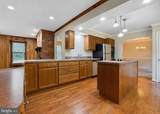
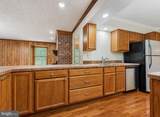
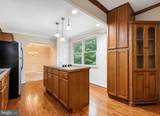
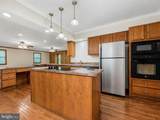
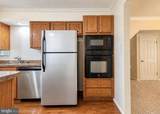
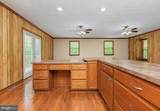
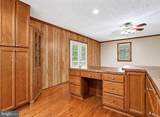
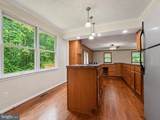
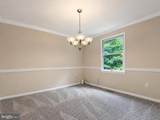
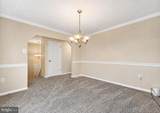
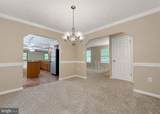
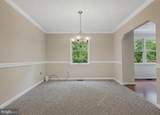
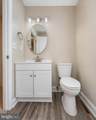
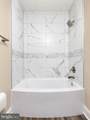
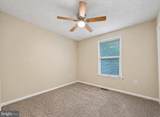
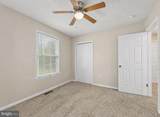
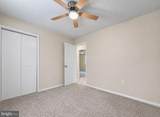
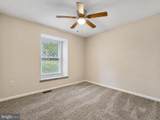
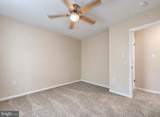
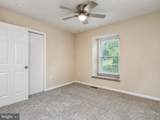
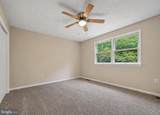
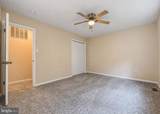
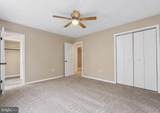
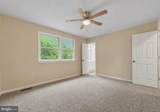
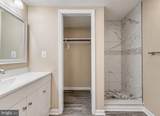
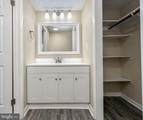
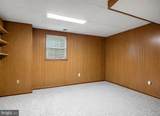
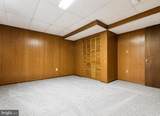
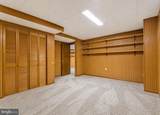
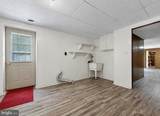
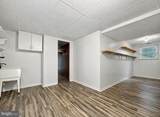
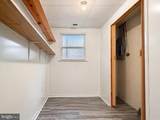
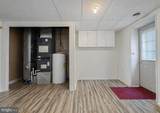
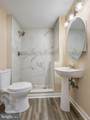
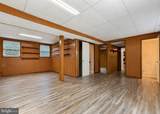
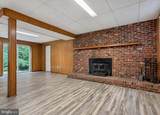
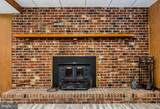
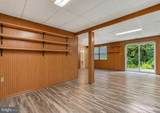
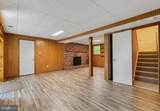
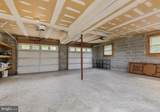
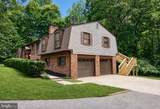
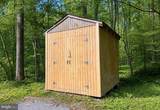
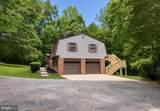
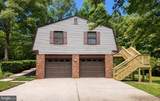
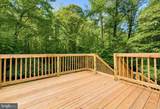
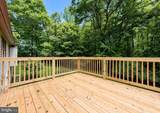
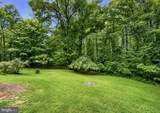
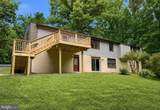
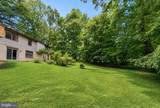
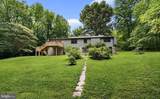
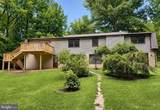
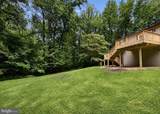
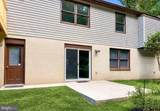
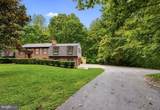
Large double dutch split foyer. Formal living room, dining room with crown and chair railing, large kitchen with crown molding, island with electric cooktop and pendent lighting, very large FR with ceiling fans and Pellet Fireplace, french door to living room. New Full hall bath with tub and shower, single vanity, bedroom one with ceiling fan, bedroom 2 with ceiling fan, primary bedroom with ceiling fan, new bathroom, shower, large single vanity. Lower level with family room, brick fireplace with insert, sliding door to back yard and fireplace, bedroom, New bathroom, laundry room with door to the back yard. Door to the 2 car side load garage. Blacktop driveway. HVAC new in 2025, new roof. Nice private setting. Whole house has been painted, new flooring thru-out, light fixtures, new deck, nice shed and new garage doors. $10,000 PRICE REDUCTIONAND $10,000 CLOSING ASSISTANCE BEING OFFERED. OPEN HOUSE OCTOBER 3RD FROM 12-2

Monthly Payment Calculator


©2026 Bright MLS, All Rights Reserved. IDX information is provided exclusively for consumers' personal, non-commercial use and may not be used for any purpose other than to identify prospective properties consumers may be interested in purchasing. Some properties which appear for sale may no longer be available because they are for instance, under contract, sold, or are no longer being offered for sale. Information is deemed reliable but is not guaranteed accurate by the MLS or EXIT Realty Enterprises. Some real estate firms do not participate in IDX and their listings do not appear on this website. Some properties listed with participating firms do not appear on this website at the request of the seller. Data last updated: 2026-10-15T23:54:39.853.
www.exitrealtyenterprises.com/homes/179206230
Print Image

7115 Maxwell Drive HUGHESVILLE, MD 20637

  • Price: $564,900
  • Status: Active Under Contract
  • On Site: 83 Days
  • Updated: 63 min ago
  • ID#: MDCH2057566
4
Beds
3
Baths
0
½ Baths
3.1
Acres
2,600
SQFT
$217
$/SQFT
1986
Built
Neighborhood:
Maxwell Hall
County:
Charles
School District:
Charles County Public Schools
Property Description
Large double dutch split foyer. Formal living room, dining room with crown and chair railing, large kitchen with crown molding, island with electric cooktop and pendent lighting, very large FR with ceiling fans and Pellet Fireplace, french door to living room. New Full hall bath with tub and shower, single vanity, bedroom one with ceiling fan, bedroom 2 with ceiling fan, primary bedroom with ceiling fan, new bathroom, shower, large single vanity. Lower level with family room, brick fireplace with insert, sliding door to back yard and fireplace, bedroom, New bathroom, laundry room with door to the back yard. Door to the 2 car side load garage. Blacktop driveway. HVAC new in 2025, new roof. Nice private setting. Whole house has been painted, new flooring thru-out, light fixtures, new deck, nice shed and new garage doors. $10,000 PRICE REDUCTIONAND $10,000 CLOSING ASSISTANCE BEING OFFERED. OPEN HOUSE OCTOBER 3RD FROM 12-2
Exterior Features

Architectural Style Split Foyer Construction Materials BrickVinyl Siding Exterior Features Gutter SystemOutbuilding(s) Garage Spaces 2.00 Garage Type Garage - Side Entry Garage YN Yes Parking Features Asphalt DrivewayPaved Driveway Parking Types Attached GarageDrivewayOn Street Patio And Porch Features Deck(s) Pool No Pool Property Condition Good Road Surface Type Black Top Roof Architectural Shingle View Trees/Woods Water Access YN No Water View YN No Waterfront YN No

Interior Features

Above Grade Fin SQFT 1872 Appliances DryerOven - DoubleWasherWater HeaterRefrigeratorCooktopExhaust FanOven - Wall Basement DaylightFull Basement YN Yes Below Grade Finished Area 728 Below Grade Unfinished Area 0 Cooling Central A/CCeiling Fan(s) Fireplace Features Insert Fireplace YN Yes Fireplaces Total 2 Heating Heat Pump(s) Heating YN Yes Interior Features Bathroom - Stall ShowerBathroom - Tub ShowerCarpetCeiling Fan(s)Combination Kitchen/LivingCrown MoldingsFamily Room Off KitchenFloor Plan - OpenKitchen - IslandPrimary Bath(s)Recessed LightingWood Floors Laundry Type Lower Floor Levels 2 Main Level Bedrooms 3 Pets Allowed Cats OKDogs OK

Property Features

Acceptable Financing CashConventionalFHARural DevelopmentUSDAVA Accessibility Features None Association YN No Central Air YN Yes Condo YN No Cooling Fuel Electric Federal Flood Zone YN No Foundation Details Block Heating Fuel Electric Hot Water Electric Lease Considered YN No Navigable Water YN N New Construction YN No Original MLSNumber 805181856212 Ownership Interest Fee Simple Pets Allowed YN Yes Sale Type Standard Senior Community YN No Sewer On Site Septic Structure Design Type Detached Tax Annual Amount 5688.00 Tax Lot 3 Utilities Cable TVElectric Available Vacation Rental YN No Water Source Well Year Built Effective 2026 Zoning AC

Listing courtesy of Coldwell Banker Premier: .


©2026 Bright MLS, All Rights Reserved. IDX information is provided exclusively for consumers' personal, non-commercial use and may not be used for any purpose other than to identify prospective properties consumers may be interested in purchasing. Some properties which appear for sale may no longer be available because they are for instance, under contract, sold, or are no longer being offered for sale. Information is deemed reliable but is not guaranteed accurate by the MLS or EXIT Realty Enterprises. Some real estate firms do not participate in IDX and their listings do not appear on this website. Some properties listed with participating firms do not appear on this website at the request of the seller. Data last updated: 2026-10-15T23:54:39.853.
 
https://bt-photos.global.ssl.fastly.net/brightmls/1280_boomver_2_805181856212-2.jpg https://bt-photos.global.ssl.fastly.net/brightmls/1280_boomver_2_805181856212-2.jpg https://bt-photos.global.ssl.fastly.net/brightmls/1280_boomver_2_805181856212-2.jpg
Logo
EXIT Realty Enterprises
8701 Georgia Avenue, Suite 509
Silver Spring MD, 20910