


Description
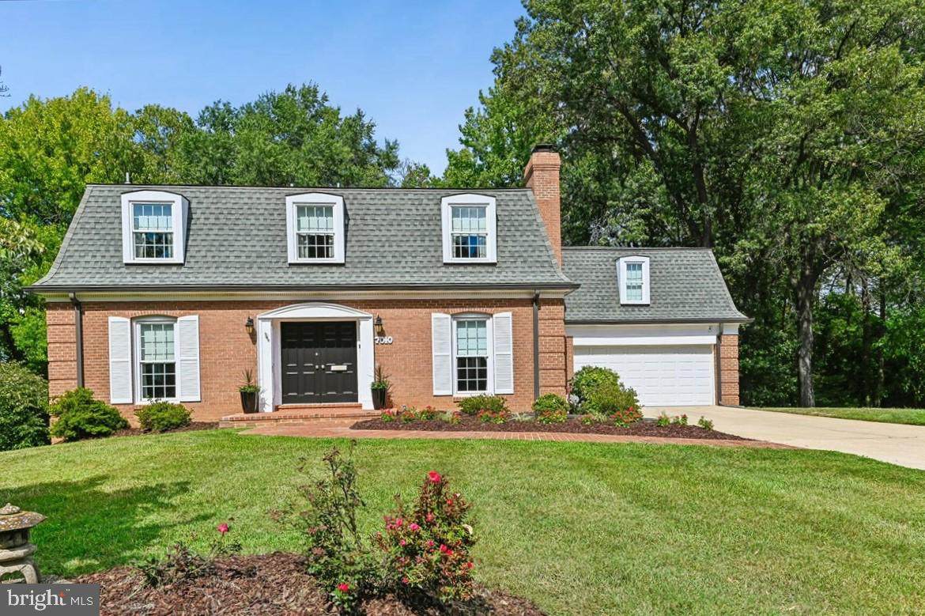
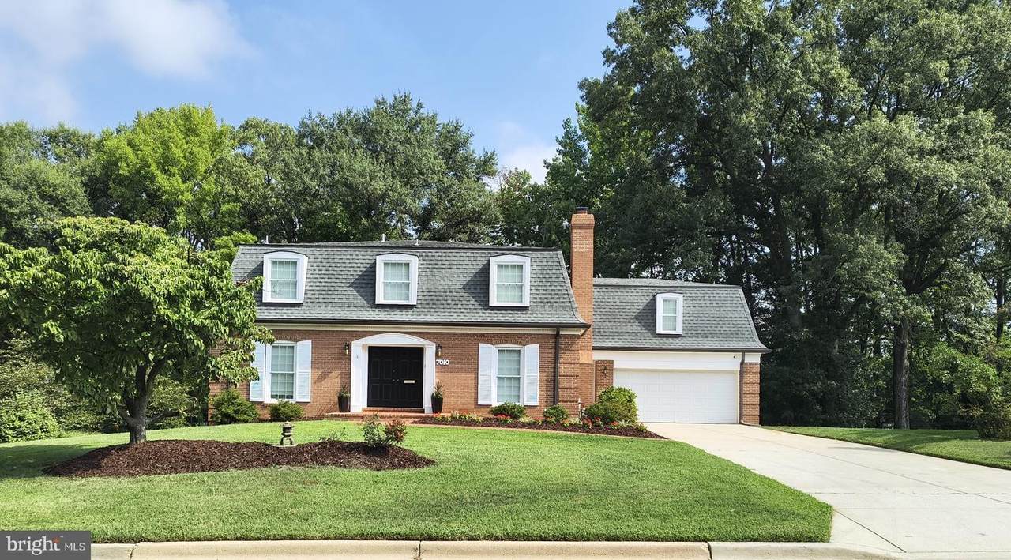
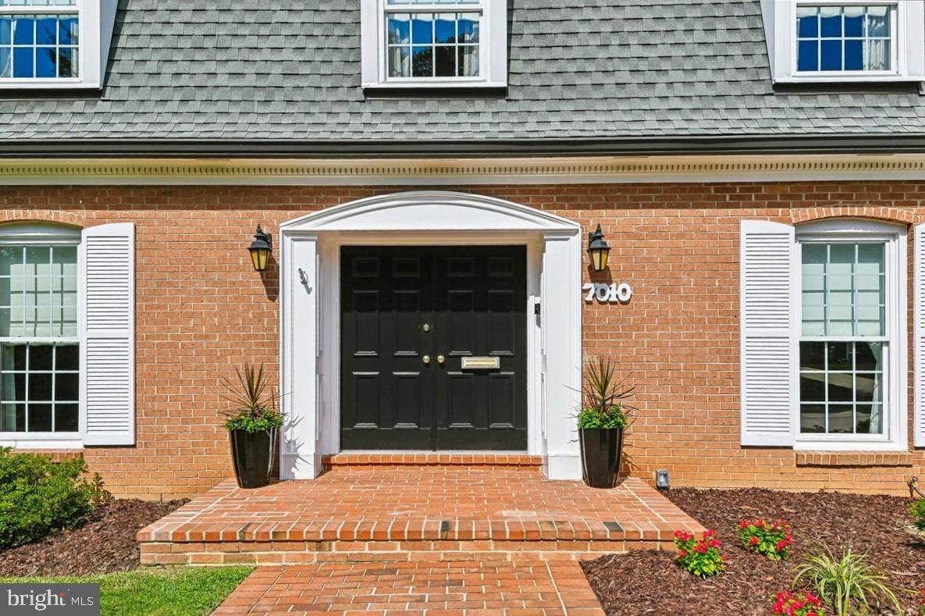
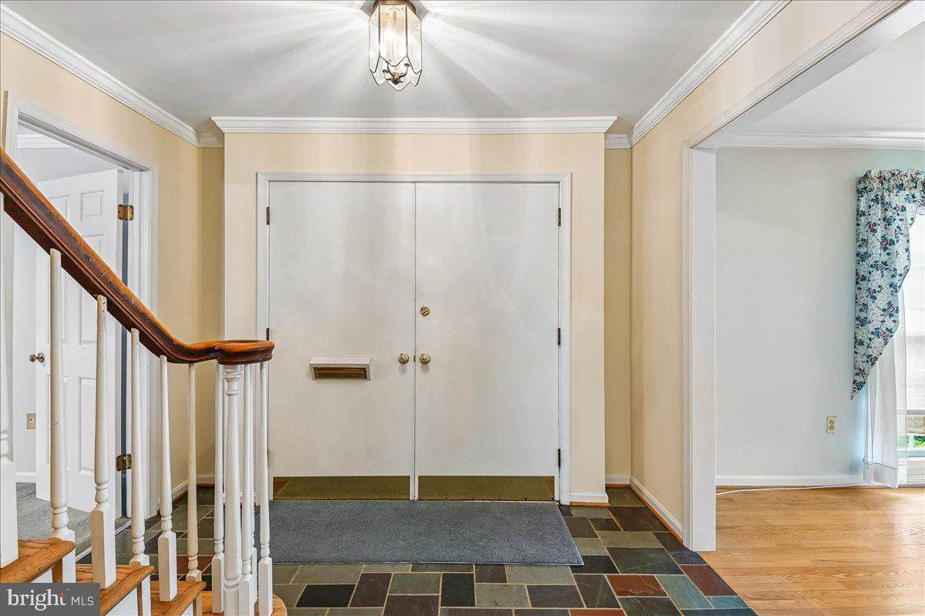
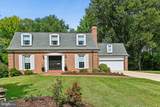
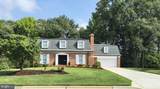
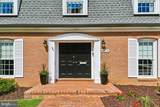
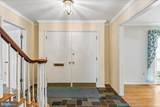
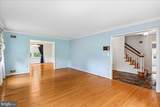
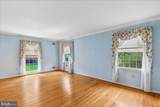
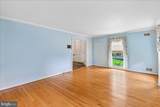
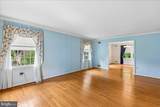
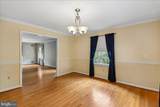
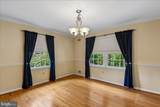
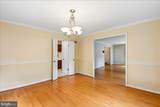
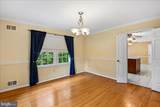
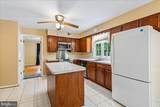
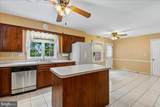
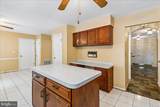
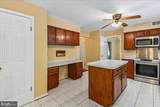
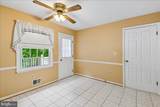
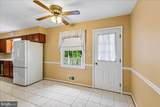
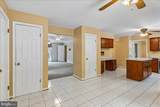
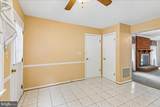
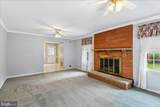
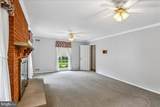
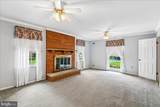
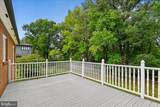
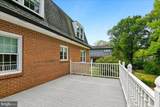
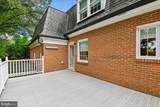
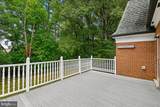
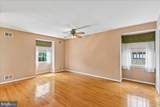
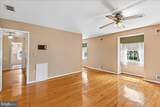
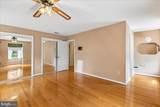
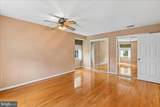
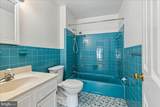
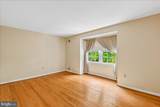
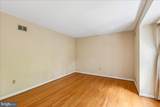
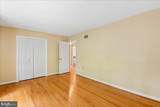
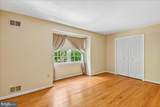
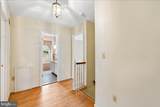
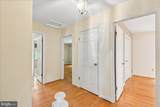
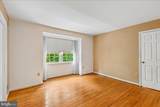
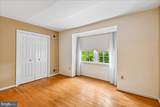
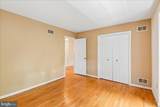
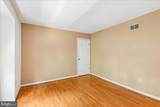
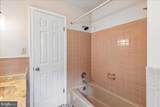
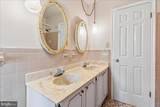
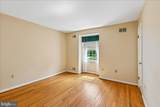
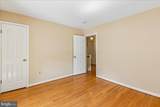
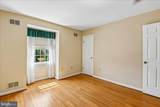
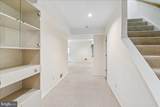
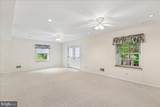
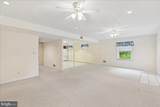
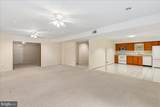
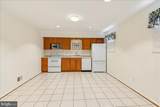
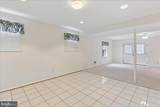
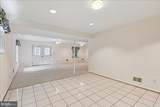
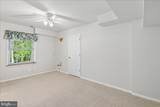
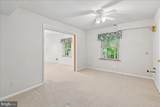
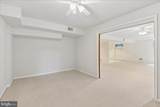
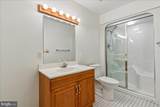
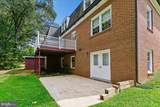
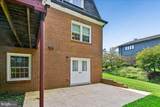
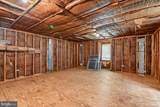
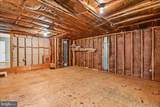
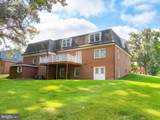
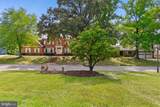
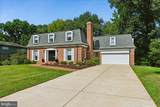
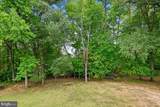
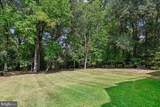
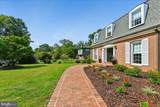
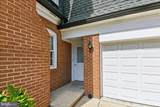
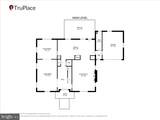
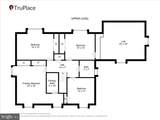
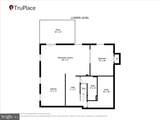
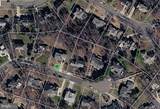
Welcome to an Exceptional Custom-Built Colonial in Serene College Heights Estates. Offered for the first time on the market, this magnificent custom-built brick Colonial offers almost 5,000 square feet of refined living space, perfectly situated on a tranquil .44-acre cul-de-sac lot in the highly desirable College Heights Estates neighborhood. A classic brick sidewalk guides you past landscaping to an impressive double entrance door, setting the stage for elegance throughout. The home features a durable concrete driveway leading to a convenient driveway side entrance door, while the private, tree-lined backyard creates a serene outdoor haven. Enjoy seamlessly blended indoor-outdoor living with a deck right off the kitchen and a lower-level patio nestled under mature trees in the back yard. Inside, you'll find hardwood floors throughout the thoughtfully designed layout. The main level boasts a formal dining room and formal living room, ideal for hosting gatherings, an inviting breakfast room for casual everyday meals, and a cozy family room area off the kitchen featuring a brick wood-burning fireplace complete with gas logs for effortless warmth. With 5 generously sized bedrooms, 3 full bathrooms, and 1 half bathroom, there is ample room for family and guests alike. Key highlights include a Bonus Room above the Garage, Perfect for a home office, media room, gym, or studio. Also, a Lower-Level In-Law Suite with full kitchen offers wonderful flexibility for extended family, guest accommodations, or private multi-generational living. Don't miss this rare opportunity to own a premier, custom-built estate home combining timeless architecture, classic all brick quality, in a prime location located near the University of Maryland and only 12 miles from the US Capitol. More Photos Coming Soon.
-
5BEDS
-
0.44ACRES
-
3BATHS
-
11/2 BATHS
-
4,711SQFT
-
$275$/SQFT
Description
Welcome to an Exceptional Custom-Built Colonial in Serene College Heights Estates. Offered for the first time on the market, this magnificent custom-built brick Colonial offers almost 5,000 square feet of refined living space, perfectly situated on a tranquil .44-acre cul-de-sac lot in the highly desirable College Heights Estates neighborhood. A classic brick sidewalk guides you past landscaping to an impressive double entrance door, setting the stage for elegance throughout. The home features a durable concrete driveway leading to a convenient driveway side entrance door, while the private, tree-lined backyard creates a serene outdoor haven. Enjoy seamlessly blended indoor-outdoor living with a deck right off the kitchen and a lower-level patio nestled under mature trees in the back yard. Inside, you'll find hardwood floors throughout the thoughtfully designed layout. The main level boasts a formal dining room and formal living room, ideal for hosting gatherings, an inviting breakfast room for casual everyday meals, and a cozy family room area off the kitchen featuring a brick wood-burning fireplace complete with gas logs for effortless warmth. With 5 generously sized bedrooms, 3 full bathrooms, and 1 half bathroom, there is ample room for family and guests alike. Key highlights include a Bonus Room above the Garage, Perfect for a home office, media room, gym, or studio. Also, a Lower-Level In-Law Suite with full kitchen offers wonderful flexibility for extended family, guest accommodations, or private multi-generational living. Don't miss this rare opportunity to own a premier, custom-built estate home combining timeless architecture, classic all brick quality, in a prime location located near the University of Maryland and only 12 miles from the US Capitol. More Photos Coming Soon.
©2026 Bright MLS, All Rights Reserved. IDX information is provided exclusively for consumers' personal, non-commercial use and may not be used for any purpose other than to identify prospective properties consumers may be interested in purchasing. Some properties which appear for sale may no longer be available because they are for instance, under contract, sold, or are no longer being offered for sale. Information is deemed reliable but is not guaranteed accurate by the MLS or EXIT Realty Enterprises. Some real estate firms do not participate in IDX and their listings do not appear on this website. Some properties listed with participating firms do not appear on this website at the request of the seller. Data last updated: 2026-10-15T23:54:39.853.