




Skip To Content

6838 Mountain Church Road

MIDDLETOWN, MD 21769
  • $584,900
  • STATUS: Active
  • ON SITE: 69 Days
  • ID#: MDFR2086608
UPDATED: 54 min ago
$584,900
  • 3
    BEDS
  • 5.3
    ACRES
  • 3
    BATHS
  • 0
    1/2 BATHS
  • 2,488
    SQFT
  • $235
    $/SQFT
Neighborhood:
Type:
Single-Family Home
Built:
1991
County:

School Information

Elementary School:
Middle School:
High School:

Description

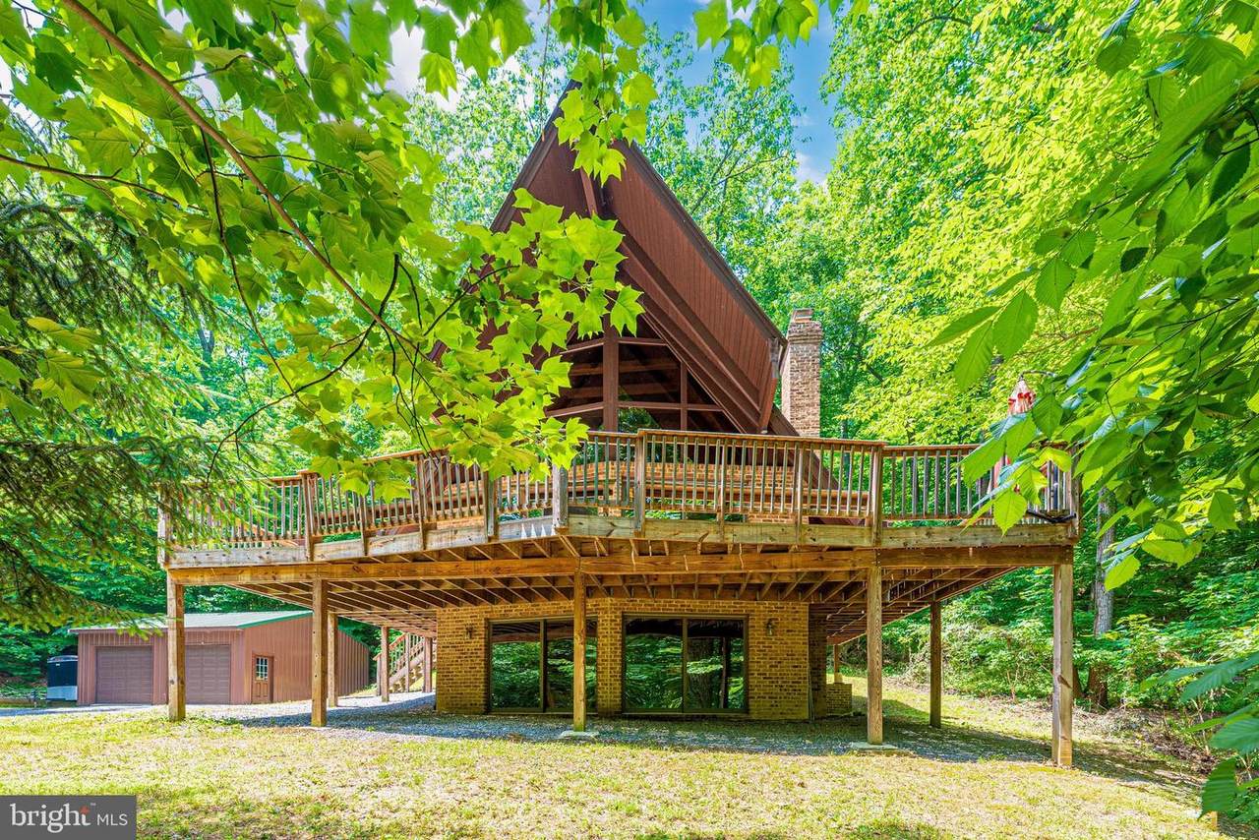
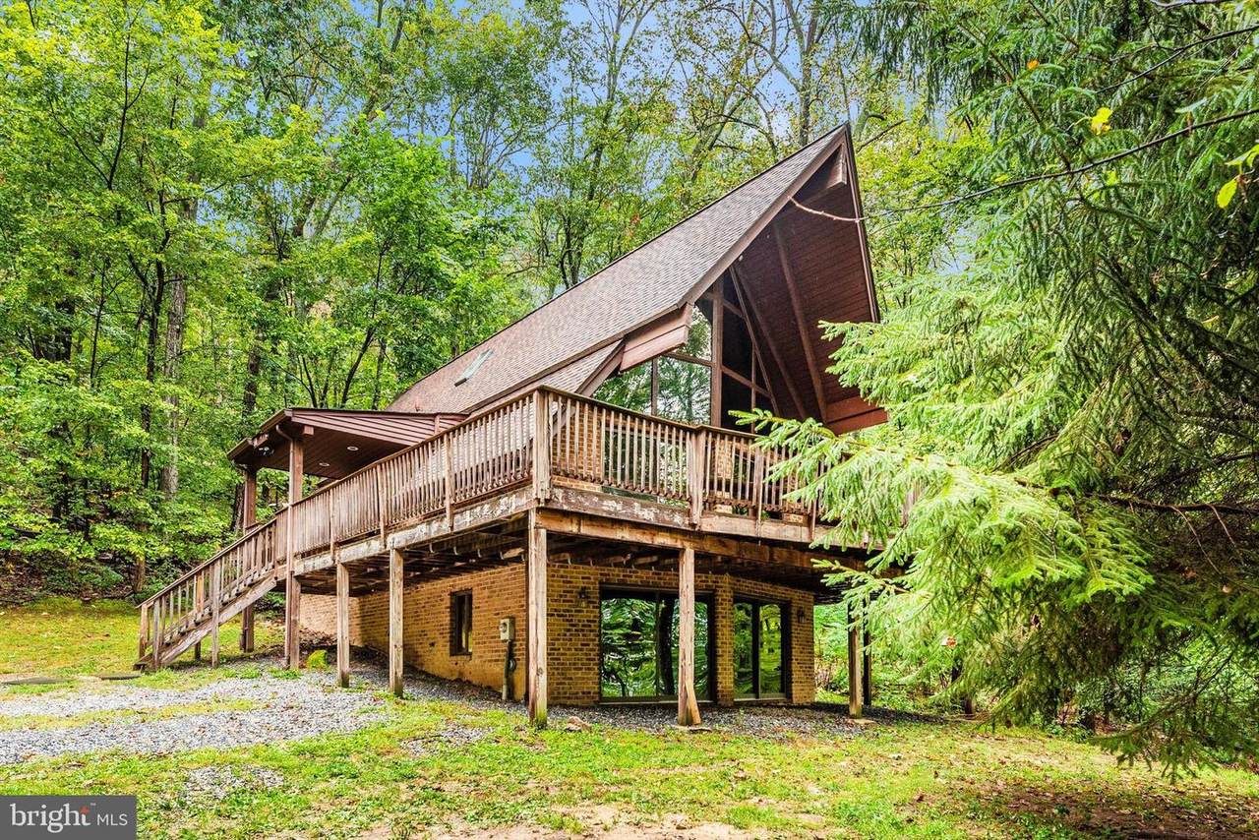
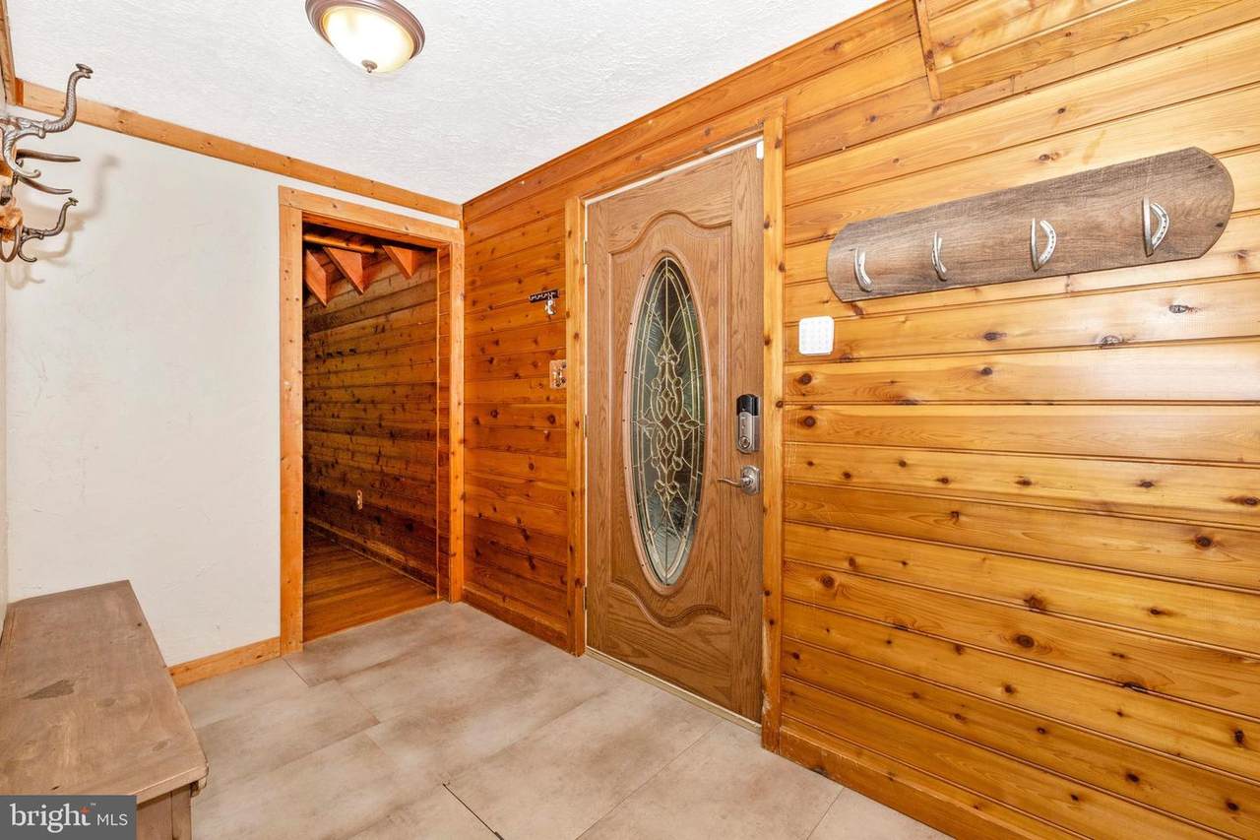
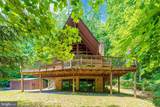
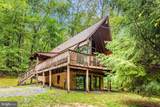
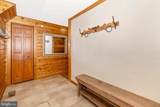
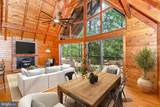
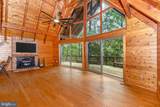
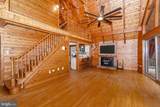
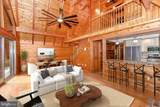
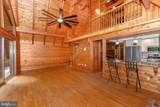
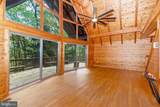
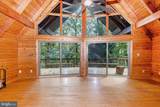
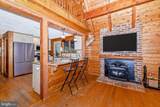
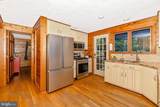
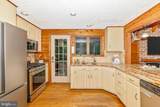
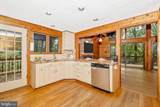
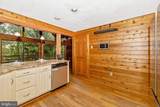
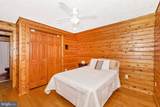
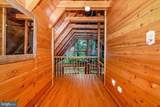
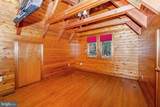
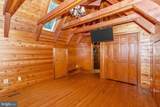
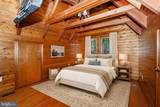
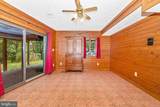
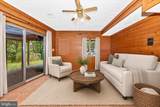
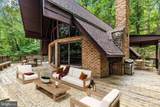
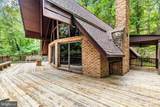
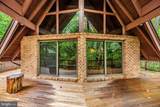
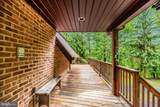
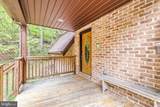
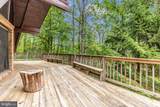
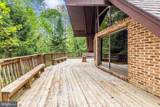
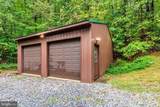
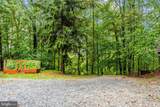
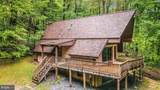
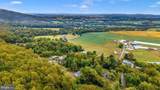
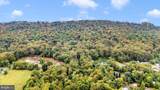
Escape the ordinary with this one-of-a-kind mountain-inspired retreat set on more than 5 secluded acres of mature woodland. Designed to embrace its natural surroundings, this distinctive chalet welcomes the outdoors in with dramatic vaulted ceilings, walls of windows, and multiple skylights that fill the home with sunlight while showcasing peaceful forest views from nearly every room. The inviting great room is centered around a beautiful fireplace, creating the perfect gathering place, while rich hardwood flooring and natural finishes enhance the home's warm, rustic charm. Step outside onto the expansive wraparound deck, where you can enjoy the sights and sounds of nature, entertain guests, or simply relax in complete privacy. The updated kitchen features granite countertops and stainless-steel appliances including gas cooking, offering modern functionality without sacrificing the home's unique character. An oversized detached two-car garage provides exceptional space for vehicles, a workshop, outdoor equipment, or additional storage. Offering the rare combination of privacy, distinctive architecture, and everyday convenience, this exceptional property feels like a secluded woodland retreat while remaining only about 15 minutes from Middletown's restaurants, shopping, and Middletown schools. Recent improvements include a new roof and skylights (2020), stove and microwave (2021), water softener and neutralizer (2022), and refrigerator (2025). Better see it soon before someone else gets to call it home!

Monthly Payment Calculator


©2026 Bright MLS, All Rights Reserved. IDX information is provided exclusively for consumers' personal, non-commercial use and may not be used for any purpose other than to identify prospective properties consumers may be interested in purchasing. Some properties which appear for sale may no longer be available because they are for instance, under contract, sold, or are no longer being offered for sale. Information is deemed reliable but is not guaranteed accurate by the MLS or EXIT Realty Enterprises. Some real estate firms do not participate in IDX and their listings do not appear on this website. Some properties listed with participating firms do not appear on this website at the request of the seller. Data last updated: 2026-10-13T17:56:06.67.
www.exitrealtyenterprises.com/homes/179771195
Print Image

6838 Mountain Church Road MIDDLETOWN, MD 21769

  • Price: $584,900
  • Status: Active
  • On Site: 69 Days
  • Updated: 54 min ago
  • ID#: MDFR2086608
3
Beds
3
Baths
0
½ Baths
5.3
Acres
2,488
SQFT
$235
$/SQFT
1991
Built
Neighborhood:
None Available
County:
Frederick
Elementary School:
Middletown
Middle School:
Middletown
High School:
Middletown
School District:
Frederick County Public Schools
Property Description
Escape the ordinary with this one-of-a-kind mountain-inspired retreat set on more than 5 secluded acres of mature woodland. Designed to embrace its natural surroundings, this distinctive chalet welcomes the outdoors in with dramatic vaulted ceilings, walls of windows, and multiple skylights that fill the home with sunlight while showcasing peaceful forest views from nearly every room. The inviting great room is centered around a beautiful fireplace, creating the perfect gathering place, while rich hardwood flooring and natural finishes enhance the home's warm, rustic charm. Step outside onto the expansive wraparound deck, where you can enjoy the sights and sounds of nature, entertain guests, or simply relax in complete privacy. The updated kitchen features granite countertops and stainless-steel appliances including gas cooking, offering modern functionality without sacrificing the home's unique character. An oversized detached two-car garage provides exceptional space for vehicles, a workshop, outdoor equipment, or additional storage. Offering the rare combination of privacy, distinctive architecture, and everyday convenience, this exceptional property feels like a secluded woodland retreat while remaining only about 15 minutes from Middletown's restaurants, shopping, and Middletown schools. Recent improvements include a new roof and skylights (2020), stove and microwave (2021), water softener and neutralizer (2022), and refrigerator (2025). Better see it soon before someone else gets to call it home!
Exterior Features

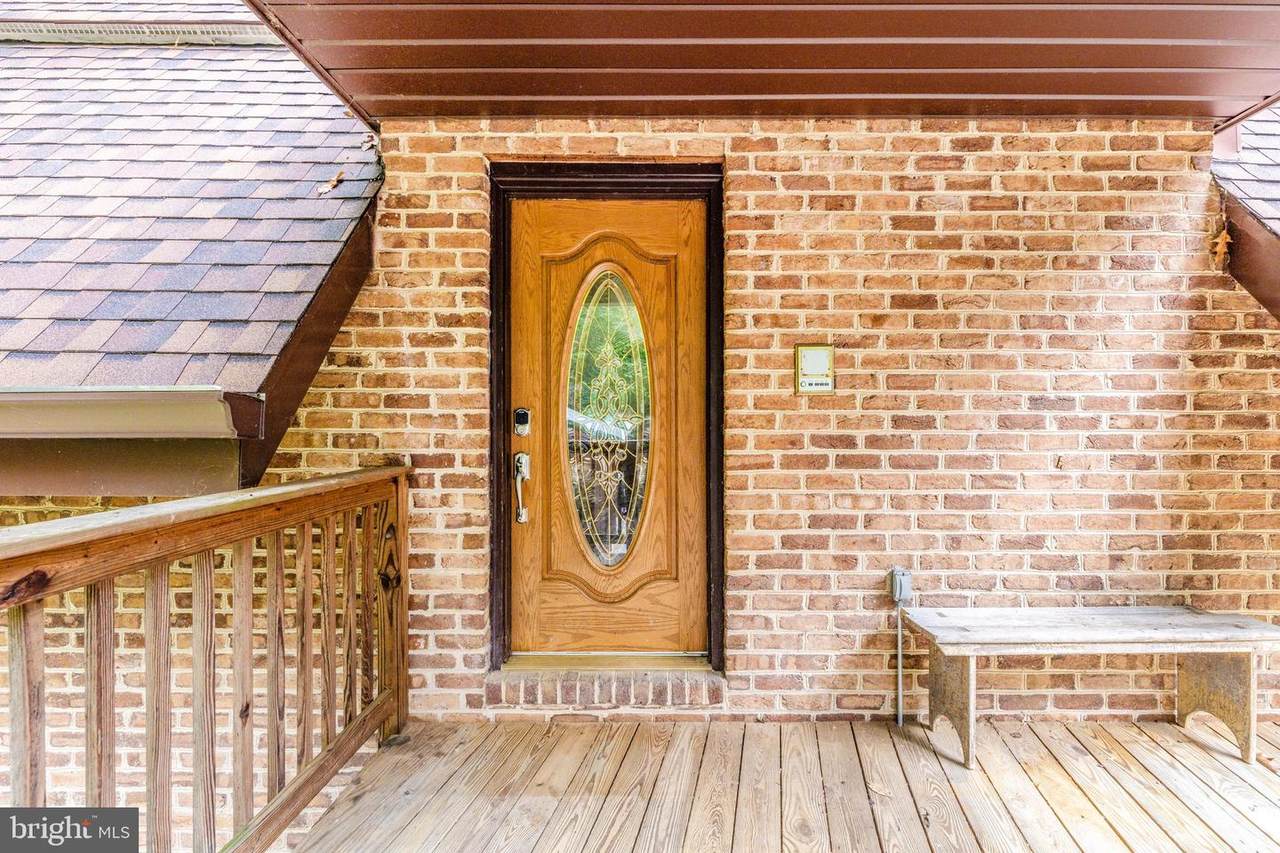
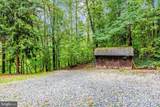
Architectural Style Cabin/LodgeChaletContemporaryColonialCottage Construction Materials Brick Door Features Six Panel Garage Spaces 2.00 Garage Type OversizedGarage Door Opener Garage YN Yes Lot Features Backs - ParklandPrivateSecludedTrees/Wooded Other Structures Garage(s)Shed Parking Features Asphalt Driveway Parking Types Detached GarageDrivewayOff Street Patio And Porch Features Deck(s)Wrap Around Pool No Pool Road Responsibility City/CountyPrivate Roof Architectural Shingle View MountainScenic VistaTrees/Woods Water Access YN No Water View YN No Waterfront YN No

Interior Features

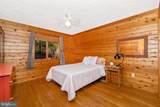
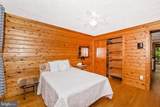
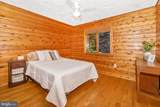
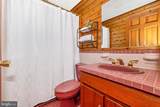
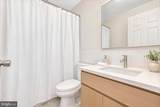
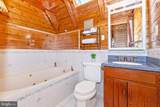
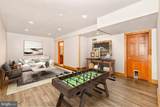
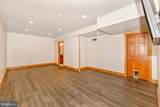
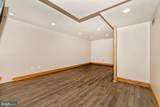
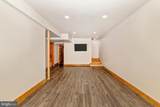
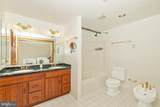
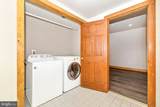
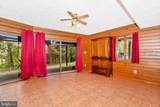
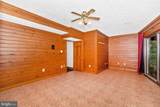
Above Grade Fin SQFT 1488 Appliances Built-In MicrowaveDishwasherDryerExhaust FanIcemakerMicrowaveOven/Range - GasRefrigeratorStainless Steel AppliancesWasherWater Conditioner - Owned Basement Walkout LevelFully FinishedFullInterior AccessConnecting Stairway Basement YN Yes Below Grade Finished Area 1000 Below Grade Unfinished Area 100 Cooling Central A/C Fireplace Features InsertMantel(s)Wood Fireplace YN Yes Fireplaces Total 1 Flooring HardwoodCeramic Tile Heating Forced Air Heating YN Yes Interior Features Breakfast AreaCombination Kitchen/LivingExposed BeamsFloor Plan - OpenPrimary Bath(s)Skylight(s)Upgraded CountertopsWood FloorsBathroom - Jetted TubBathroom - Tub ShowerFloor Plan - Traditional Laundry Type Lower FloorDryer In UnitWasher In Unit Levels 3 Main Level Bedrooms 2 Pets Allowed No Pet Restrictions Room List Living RoomPrimary BedroomBedroom 2Bedroom 3KitchenFamily RoomFoyerLaundryUtility RoomBathroom 1Bonus RoomPrimary Bathroom Rooms Total 11 Security Features Carbon Monoxide Detector(s)Exterior CamerasSecurity SystemSmoke Detector Spa YN No Upper Level1 Bedrooms 1 Walls Ceilings 2 Story CeilingsDry WallWood Walls

Property Features

Acceptable Financing CashConventionalFHAVAUSDA Accessibility Features None Association YN No Central Air YN Yes Condo YN No Cooling Fuel Electric Federal Flood Zone YN No Foundation Details Permanent Heating Fuel Propane - Leased Historic YN No Hot Water Bottled Gas Lease Considered YN No Navigable Water YN N New Construction YN No Original MLSNumber 805228702624 Ownership Interest Fee Simple Pets Allowed YN Yes Sale Type Standard Senior Community YN No Sewer On Site Septic Structure Design Type Detached Tax Annual Amount 6313.00 Utilities Cable TV AvailableUnder Ground Vacation Rental YN No Water Source Well Window Features Double PaneSkylightsWood Frame Zoning RESIDENTIAL

Listing courtesy of Long & Foster Real Estate, Inc.: .


©2026 Bright MLS, All Rights Reserved. IDX information is provided exclusively for consumers' personal, non-commercial use and may not be used for any purpose other than to identify prospective properties consumers may be interested in purchasing. Some properties which appear for sale may no longer be available because they are for instance, under contract, sold, or are no longer being offered for sale. Information is deemed reliable but is not guaranteed accurate by the MLS or EXIT Realty Enterprises. Some real estate firms do not participate in IDX and their listings do not appear on this website. Some properties listed with participating firms do not appear on this website at the request of the seller. Data last updated: 2026-10-13T17:56:06.67.
 
https://bt-photos.global.ssl.fastly.net/brightmls/1280_boomver_1_805228702624-2.jpg https://bt-photos.global.ssl.fastly.net/brightmls/1280_boomver_1_805228702624-2.jpg https://bt-photos.global.ssl.fastly.net/brightmls/1280_boomver_1_805228702624-2.jpg
Logo
EXIT Realty Enterprises
8701 Georgia Avenue, Suite 509
Silver Spring MD, 20910