




Description
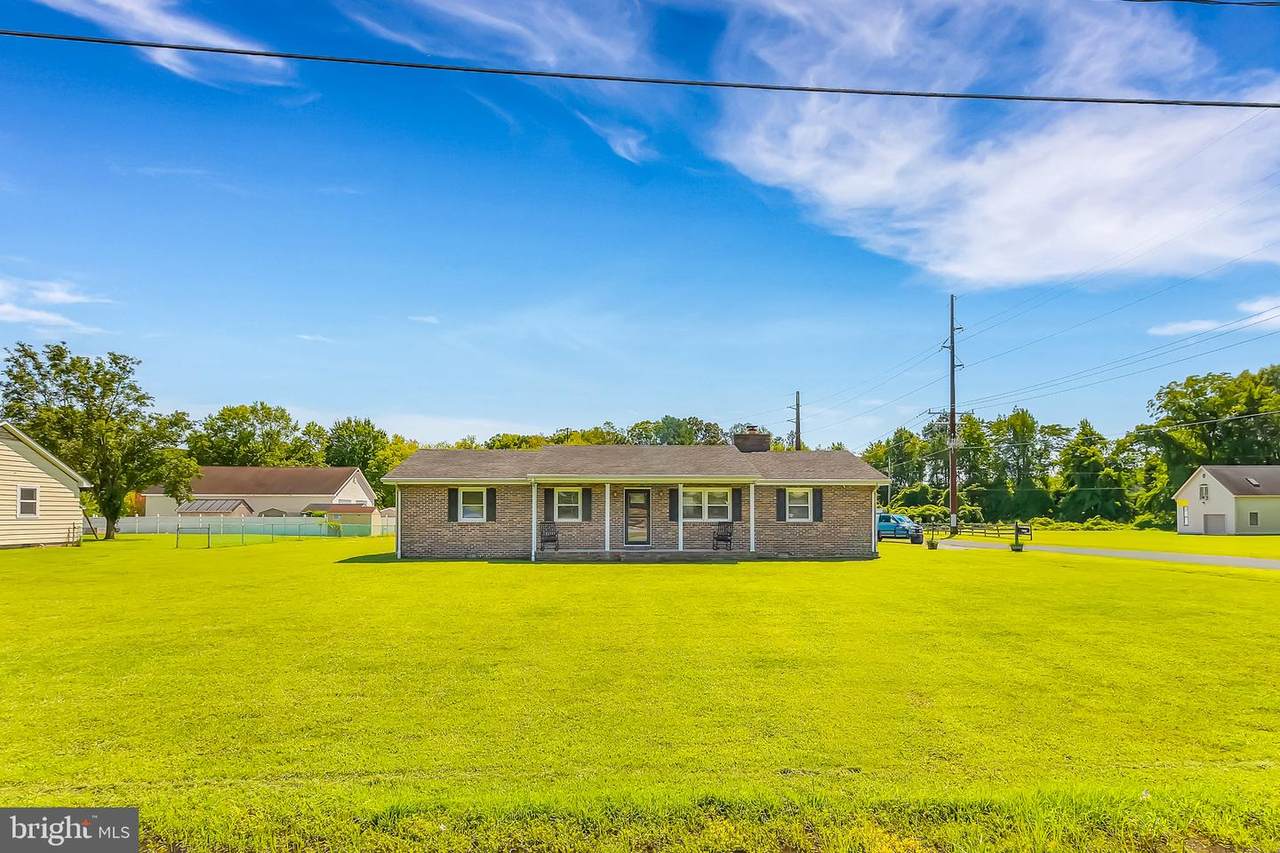
This exquisite ranch-style home offers a perfect blend of comfort and country with 1,624 square feet of thoughtfully designed living space. Step inside to discover an inviting open floor plan that seamlessly connects the living, dining, and kitchen areas. The heart of the home features upgraded countertops and a spacious kitchen island, perfect for culinary enthusiasts and entertaining guests. The combination kitchen and dining area is bathed in natural light, enhanced by elegant window treatments and ceiling fans that create a warm ambiance throughout. This home boasts three generously sized bedrooms. The main floor laundry adds to the ease of living, making daily routines a breeze. Cozy up in the living room, where a gas/propane fireplace serves as a stunning focal point, providing warmth and charm during cooler months. The rich wood floors add a touch of sophistication, while the insulated windows ensure comfort year-round. Outside, the property sits on a sprawling 0.54-acre lot, cleared and ready for your personal touch. The expansive outdoor space offers endless possibilities for gardening, recreation, or simply enjoying the tranquility of nature. A detached garage with additional storage space accommodates your vehicles, toys and hobbies, while a gravel driveway provides ample parking for guests. For those who appreciate practicality, this home is equipped with modern appliances, including a gas oven/range, dishwasher, and refrigerator, ensuring that every culinary need is met. With a pole barn and storage shed on the property, you'll have plenty of space for tools and outdoor equipment. This residence is not just a house; it's a lifestyle. Experience the perfect blend of comfort, and convenience in this remarkable home, where every detail has been carefully considered to create a warm and inviting environment.
-
3BEDS
-
0.54ACRES
-
1BATHS
-
11/2 BATHS
-
1,624SQFT
-
$221$/SQFT
School Information
Description
This exquisite ranch-style home offers a perfect blend of comfort and country with 1,624 square feet of thoughtfully designed living space. Step inside to discover an inviting open floor plan that seamlessly connects the living, dining, and kitchen areas. The heart of the home features upgraded countertops and a spacious kitchen island, perfect for culinary enthusiasts and entertaining guests. The combination kitchen and dining area is bathed in natural light, enhanced by elegant window treatments and ceiling fans that create a warm ambiance throughout. This home boasts three generously sized bedrooms. The main floor laundry adds to the ease of living, making daily routines a breeze. Cozy up in the living room, where a gas/propane fireplace serves as a stunning focal point, providing warmth and charm during cooler months. The rich wood floors add a touch of sophistication, while the insulated windows ensure comfort year-round. Outside, the property sits on a sprawling 0.54-acre lot, cleared and ready for your personal touch. The expansive outdoor space offers endless possibilities for gardening, recreation, or simply enjoying the tranquility of nature. A detached garage with additional storage space accommodates your vehicles, toys and hobbies, while a gravel driveway provides ample parking for guests. For those who appreciate practicality, this home is equipped with modern appliances, including a gas oven/range, dishwasher, and refrigerator, ensuring that every culinary need is met. With a pole barn and storage shed on the property, you'll have plenty of space for tools and outdoor equipment. This residence is not just a house; it's a lifestyle. Experience the perfect blend of comfort, and convenience in this remarkable home, where every detail has been carefully considered to create a warm and inviting environment.
©2026 Bright MLS, All Rights Reserved. IDX information is provided exclusively for consumers' personal, non-commercial use and may not be used for any purpose other than to identify prospective properties consumers may be interested in purchasing. Some properties which appear for sale may no longer be available because they are for instance, under contract, sold, or are no longer being offered for sale. Information is deemed reliable but is not guaranteed accurate by the MLS or EXIT Realty Enterprises. Some real estate firms do not participate in IDX and their listings do not appear on this website. Some properties listed with participating firms do not appear on this website at the request of the seller. Data last updated: 2026-10-09T21:54:11.643.