Skip To Content

6416 13TH Street

ALEXANDRIA, VA 22307
  • $780,000
  • STATUS: Active
  • ON SITE: 31 Days
  • ID#: VAFX2338726
Price Reduced
UPDATED: 38 min ago
$780,000
  • 3
    BEDS
  • 0.16
    ACRES
  • 2
    BATHS
  • 0
    1/2 BATHS
  • 1,120
    SQFT
  • $696
    $/SQFT
Neighborhood:
Type:
Single-Family Home
Built:
1942
County:

School Information

Elementary School:
High School:

Description

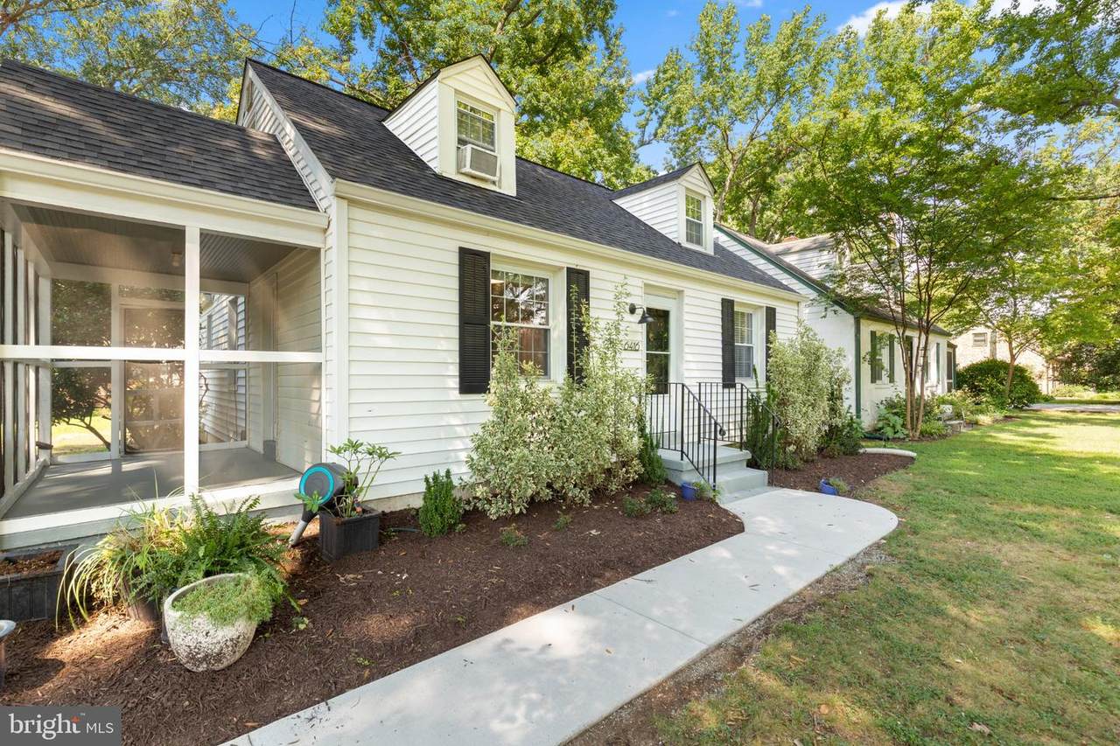
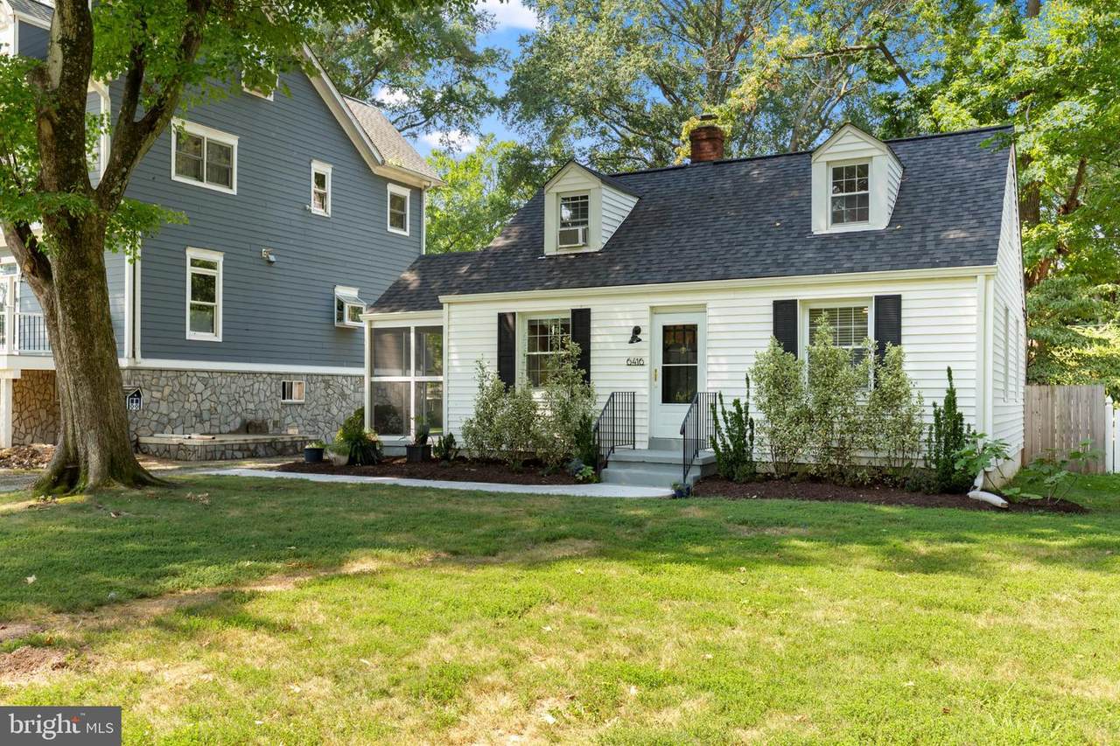
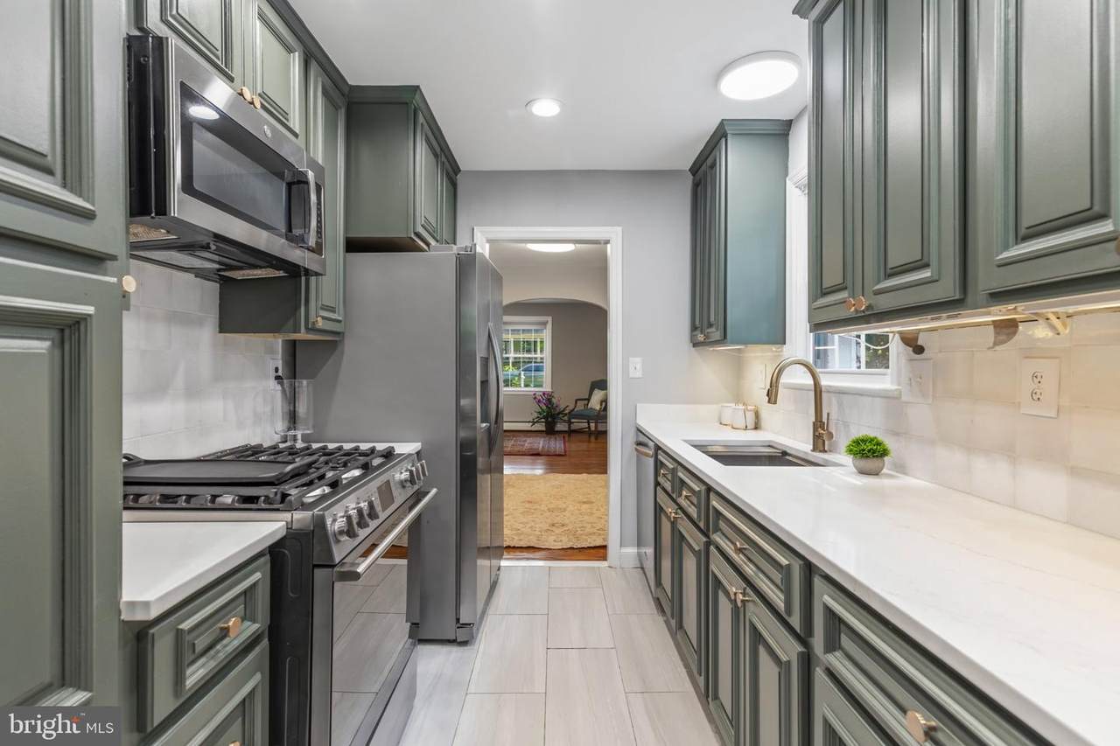
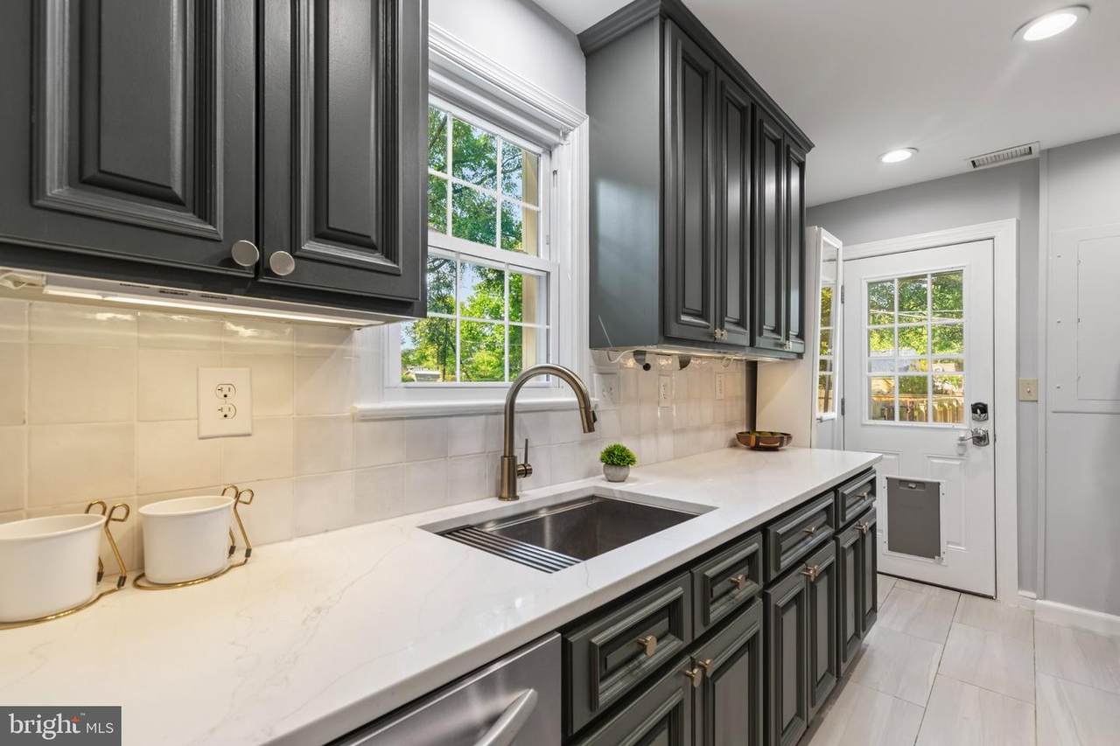
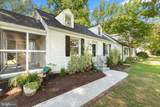
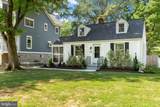
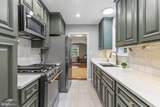
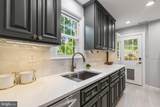
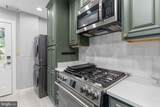
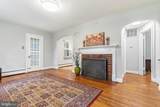
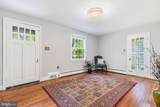
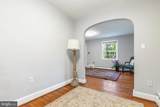
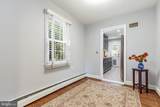
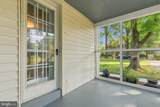
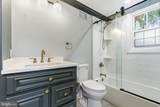
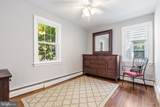
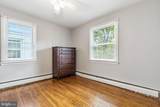
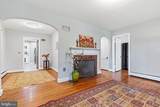
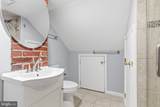
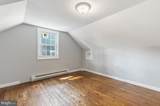
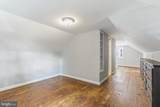
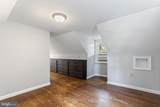
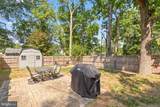
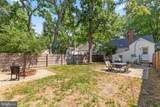
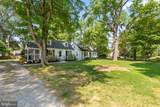
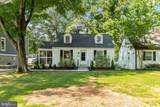
Delightful cape cod style home in sought after New Alexandria, blending historical charm with modern upgrades. Nestled on a quiet street, abundant with mature trees, this picturesque home offers its new owners many wonderful features. The home has been freshly painted throughout in neutral colors along with new lighting and fans recently installed in each room. The renovated kitchen boasts stainless steel appliances, custom cabinets, a modern backsplash, recessed lighting and quartz counters. The back door from the kitchen leads to a large private fully fenced yard, complete with a new generous sized shed, lawn and multiple patios. The bathrooms on each level are both custom upgraded with sleek fixtures and finishes. The bonus upper level can function as a 3rd bedroom, an office, hobby room and much more. It comes complete with a spacious closet and built in cabinetry. Conveniently located close to Ft Belvoir, several major commuting routes, shopping, restaurants, metro, the new local rec center, GW trail along the Potomac River, along with the entertainment and excitement of Old Town Alexandria. Do not let this one get away!

Monthly Payment Calculator


©2026 Bright MLS, All Rights Reserved. IDX information is provided exclusively for consumers' personal, non-commercial use and may not be used for any purpose other than to identify prospective properties consumers may be interested in purchasing. Some properties which appear for sale may no longer be available because they are for instance, under contract, sold, or are no longer being offered for sale. Information is deemed reliable but is not guaranteed accurate by the MLS or EXIT Realty Enterprises. Some real estate firms do not participate in IDX and their listings do not appear on this website. Some properties listed with participating firms do not appear on this website at the request of the seller. Data last updated: 2026-10-06T10:56:31.597.
www.exitrealtyenterprises.com/homes/180880453
Print Image

6416 13TH Street ALEXANDRIA, VA 22307

  • Price: $780,000
  • Status: Active
  • On Site: 31 Days
  • Updated: 38 min ago
  • ID#: VAFX2338726
3
Beds
2
Baths
0
½ Baths
0.16
Acres
1,120
SQFT
$696
$/SQFT
1942
Built
Neighborhood:
New Alexandria
County:
Fairfax
Elementary School:
Belle View
High School:
West Potomac
School District:
Fairfax County Public Schools
Property Description
Delightful cape cod style home in sought after New Alexandria, blending historical charm with modern upgrades. Nestled on a quiet street, abundant with mature trees, this picturesque home offers its new owners many wonderful features. The home has been freshly painted throughout in neutral colors along with new lighting and fans recently installed in each room. The renovated kitchen boasts stainless steel appliances, custom cabinets, a modern backsplash, recessed lighting and quartz counters. The back door from the kitchen leads to a large private fully fenced yard, complete with a new generous sized shed, lawn and multiple patios. The bathrooms on each level are both custom upgraded with sleek fixtures and finishes. The bonus upper level can function as a 3rd bedroom, an office, hobby room and much more. It comes complete with a spacious closet and built in cabinetry. Conveniently located close to Ft Belvoir, several major commuting routes, shopping, restaurants, metro, the new local rec center, GW trail along the Potomac River, along with the entertainment and excitement of Old Town Alexandria. Do not let this one get away!
Exterior Features

Architectural Style Cape Cod Construction Materials Vinyl Siding Fencing Fully Garage YN No Parking Features Shared Driveway Parking Types DrivewayOff Street Patio And Porch Features Patio(s) Pool No Pool Water Access YN No Water View YN No Waterfront YN No

Interior Features

Above Grade Fin SQFT 1120 Appliances Built-In MicrowaveDishwasherDisposalDryer - Front LoadingOven/Range - GasRefrigeratorStainless Steel AppliancesWasher - Front Loading Basement YN No Cooling Central A/C Fireplace YN Yes Fireplaces Total 1 Flooring Hardwood Heating Hot Water & Baseboard - Electric Heating YN Yes Interior Features Ceiling Fan(s)Dining AreaEntry Level BedroomFloor Plan - TraditionalRecessed LightingWood Floors Levels 2 Main Level Bedrooms 2 Pets Allowed No Pet Restrictions Room List Living RoomDining RoomKitchen Rooms Total 7 Upper Level1 Bedrooms 1

Property Features

Accessibility Features None Association YN No Central Air YN Yes Condo YN No Cooling Fuel Electric Federal Flood Zone YN Yes Foundation Details Block Heating Fuel Electric Hot Water Natural Gas Navigable Water YN N New Construction YN No Original MLSNumber 805331749868 Ownership Interest Fee Simple Pets Allowed YN Yes Sale Type Standard Senior Community YN No Sewer Public Sewer Structure Design Type Detached Tax Annual Amount 9432.00 Tax Lot 19 Vacation Rental YN No Water Source Public Zoning 130

Listing courtesy of Century 21 Redwood Realty: .


©2026 Bright MLS, All Rights Reserved. IDX information is provided exclusively for consumers' personal, non-commercial use and may not be used for any purpose other than to identify prospective properties consumers may be interested in purchasing. Some properties which appear for sale may no longer be available because they are for instance, under contract, sold, or are no longer being offered for sale. Information is deemed reliable but is not guaranteed accurate by the MLS or EXIT Realty Enterprises. Some real estate firms do not participate in IDX and their listings do not appear on this website. Some properties listed with participating firms do not appear on this website at the request of the seller. Data last updated: 2026-10-06T10:56:31.597.
 
https://bt-photos.global.ssl.fastly.net/brightmls/1280_boomver_1_805331749868-2.jpg https://bt-photos.global.ssl.fastly.net/brightmls/1280_boomver_1_805331749868-2.jpg https://bt-photos.global.ssl.fastly.net/brightmls/1280_boomver_1_805331749868-2.jpg
Logo
EXIT Realty Enterprises
8701 Georgia Avenue, Suite 509
Silver Spring MD, 20910