





Description
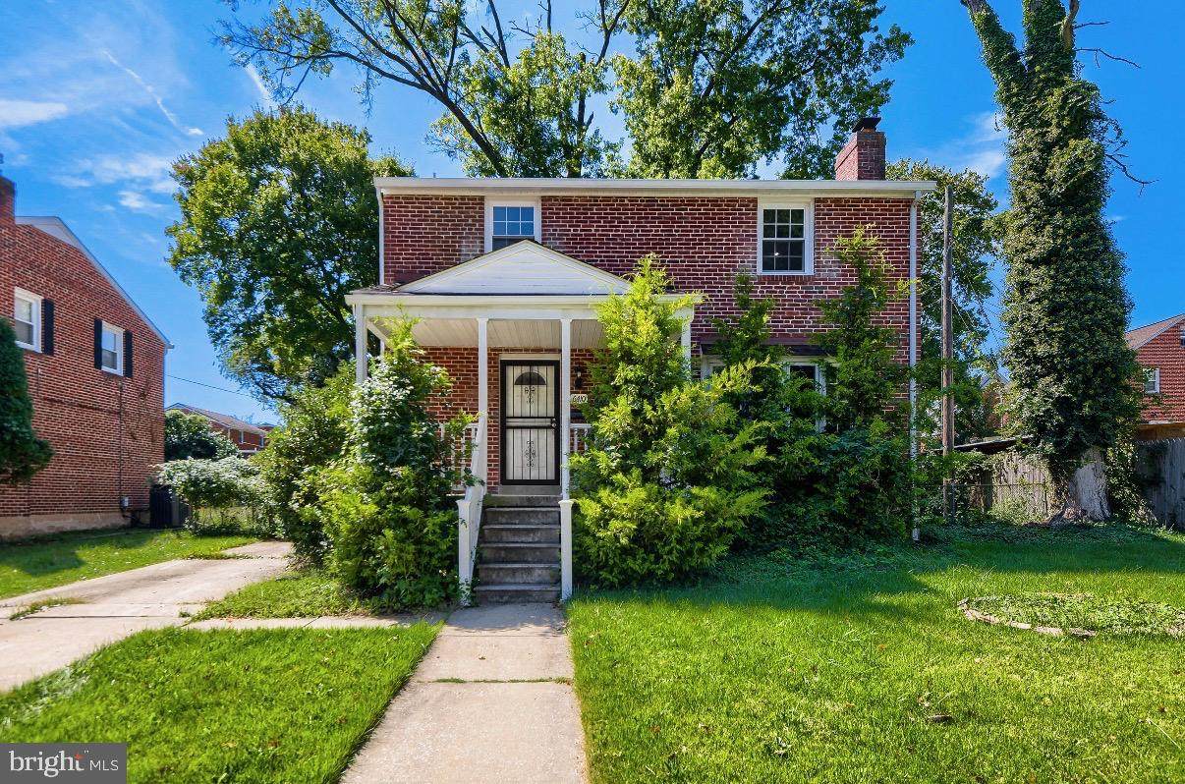
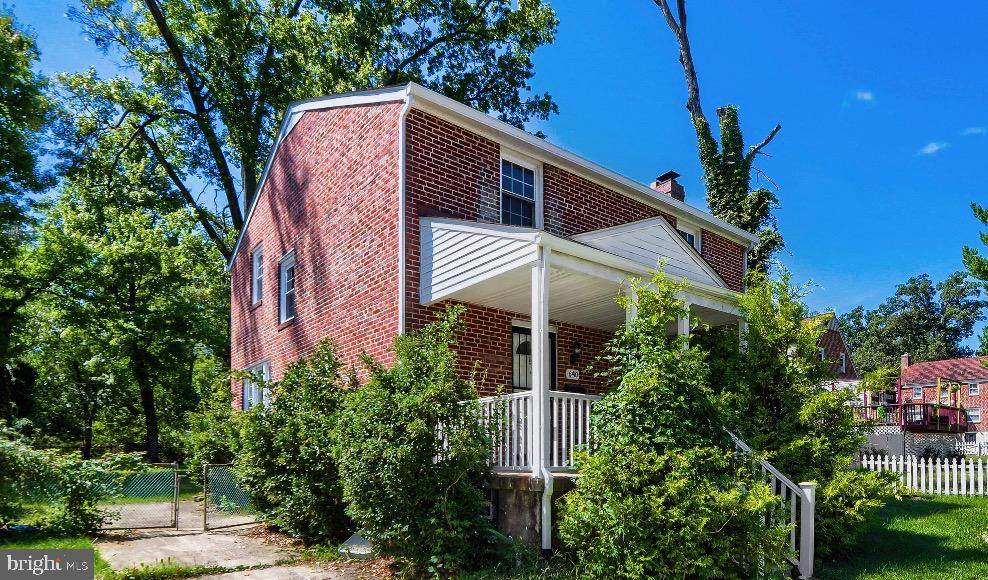
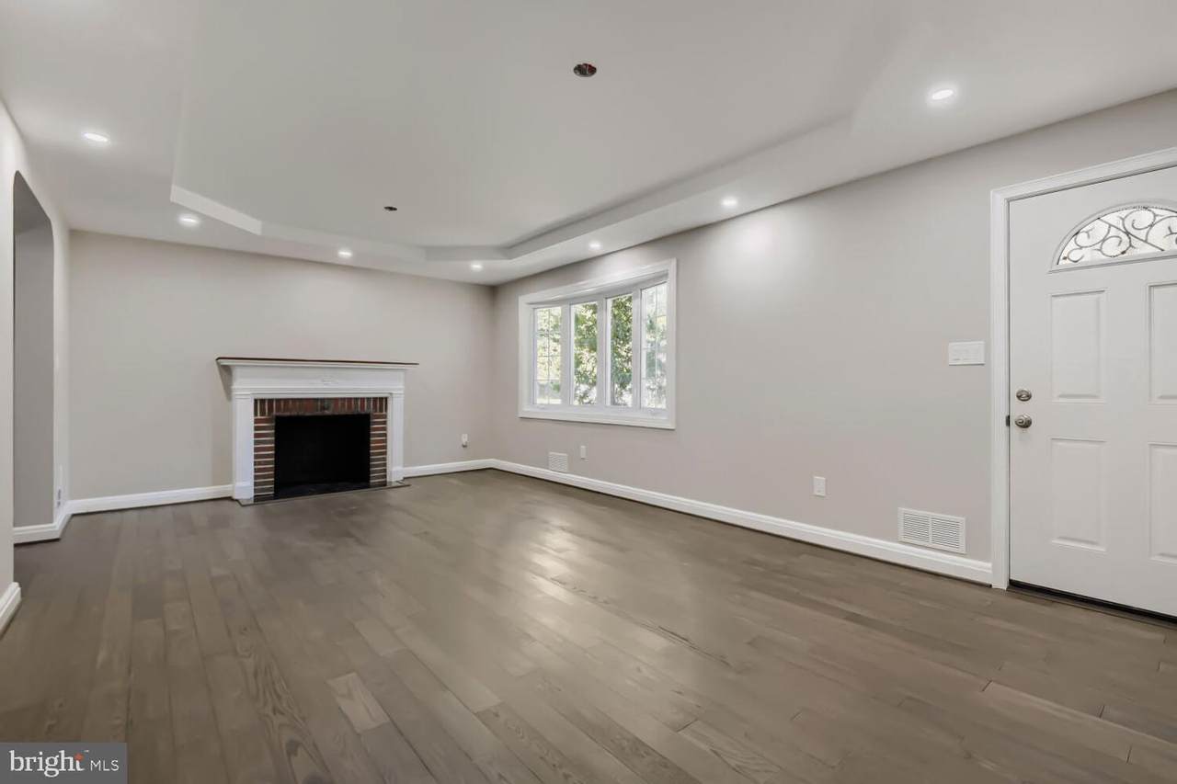
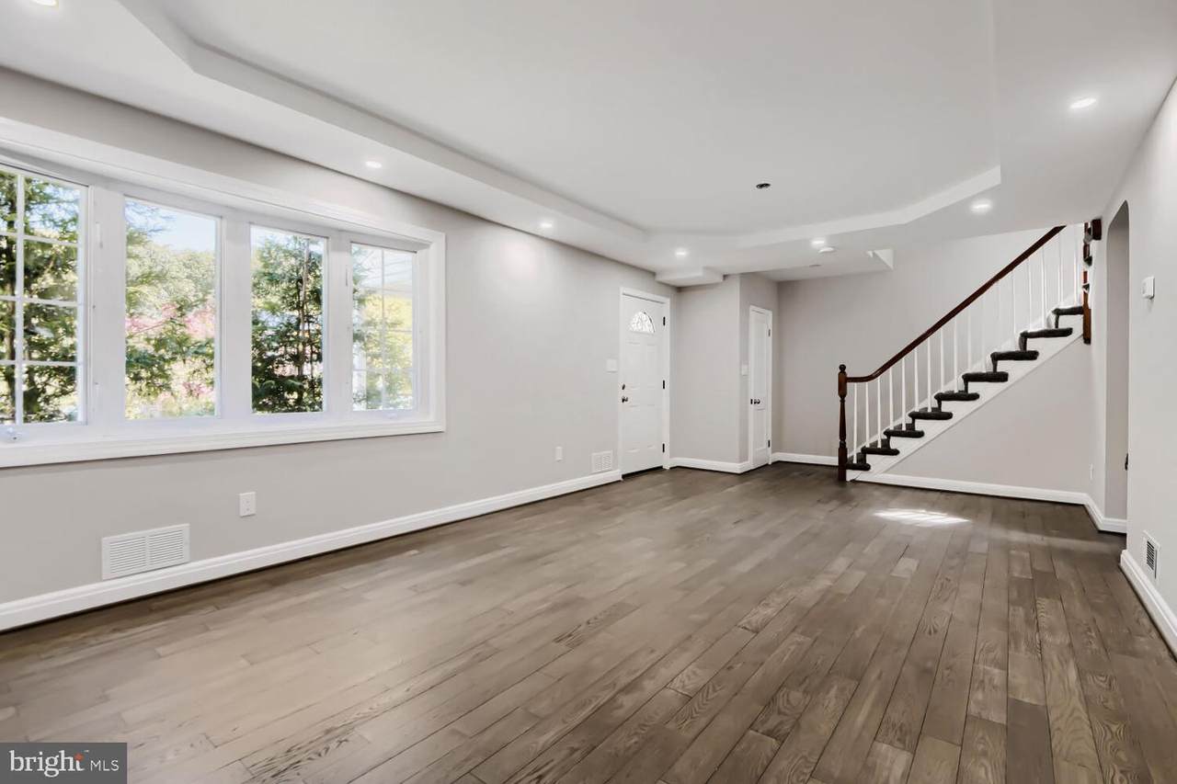
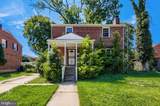
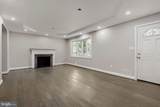
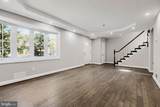
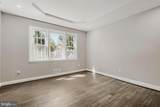
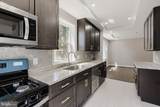
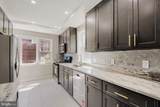
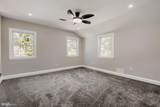
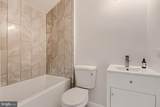
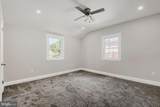
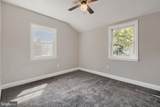
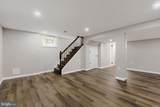
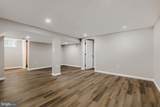
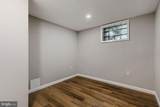
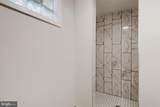
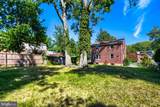
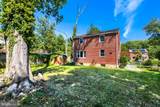
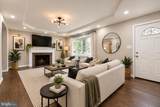
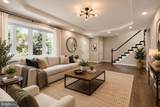
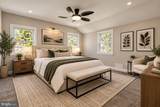
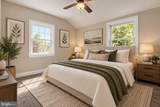
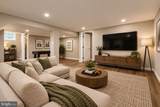
Open House Sat 11:30-1 Sun 11-1Nestled in the charming Gwynn Oak neighborhood, this exquisite contemporary residence offers a harmonious blend of modern elegance and timeless comfort. Built in 1952, this detached home has been thoughtfully maintained, showcasing a perfect balance of classic architecture and contemporary living. Step inside to discover a spacious layout that invites warmth and relaxation. The heart of the home is the gourmet kitchen, equipped with high-end appliances including a built-in microwave and a sleek stove, perfect for culinary enthusiasts. The kitchen flows seamlessly into the family room, creating an ideal space for entertaining or enjoying cozy evenings by the fireplace. The inviting ambiance is enhanced by the rich hardwood flooring that graces the main living areas, while plush carpeting in the bedrooms adds a touch of softness and comfort. With four generously sized bedrooms and three and a half bathrooms, this home provides ample space for both privacy and togetherness. The luxurious master suite features a beautifully appointed bathroom with a walk-in shower, offering a spa-like retreat at the end of the day. Additional bathrooms are designed with both functionality and style in mind, featuring a combination of tub and shower options to cater to all preferences. The fully finished basement expands your living space, providing endless possibilities for a home office, gym, or entertainment area. Natural light floods this lower level, creating a bright and inviting atmosphere. An attic adds extra storage space, ensuring that everything has its place. Outside, the property boasts a concrete driveway with ample parking for up to three vehicles, enhancing convenience for you and your guests. The 0.21-acre lot offers a serene outdoor setting, perfect for enjoying quiet moments or hosting gatherings. This home is not just a place to live; it embodies a lifestyle of comfort and sophistication. Experience the perfect blend of modern amenities and classic charm in a community that values both tranquility and accessibility. Embrace the opportunity to make this stunning residence your own, where every detail has been curated for your enjoyment and comfort.
-
4BEDS
-
0.21ACRES
-
3BATHS
-
11/2 BATHS
-
1,960SQFT
-
$226$/SQFT
Description
Open House Sat 11:30-1 Sun 11-1Nestled in the charming Gwynn Oak neighborhood, this exquisite contemporary residence offers a harmonious blend of modern elegance and timeless comfort. Built in 1952, this detached home has been thoughtfully maintained, showcasing a perfect balance of classic architecture and contemporary living. Step inside to discover a spacious layout that invites warmth and relaxation. The heart of the home is the gourmet kitchen, equipped with high-end appliances including a built-in microwave and a sleek stove, perfect for culinary enthusiasts. The kitchen flows seamlessly into the family room, creating an ideal space for entertaining or enjoying cozy evenings by the fireplace. The inviting ambiance is enhanced by the rich hardwood flooring that graces the main living areas, while plush carpeting in the bedrooms adds a touch of softness and comfort. With four generously sized bedrooms and three and a half bathrooms, this home provides ample space for both privacy and togetherness. The luxurious master suite features a beautifully appointed bathroom with a walk-in shower, offering a spa-like retreat at the end of the day. Additional bathrooms are designed with both functionality and style in mind, featuring a combination of tub and shower options to cater to all preferences. The fully finished basement expands your living space, providing endless possibilities for a home office, gym, or entertainment area. Natural light floods this lower level, creating a bright and inviting atmosphere. An attic adds extra storage space, ensuring that everything has its place. Outside, the property boasts a concrete driveway with ample parking for up to three vehicles, enhancing convenience for you and your guests. The 0.21-acre lot offers a serene outdoor setting, perfect for enjoying quiet moments or hosting gatherings. This home is not just a place to live; it embodies a lifestyle of comfort and sophistication. Experience the perfect blend of modern amenities and classic charm in a community that values both tranquility and accessibility. Embrace the opportunity to make this stunning residence your own, where every detail has been curated for your enjoyment and comfort.
©2026 Bright MLS, All Rights Reserved. IDX information is provided exclusively for consumers' personal, non-commercial use and may not be used for any purpose other than to identify prospective properties consumers may be interested in purchasing. Some properties which appear for sale may no longer be available because they are for instance, under contract, sold, or are no longer being offered for sale. Information is deemed reliable but is not guaranteed accurate by the MLS or EXIT Realty Enterprises. Some real estate firms do not participate in IDX and their listings do not appear on this website. Some properties listed with participating firms do not appear on this website at the request of the seller. Data last updated: 2026-10-09T21:54:11.643.