




Description
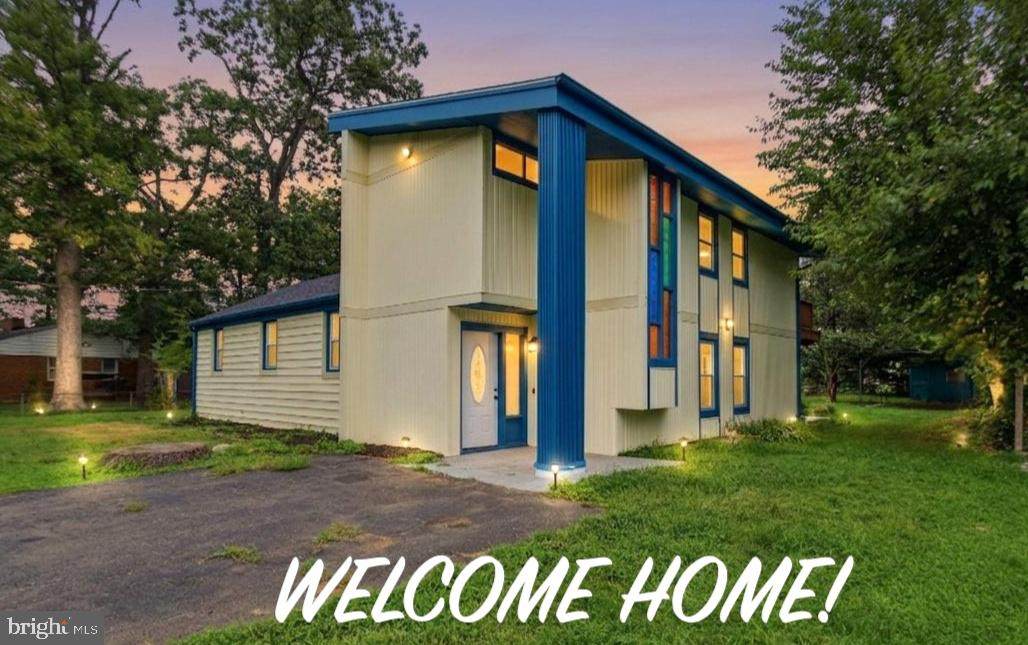
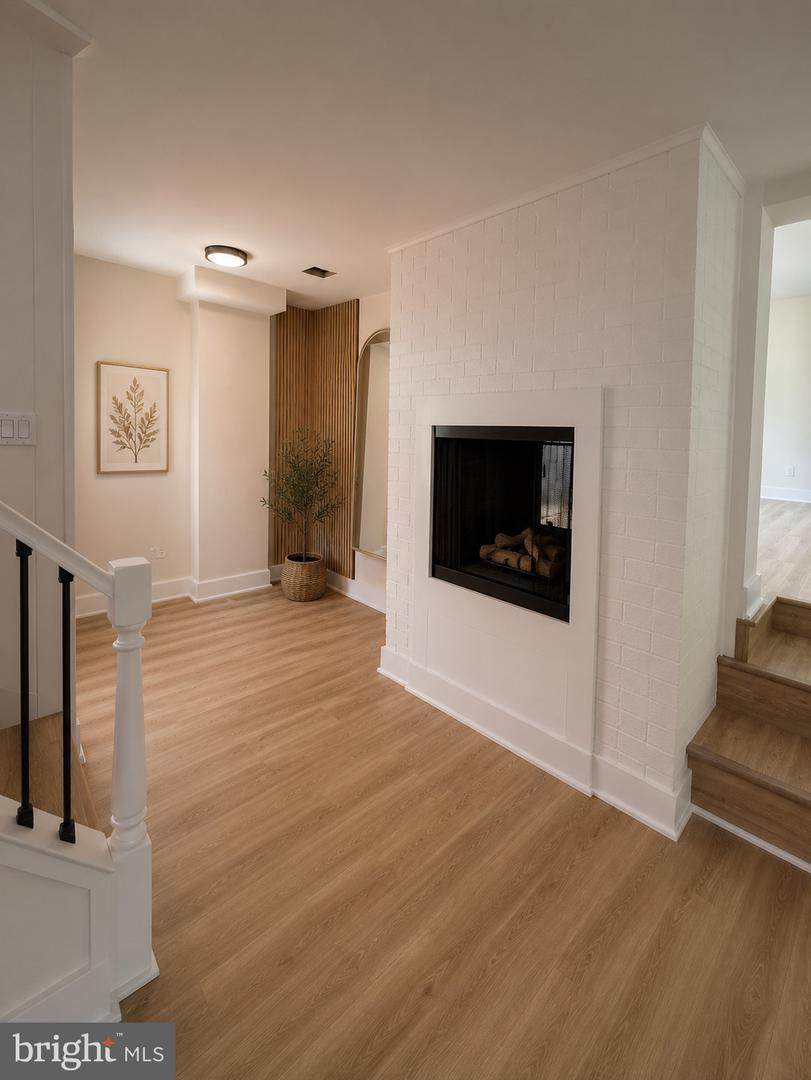
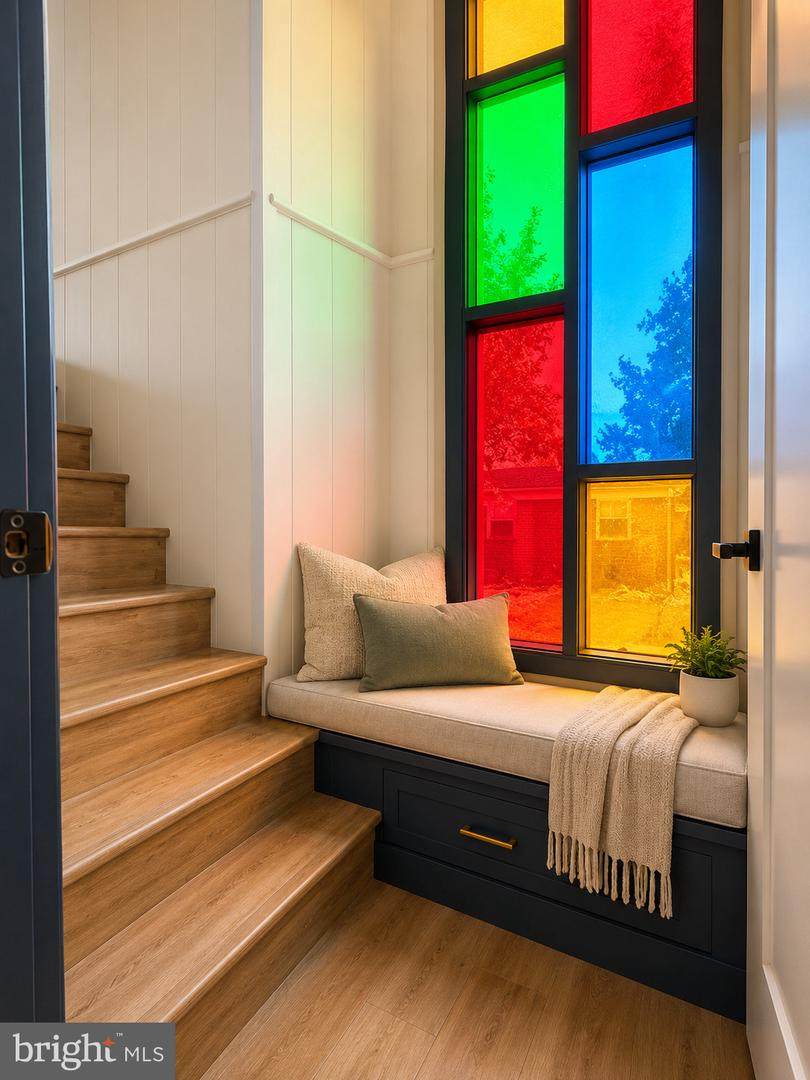
Stunning 1953 Contemporary/Mid Century Moderngem tucked away on a quiet, wooded 0.4-acre lot in Springfield Forest with the original character preserved, all major systems replaced in 2026. This 5-bedroom, 2-bathroom single-level home offers 2,332 square feet of comfort, pairing the iconic double-sided wood-burning brick fireplace with a new modern design with new roof, new windows, new HVAC, and a new driveway. Move-in ready with peace of mind on every major system.ORIGINAL CHARACTER PRESERVED — Oversized picture windows enhance the home with light, and the iconic double-sided wood-burning brick fireplace remains as the architectural centerpiece specifically preserved during the renovation to celebrate the timeless mid-century and contemporary design.MAIN LEVEL LIVING — Open concept floor plan flows seamlessly from the living and dining areas into the kitchen, with high ceilings and luxury vinyl plank flooring throughout. Recessed lighting brings a bright glow throughout the home. The open chef's kitchen offers abundant 42" Shaker soft close cabinetry for generous storage, new Frigidaire stainless steel appliance suite, and a striking Calacatta quartz thick-profile island with a double waterfall edge and matching Calacatta quartz backsplash a clean, modern, and upscale look.CUSTOM MILLWORK & DOORS — Solid wood Shaker-style interior doors throughout, paired with custom square profile trim work: 6" square baseboards, 4" square window trim, and 1" square shoe molding. Freshly painted with all-new fixtures.PRIMARY SUITE — Generous, oversized primary bedroom with new private balcony style deck perfect for morning coffee or evening unwinding. Spa inspired ensuite bath features a distinctive layout with a double vanity in the private dressing area and an additional sink inside the bathroom.BEDROOMS & BATHS — Four additional bedrooms, all with dedicated overhead lighting on separate switches. Fully renovated hall bath with tub/shower combo. Both baths feature large format porcelain tile 24×48 wall, 12×24 floor, modern vanities, and anti-fog heated LED mirrors.FLOORING — SPC luxury vinyl plank throughout durable scratch-resistant, waterproof, and built for daily life.MECHANICALS & SYSTEMS — new HVAC installed 2026, new roof, new windows, new driveway,OUTDOOR & PARKING — new balcony deck off the primary bedroom, Detached carport in rear yard along with and dedicated storage shed. 0.4-acre lot backing to mature trees for added privacy.LOCATION — A commuters dream located just minutes to Springfield Town Center, Franconia-Springfield Metro, Kingstowne shopping, Fort Belvoir, NAG, Pentagon, and I-95/I-495/I-395 for easy access to DC, Old Town Alexandria, schools, an array of restaurants, shopping and fitness centersVirtual tour available.
-
5BEDS
-
0.4ACRES
-
2BATHS
-
01/2 BATHS
-
2,332SQFT
-
$343$/SQFT
School Information
Description
Stunning 1953 Contemporary/Mid Century Moderngem tucked away on a quiet, wooded 0.4-acre lot in Springfield Forest with the original character preserved, all major systems replaced in 2026. This 5-bedroom, 2-bathroom single-level home offers 2,332 square feet of comfort, pairing the iconic double-sided wood-burning brick fireplace with a new modern design with new roof, new windows, new HVAC, and a new driveway. Move-in ready with peace of mind on every major system.ORIGINAL CHARACTER PRESERVED — Oversized picture windows enhance the home with light, and the iconic double-sided wood-burning brick fireplace remains as the architectural centerpiece specifically preserved during the renovation to celebrate the timeless mid-century and contemporary design.MAIN LEVEL LIVING — Open concept floor plan flows seamlessly from the living and dining areas into the kitchen, with high ceilings and luxury vinyl plank flooring throughout. Recessed lighting brings a bright glow throughout the home. The open chef's kitchen offers abundant 42" Shaker soft close cabinetry for generous storage, new Frigidaire stainless steel appliance suite, and a striking Calacatta quartz thick-profile island with a double waterfall edge and matching Calacatta quartz backsplash a clean, modern, and upscale look.CUSTOM MILLWORK & DOORS — Solid wood Shaker-style interior doors throughout, paired with custom square profile trim work: 6" square baseboards, 4" square window trim, and 1" square shoe molding. Freshly painted with all-new fixtures.PRIMARY SUITE — Generous, oversized primary bedroom with new private balcony style deck perfect for morning coffee or evening unwinding. Spa inspired ensuite bath features a distinctive layout with a double vanity in the private dressing area and an additional sink inside the bathroom.BEDROOMS & BATHS — Four additional bedrooms, all with dedicated overhead lighting on separate switches. Fully renovated hall bath with tub/shower combo. Both baths feature large format porcelain tile 24×48 wall, 12×24 floor, modern vanities, and anti-fog heated LED mirrors.FLOORING — SPC luxury vinyl plank throughout durable scratch-resistant, waterproof, and built for daily life.MECHANICALS & SYSTEMS — new HVAC installed 2026, new roof, new windows, new driveway,OUTDOOR & PARKING — new balcony deck off the primary bedroom, Detached carport in rear yard along with and dedicated storage shed. 0.4-acre lot backing to mature trees for added privacy.LOCATION — A commuters dream located just minutes to Springfield Town Center, Franconia-Springfield Metro, Kingstowne shopping, Fort Belvoir, NAG, Pentagon, and I-95/I-495/I-395 for easy access to DC, Old Town Alexandria, schools, an array of restaurants, shopping and fitness centersVirtual tour available.
©2026 Bright MLS, All Rights Reserved. IDX information is provided exclusively for consumers' personal, non-commercial use and may not be used for any purpose other than to identify prospective properties consumers may be interested in purchasing. Some properties which appear for sale may no longer be available because they are for instance, under contract, sold, or are no longer being offered for sale. Information is deemed reliable but is not guaranteed accurate by the MLS or EXIT Realty Enterprises. Some real estate firms do not participate in IDX and their listings do not appear on this website. Some properties listed with participating firms do not appear on this website at the request of the seller. Data last updated: 2026-10-09T20:56:12.117.