










Skip To Content

6300 Stevenson Avenue , #501

ALEXANDRIA, VA 22304
  • $277,200
  • STATUS: Active Under Contract
  • ON SITE: 101 Days
  • ID#: VAAX2062964
Under Contract
UPDATED: 21 min ago
$277,200
  • 2
    BEDS
  • N/A
    ACRES
  • 2
    BATHS
  • 0
    1/2 BATHS
  • 1,070
    SQFT
  • $259
    $/SQFT
Neighborhood:
Type:
Condo
Built:
1980
County:

School Ratings & Info

Description

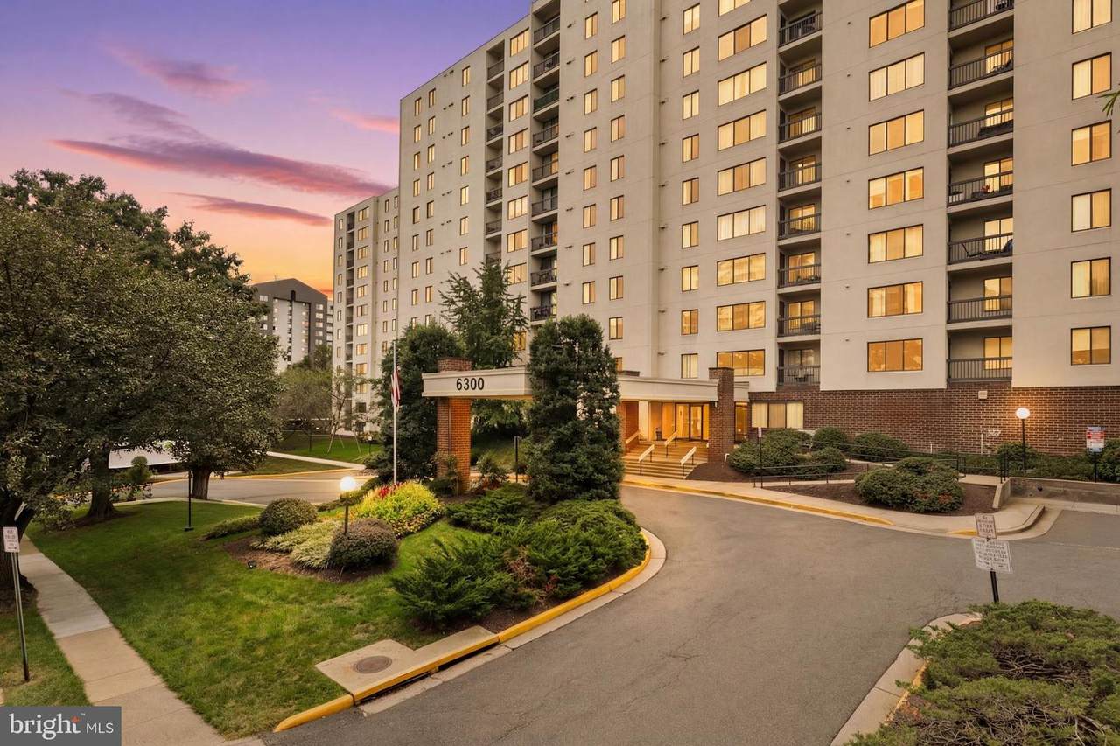
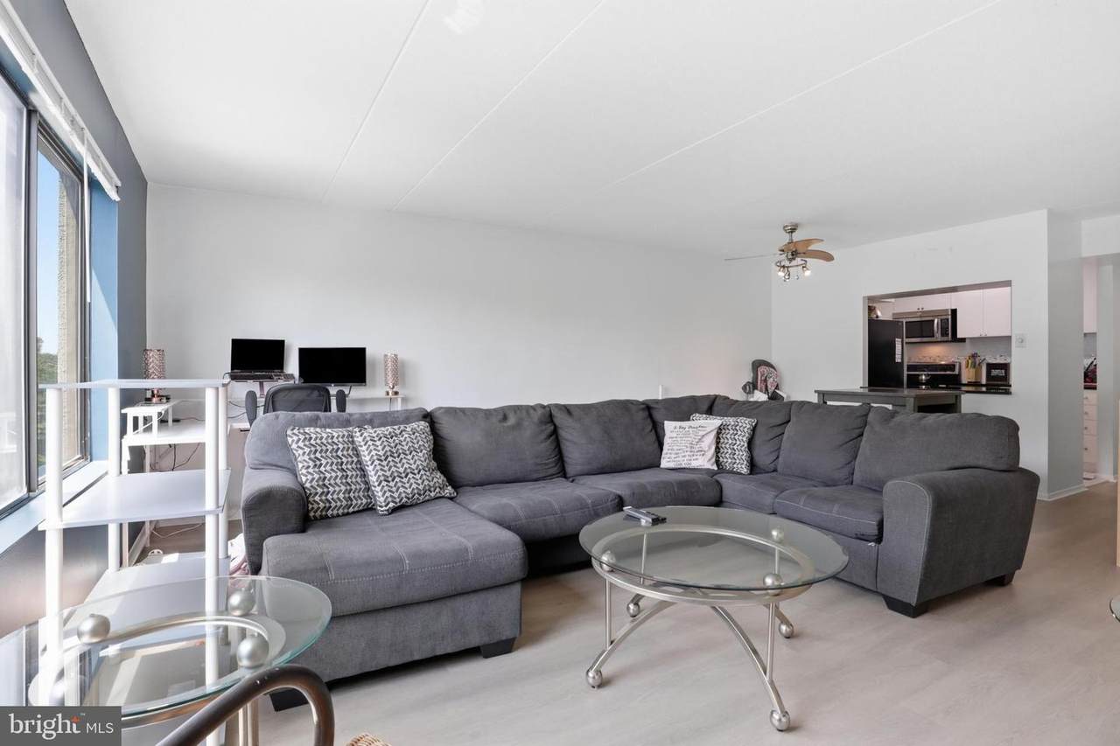
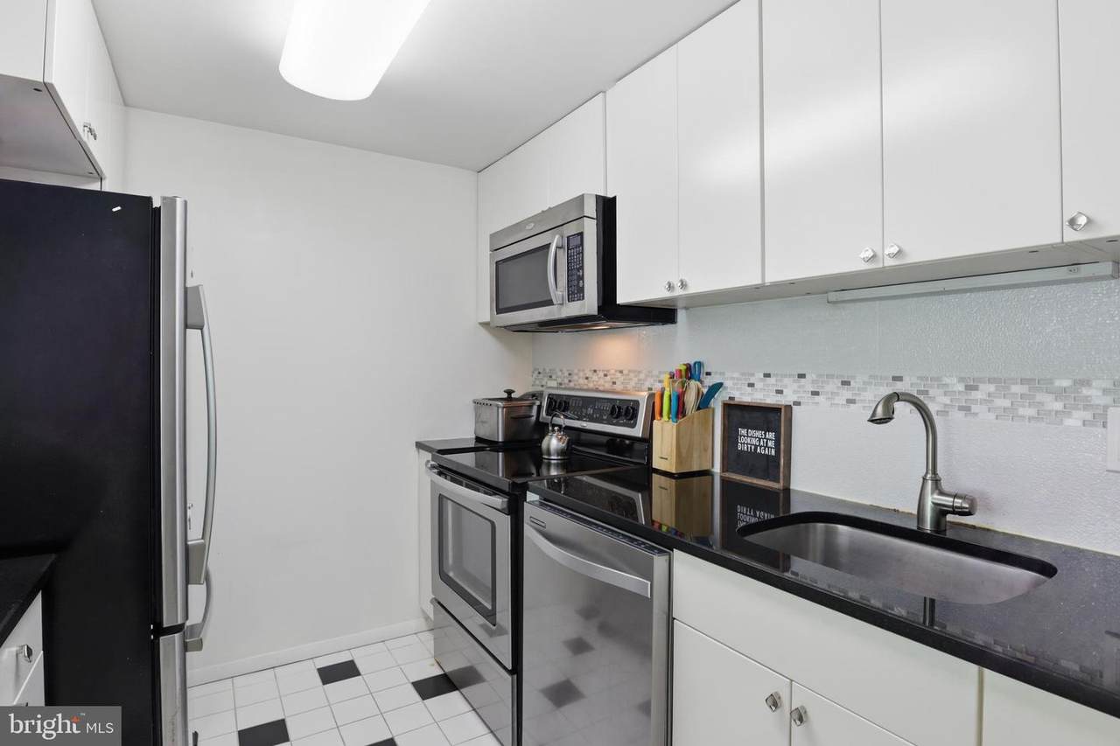
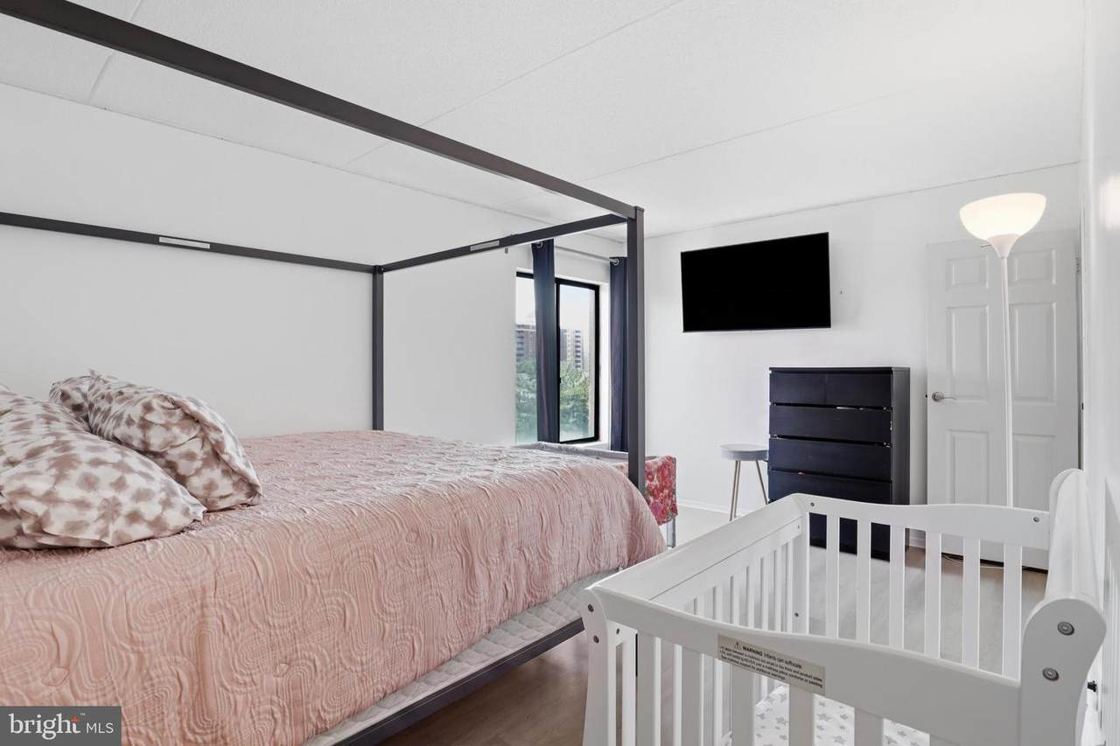
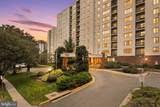
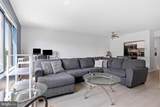
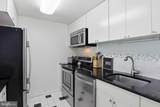
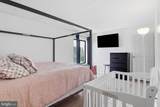
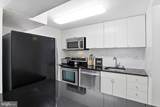
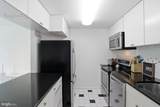
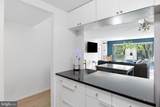
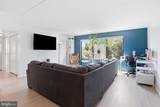
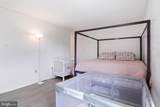
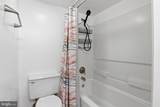
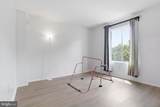
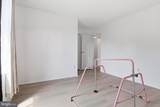
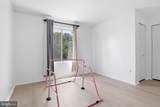
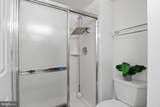
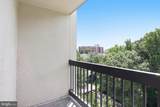
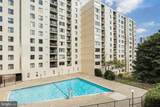
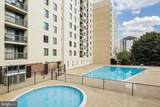
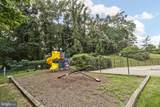
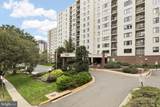
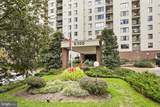
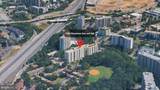
Two-bedroom, two-bath corner condominium on the fifth floor of Sentinel of Landmark in Alexandria's West End, offering roughly 1,070 square feet, new luxury vinyl plank flooring, fresh paint throughout, and a private balcony. One-level living with elevator access. The open living and dining area flows to the balcony, and the kitchen offers granite counters, stainless appliances, and generous cabinet storage. Both bedrooms have walk-in closets, and the two full baths include a step-in shower and a soaking tub. Full-size washer and dryer convey. The monthly condo fee covers heat, air conditioning, water, sewer, trash, and parking, plus the outdoor pool, fitness center, picnic area, playground, and concierge desk. An assigned covered garage space and a second lot space convey. Duke Street, I-395, and the Beltway are minutes away, Van Dorn Metro is under two miles, and the new Inova Alexandria Hospital at Landmark is under construction nearby. Seller may consider VA Assumption. VA Buyers only. Interest Rate 3.1%; Monthly Payment $1,582.00

Monthly Payment Calculator


©2026 Bright MLS, All Rights Reserved. IDX information is provided exclusively for consumers' personal, non-commercial use and may not be used for any purpose other than to identify prospective properties consumers may be interested in purchasing. Some properties which appear for sale may no longer be available because they are for instance, under contract, sold, or are no longer being offered for sale. Information is deemed reliable but is not guaranteed accurate by the MLS or EXIT Realty Enterprises. Some real estate firms do not participate in IDX and their listings do not appear on this website. Some properties listed with participating firms do not appear on this website at the request of the seller. Data last updated: 2026-11-06T10:59:25.773.
www.exitrealtyenterprises.com/homes/179299609
Print Image

6300 Stevenson Avenue , #501 ALEXANDRIA, VA 22304

  • Price: $277,200
  • Status: Active Under Contract
  • On Site: 101 Days
  • Updated: 21 min ago
  • ID#: VAAX2062964
2
Beds
2
Baths
0
½ Baths
N/A
Acres
1,070
SQFT
$259
$/SQFT
1980
Built
Neighborhood:
Sentinel Of Landmark
County:
Alexandria City
School District:
Alexandria City Public Schools
Property Description
Two-bedroom, two-bath corner condominium on the fifth floor of Sentinel of Landmark in Alexandria's West End, offering roughly 1,070 square feet, new luxury vinyl plank flooring, fresh paint throughout, and a private balcony. One-level living with elevator access. The open living and dining area flows to the balcony, and the kitchen offers granite counters, stainless appliances, and generous cabinet storage. Both bedrooms have walk-in closets, and the two full baths include a step-in shower and a soaking tub. Full-size washer and dryer convey. The monthly condo fee covers heat, air conditioning, water, sewer, trash, and parking, plus the outdoor pool, fitness center, picnic area, playground, and concierge desk. An assigned covered garage space and a second lot space convey. Duke Street, I-395, and the Beltway are minutes away, Van Dorn Metro is under two miles, and the new Inova Alexandria Hospital at Landmark is under construction nearby. Seller may consider VA Assumption. VA Buyers only. Interest Rate 3.1%; Monthly Payment $1,582.00
Exterior Features

Architectural Style Traditional Construction Materials Masonry Garage YN No Parking Types Parking Lot Pool Yes - Community Unit Building Type Hi-Rise 9+ Floors Water Access YN No Water View YN No Waterfront YN No

Interior Features

Above Grade Fin SQFT 1070 Basement YN No Below Grade Finished Area 0 Below Grade Unfinished Area 0 Cooling Ceiling Fan(s)Central A/C Fireplace YN No Flooring Ceramic TileCarpet Heating Hot Water Heating YN Yes Levels 1 Main Level Bedrooms 2

Property Features

Acceptable Financing CashConventionalFHAVAAssumption Accessibility Features None Association Amenities Common GroundsElevatorExercise RoomFitness CenterMeeting RoomPicnic AreaParty RoomPool - OutdoorTot Lots/Playground Association Fee Includes Air ConditioningCommon Area MaintenanceExt Bldg MaintHeatParking FeePool(s)Recreation FacilitySewerSnow RemovalTrashWater Association Fee2 830.00 Association Fee2 Frequency Monthly Association YN No Central Air YN Yes Condo YN Yes Cooling Fuel Electric Entry Level 5 Heating Fuel Electric Hot Water Electric Lease Considered YN No Navigable Water YN N New Construction YN No Original MLSNumber 805054087922 Ownership Interest Condominium Pets Allowed YN No Sale Type Standard Senior Community YN No Sewer Public Sewer Structure Design Type Unit/Flat/Apartment Tax Annual Amount 3707.00 Transportation Bus Stop less than 1 mileMetro/Subway Station 1 to 3 milesAirport less than 10 miles Vacation Rental YN No Water Source Public Zoning RC

Listing courtesy of Samson Properties: .


©2026 Bright MLS, All Rights Reserved. IDX information is provided exclusively for consumers' personal, non-commercial use and may not be used for any purpose other than to identify prospective properties consumers may be interested in purchasing. Some properties which appear for sale may no longer be available because they are for instance, under contract, sold, or are no longer being offered for sale. Information is deemed reliable but is not guaranteed accurate by the MLS or EXIT Realty Enterprises. Some real estate firms do not participate in IDX and their listings do not appear on this website. Some properties listed with participating firms do not appear on this website at the request of the seller. Data last updated: 2026-11-06T10:59:25.773.
 
https://bt-photos.global.ssl.fastly.net/brightmls/1280_boomver_1_805054087922-2.jpg https://bt-photos.global.ssl.fastly.net/brightmls/1280_boomver_1_805054087922-2.jpg https://bt-photos.global.ssl.fastly.net/brightmls/1280_boomver_1_805054087922-2.jpg
Logo
EXIT Realty Enterprises
8701 Georgia Avenue, Suite 509
Silver Spring MD, 20910