



Description
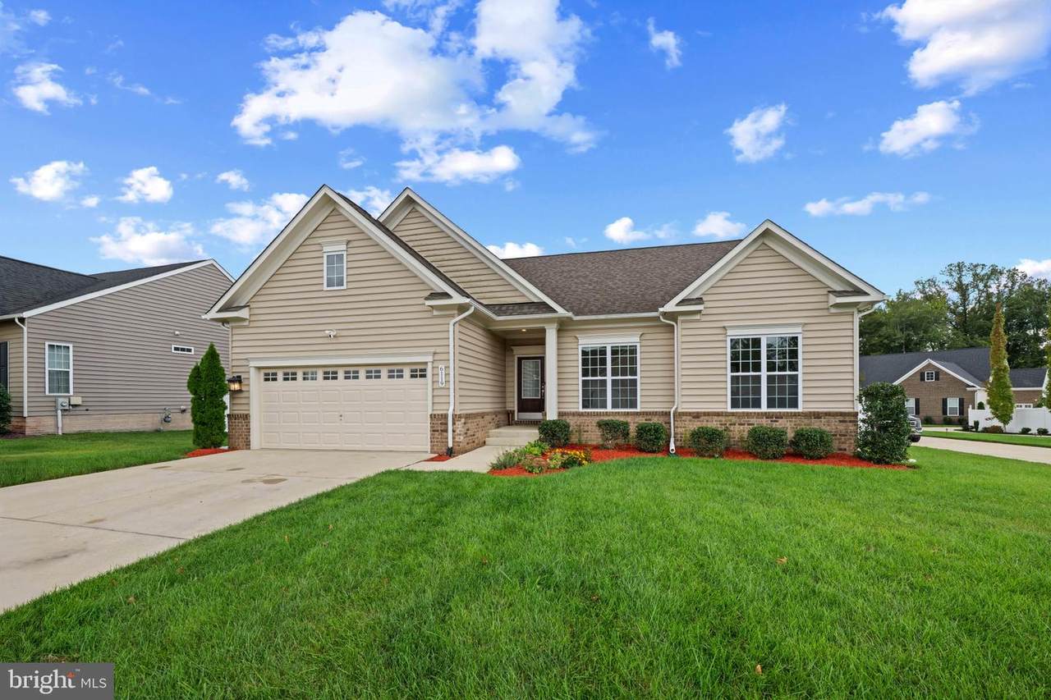
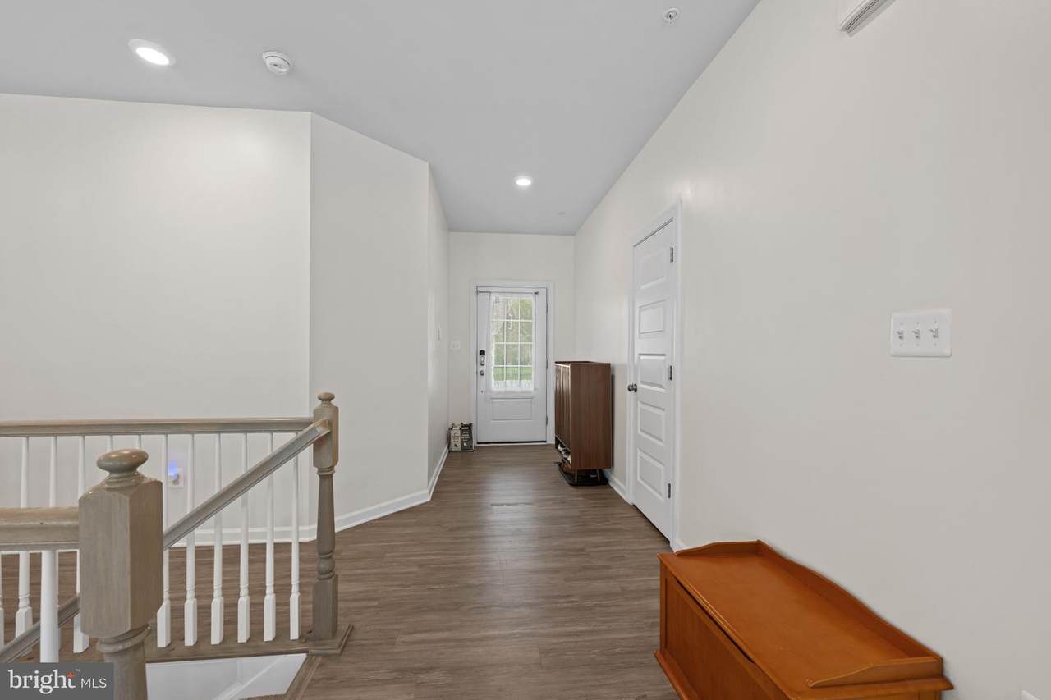
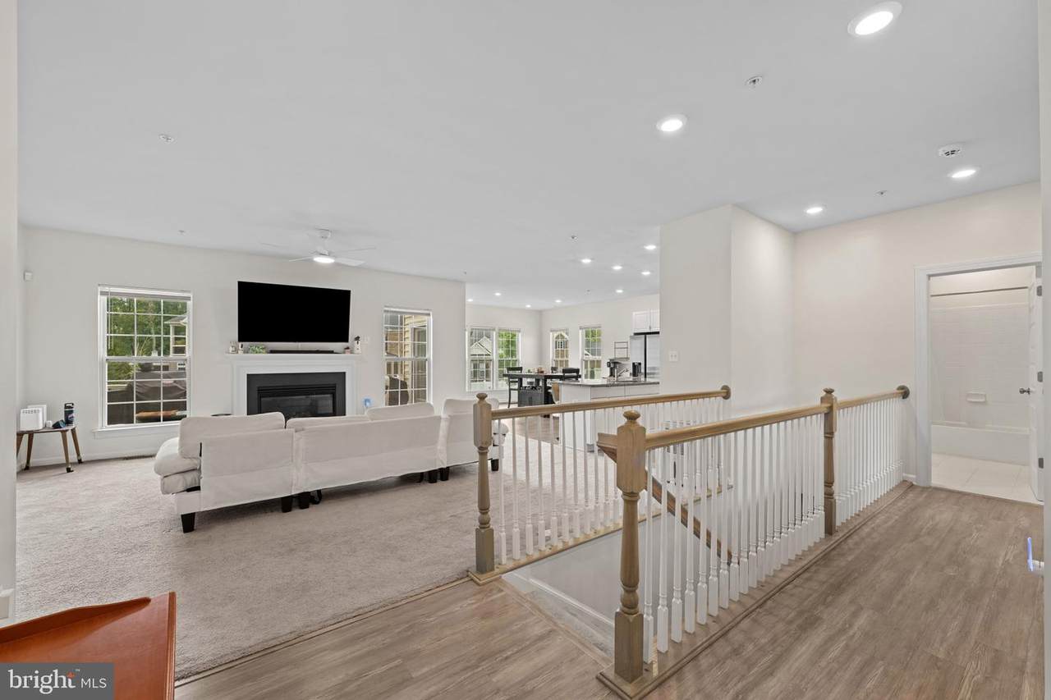
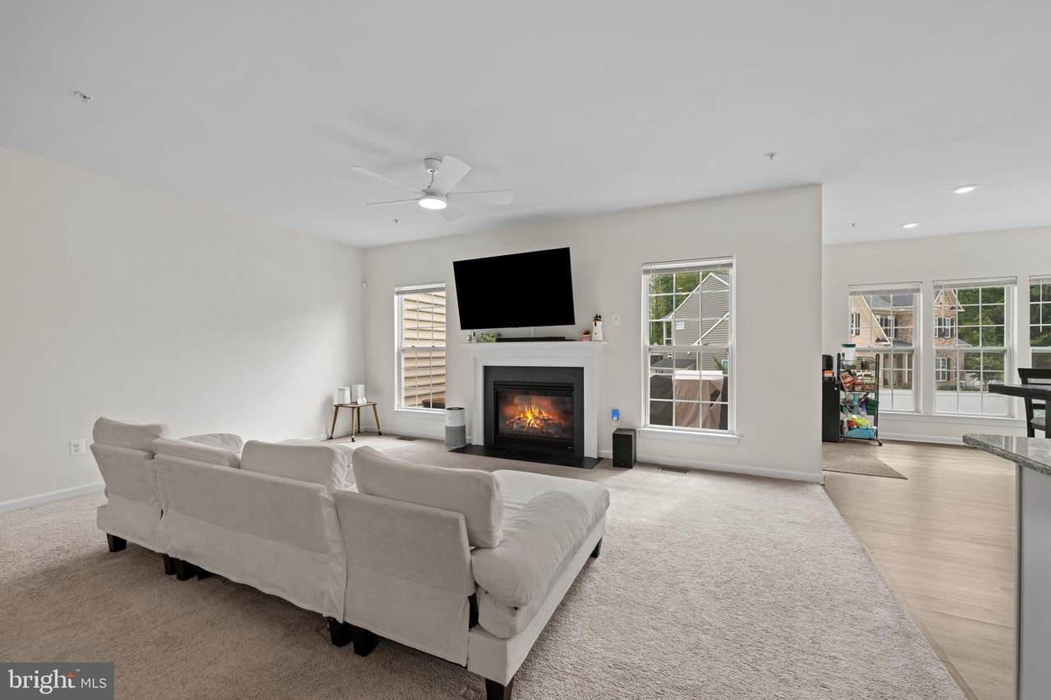
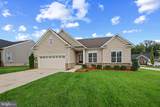
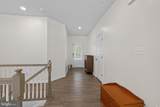
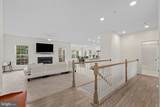
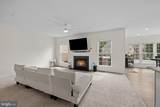
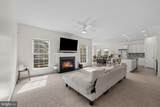
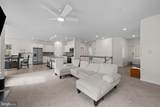
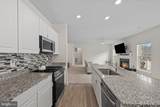
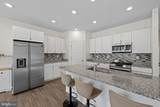
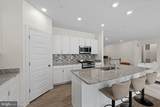
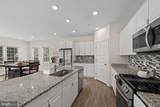
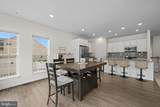
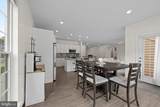
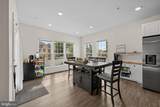
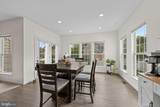
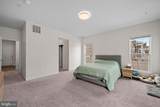
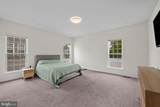
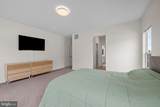
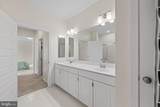
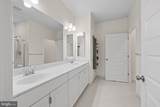
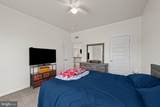
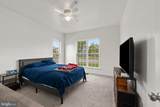
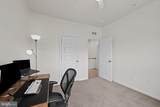
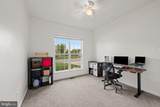
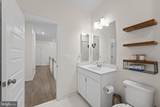
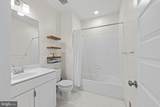
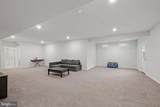
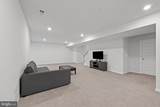
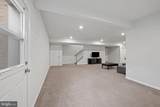
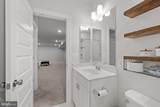
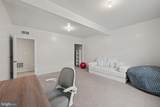
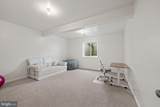
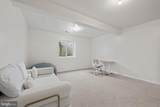
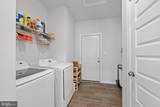
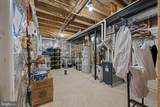
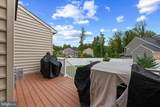
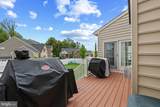
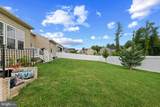
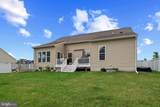
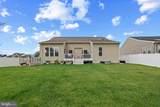
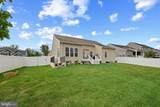
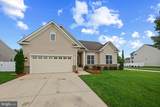
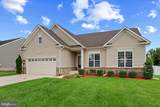
Beautifully maintained ranch-style single-family residence, newly built in 2021, offering 4 bedrooms, 3 bathrooms, and 1,939 finished square feet is available for rent or sale in the desirable Villages of Savannah community. A welcoming foyer with LVT flooring opens into the bright, open-concept main living area. The spacious living room features plush carpeting and a cozy gas fireplace, creating an inviting gathering space. The adjacent eat-in kitchen is thoughtfully appointed with white shaker-style cabinetry, upgraded countertops, a center island with breakfast bar seating, stainless steel appliances, a custom mosaic backsplash, and a convenient pantry. LVT flooring flows seamlessly from the kitchen into the adjoining sunlit dining room, which offers direct access to the deck. The spacious primary suite features a walk-in closet and a private en-suite bathroom with a dual-sink vanity, walk-in shower, and separate water closet. Find two additional bedrooms and a full bathroom before descending to the finished walk-out lower level, providing even more living space with a spacious recreation room with a full bathroom, ideal for entertaining, as well as a fourth bedroom with a walk-in closet. An unfinished utility/storage room provides additional flexibility. A conveniently located laundry room and attached two-car garage complete the interior. Outside, enjoy the deck overlooking the beautiful fully fenced backyard, offering a private setting for outdoor dining, entertaining, or simply relaxing. Residents of the Villages of Savannah community enjoy access to well-maintained common grounds, a tot lot/playground, and scenic trails.
-
4BEDS
-
0.24ACRES
-
3BATHS
-
01/2 BATHS
-
1,939SQFT
-
$340$/SQFT
School Information
Description
Beautifully maintained ranch-style single-family residence, newly built in 2021, offering 4 bedrooms, 3 bathrooms, and 1,939 finished square feet is available for rent or sale in the desirable Villages of Savannah community. A welcoming foyer with LVT flooring opens into the bright, open-concept main living area. The spacious living room features plush carpeting and a cozy gas fireplace, creating an inviting gathering space. The adjacent eat-in kitchen is thoughtfully appointed with white shaker-style cabinetry, upgraded countertops, a center island with breakfast bar seating, stainless steel appliances, a custom mosaic backsplash, and a convenient pantry. LVT flooring flows seamlessly from the kitchen into the adjoining sunlit dining room, which offers direct access to the deck. The spacious primary suite features a walk-in closet and a private en-suite bathroom with a dual-sink vanity, walk-in shower, and separate water closet. Find two additional bedrooms and a full bathroom before descending to the finished walk-out lower level, providing even more living space with a spacious recreation room with a full bathroom, ideal for entertaining, as well as a fourth bedroom with a walk-in closet. An unfinished utility/storage room provides additional flexibility. A conveniently located laundry room and attached two-car garage complete the interior. Outside, enjoy the deck overlooking the beautiful fully fenced backyard, offering a private setting for outdoor dining, entertaining, or simply relaxing. Residents of the Villages of Savannah community enjoy access to well-maintained common grounds, a tot lot/playground, and scenic trails.
©2026 Bright MLS, All Rights Reserved. IDX information is provided exclusively for consumers' personal, non-commercial use and may not be used for any purpose other than to identify prospective properties consumers may be interested in purchasing. Some properties which appear for sale may no longer be available because they are for instance, under contract, sold, or are no longer being offered for sale. Information is deemed reliable but is not guaranteed accurate by the MLS or EXIT Realty Enterprises. Some real estate firms do not participate in IDX and their listings do not appear on this website. Some properties listed with participating firms do not appear on this website at the request of the seller. Data last updated: 2026-10-10T12:56:35.28.