






Description
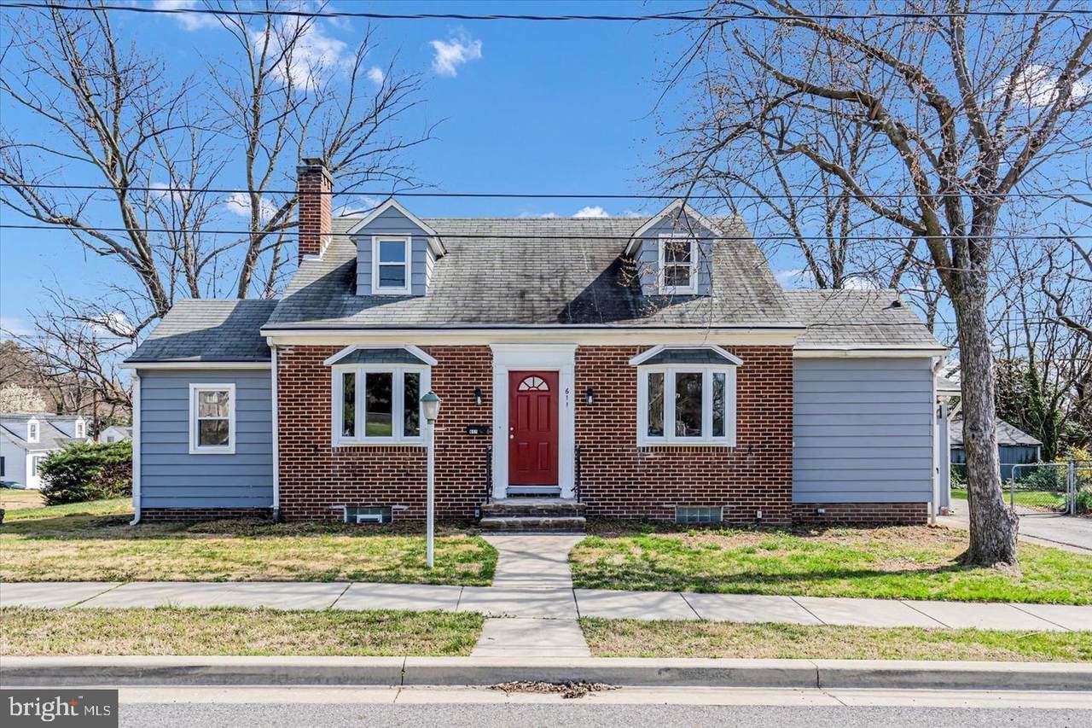
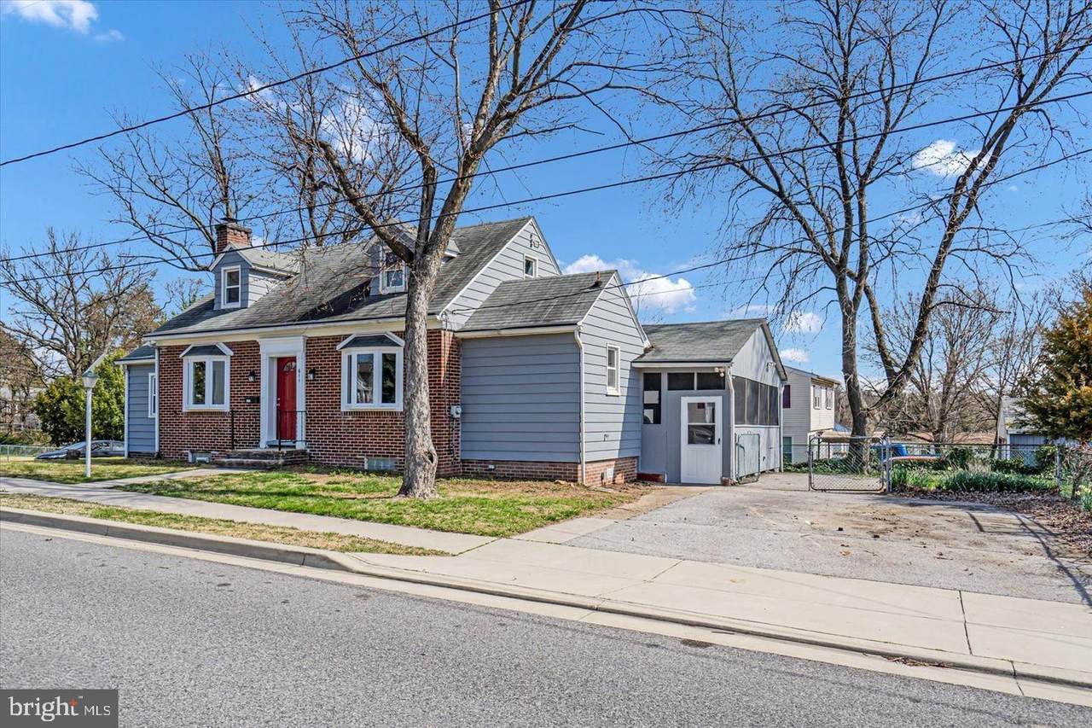
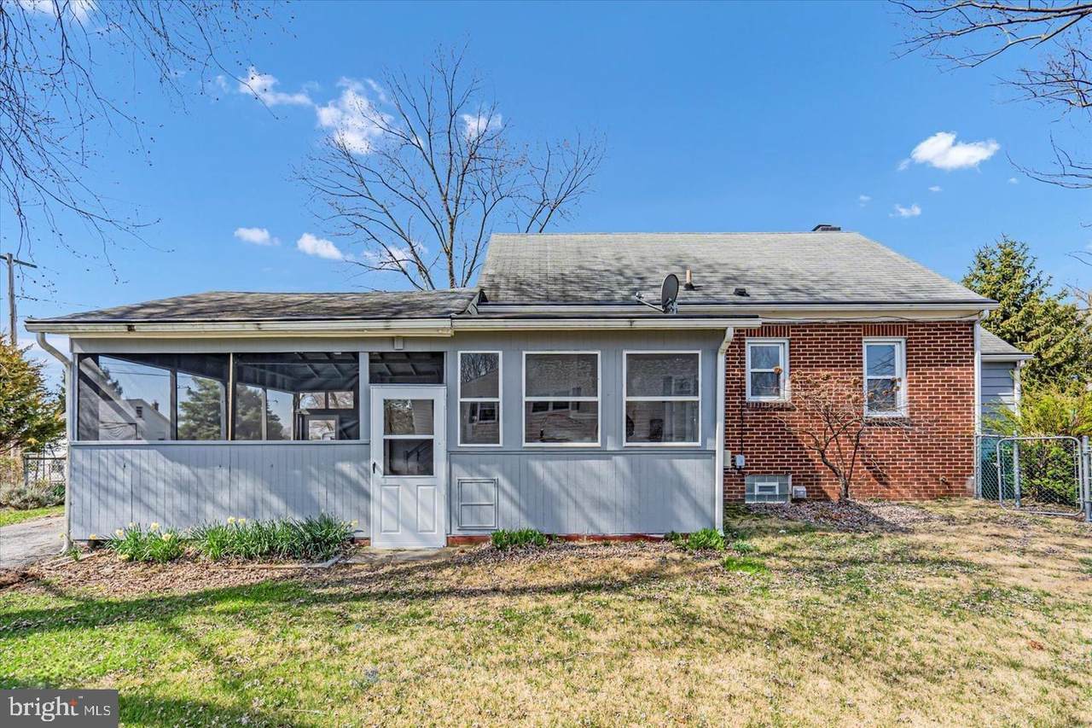
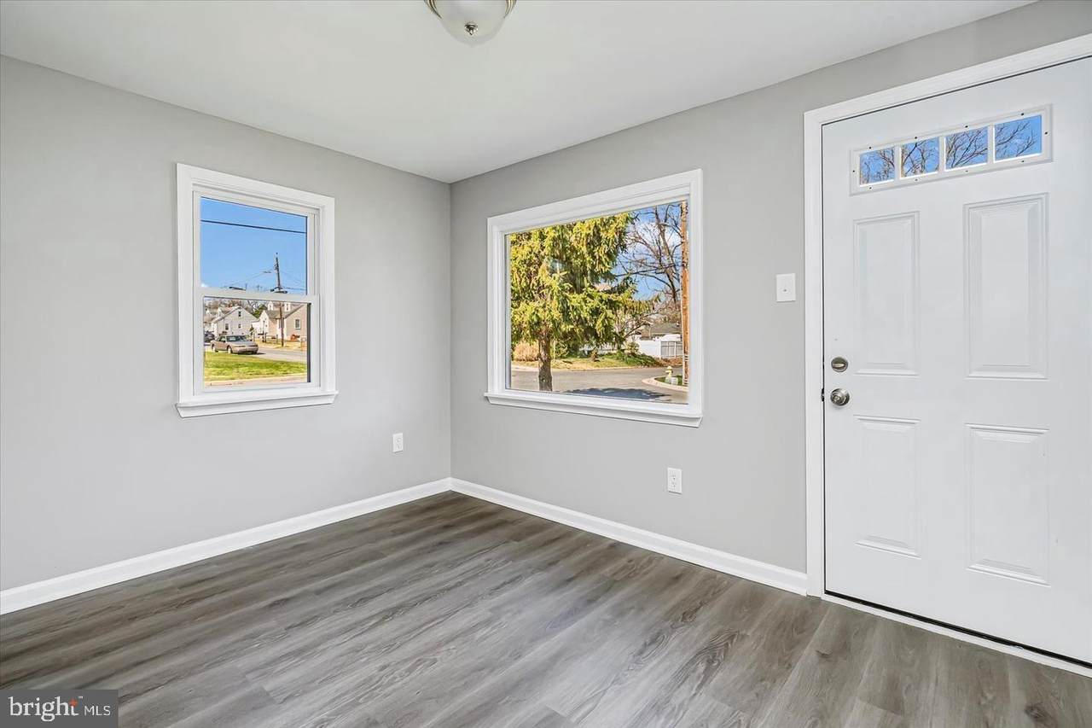
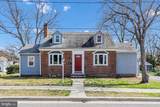
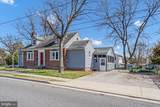
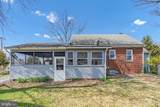
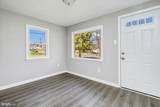
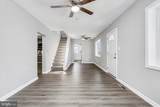
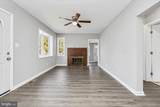
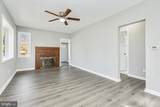
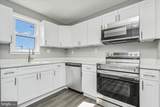
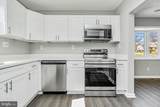
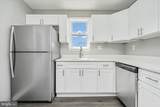
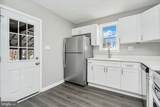
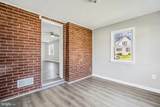
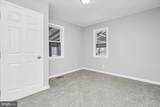
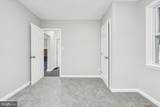
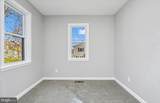
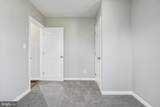
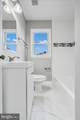
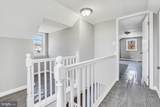
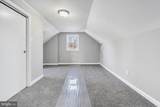
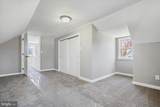
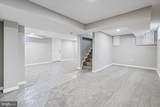
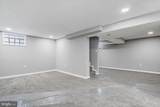
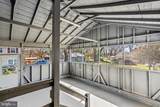
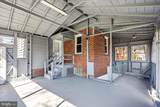
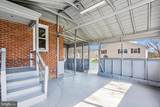
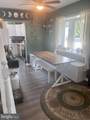
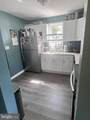
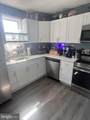
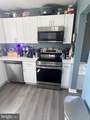
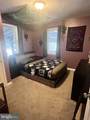
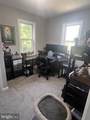
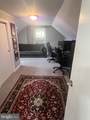
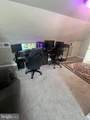
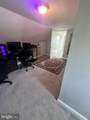
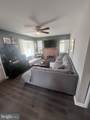
Nestled in the charming Garland neighborhood, this exquisite Cape Cod-style residence, built in 1946 and set to shine with major renovations completed in 2024, offers a perfect blend of classic elegance and modern luxury. With 1,866 square feet of thoughtfully designed living space, this home is a sanctuary of comfort and sophistication. Step inside to discover a warm and inviting interior that features a seamless combination of dining and living areas, perfect for both intimate gatherings and entertaining guests. The built-ins add a touch of character and functionality, providing ample storage while enhancing the home's aesthetic appeal. The cozy brick fireplace serves as a stunning focal point, inviting you to unwind and enjoy the ambiance of a crackling fire on chilly evenings. The heart of the home is the gourmet kitchen, equipped with high-end stainless steel appliances, including a built-in microwave, range, and dishwasher. The sleek design and modern finishes make cooking a delight, while the spacious layout ensures that culinary adventures can be enjoyed with ease. The convenience of an electric oven and icemaker further elevates the kitchen experience, making it a true chef's paradise. This residence boasts four generously sized bedrooms and two full bathrooms, each designed with comfort in mind. The luxurious flooring, featuring plush carpet and elegant luxury vinyl plank, adds warmth and style throughout the home. The partially finished basement was converted into two bedrooms, great for roommate's or a large family while the dedicated laundry area ensures practicality in everyday life. Outside, the property sits on a beautifully landscaped corner lot of 0.24 acres, providing a serene front yard that enhances the home's curb appeal. The screened porch invites you to enjoy the outdoors in comfort, making it an ideal spot for morning coffee or evening relaxation. With parking for three vehicles in the driveway and additional on-street options, convenience is at your fingertips. This home is not just a place to live; it embodies an exclusive lifestyle where luxury meets comfort, making it the perfect retreat for those seeking a refined living experience. Embrace the opportunity to call this stunning property your own and enjoy the best of what Garland has to offer. Owners have found home of choice so make us an offer today.
-
4BEDS
-
0.24ACRES
-
2BATHS
-
01/2 BATHS
-
1,866SQFT
-
$241$/SQFT
Description
Nestled in the charming Garland neighborhood, this exquisite Cape Cod-style residence, built in 1946 and set to shine with major renovations completed in 2024, offers a perfect blend of classic elegance and modern luxury. With 1,866 square feet of thoughtfully designed living space, this home is a sanctuary of comfort and sophistication. Step inside to discover a warm and inviting interior that features a seamless combination of dining and living areas, perfect for both intimate gatherings and entertaining guests. The built-ins add a touch of character and functionality, providing ample storage while enhancing the home's aesthetic appeal. The cozy brick fireplace serves as a stunning focal point, inviting you to unwind and enjoy the ambiance of a crackling fire on chilly evenings. The heart of the home is the gourmet kitchen, equipped with high-end stainless steel appliances, including a built-in microwave, range, and dishwasher. The sleek design and modern finishes make cooking a delight, while the spacious layout ensures that culinary adventures can be enjoyed with ease. The convenience of an electric oven and icemaker further elevates the kitchen experience, making it a true chef's paradise. This residence boasts four generously sized bedrooms and two full bathrooms, each designed with comfort in mind. The luxurious flooring, featuring plush carpet and elegant luxury vinyl plank, adds warmth and style throughout the home. The partially finished basement was converted into two bedrooms, great for roommate's or a large family while the dedicated laundry area ensures practicality in everyday life. Outside, the property sits on a beautifully landscaped corner lot of 0.24 acres, providing a serene front yard that enhances the home's curb appeal. The screened porch invites you to enjoy the outdoors in comfort, making it an ideal spot for morning coffee or evening relaxation. With parking for three vehicles in the driveway and additional on-street options, convenience is at your fingertips. This home is not just a place to live; it embodies an exclusive lifestyle where luxury meets comfort, making it the perfect retreat for those seeking a refined living experience. Embrace the opportunity to call this stunning property your own and enjoy the best of what Garland has to offer. Owners have found home of choice so make us an offer today.
©2026 Bright MLS, All Rights Reserved. IDX information is provided exclusively for consumers' personal, non-commercial use and may not be used for any purpose other than to identify prospective properties consumers may be interested in purchasing. Some properties which appear for sale may no longer be available because they are for instance, under contract, sold, or are no longer being offered for sale. Information is deemed reliable but is not guaranteed accurate by the MLS or EXIT Realty Enterprises. Some real estate firms do not participate in IDX and their listings do not appear on this website. Some properties listed with participating firms do not appear on this website at the request of the seller. Data last updated: 2026-10-15T23:54:39.853.