



Skip To Content

5905 Bayshire Road , K

SPRINGFIELD, VA 22152
  • $294,900
  • STATUS: Closed
  • ON SITE: 91 Days
  • ID#: VAFX2334932
Sold - 11/04/2026
$294,900
SOLD - 11/04/2026
  • 2
    BEDS
  • N/A
    ACRES
  • 1
    BATHS
  • 0
    1/2 BATHS
  • 978
    SQFT
  • $302
    $/SQFT
Neighborhood:
Type:
Condo
Built:
1968
County:

School Information

Elementary School:
Middle School:
High School:

Description

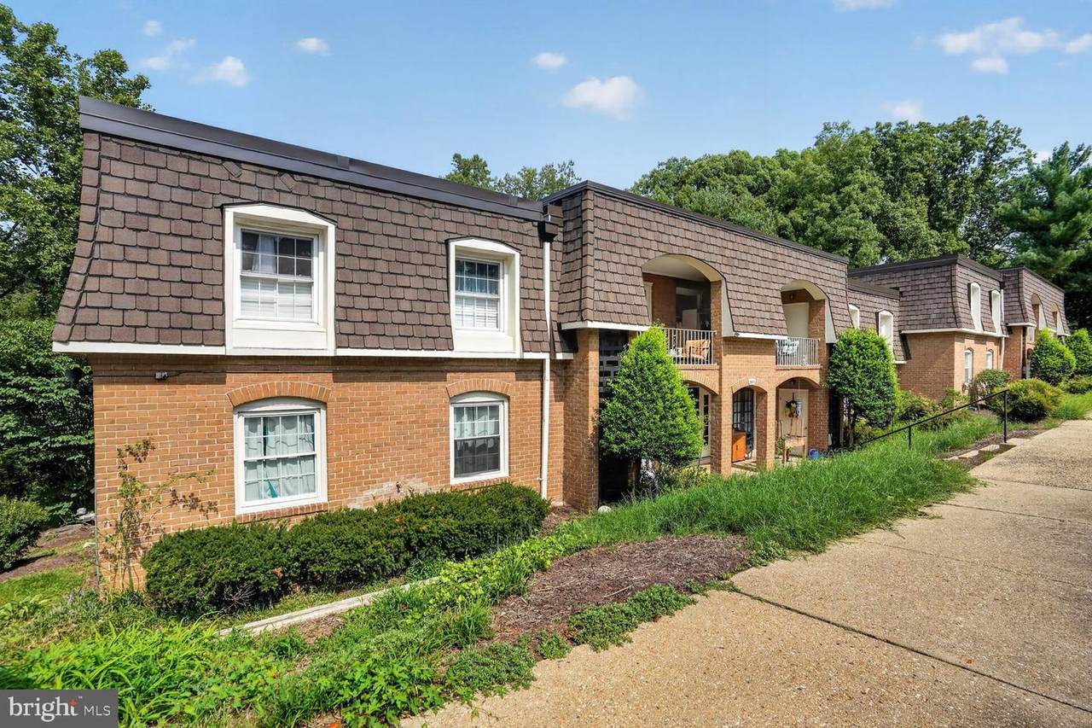
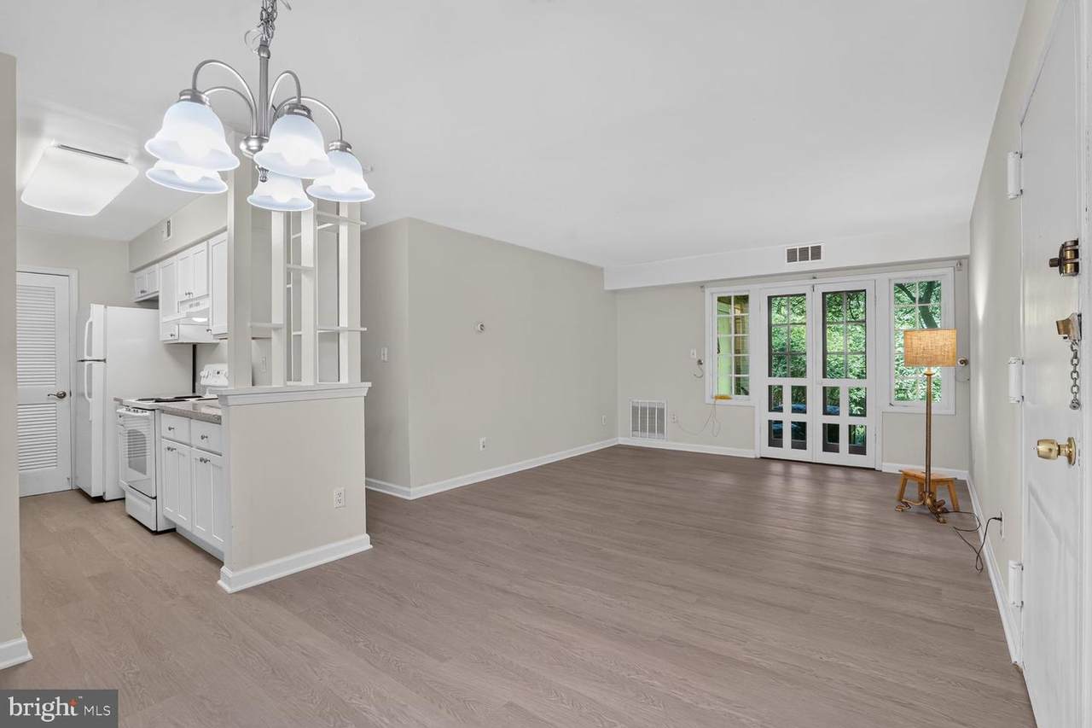
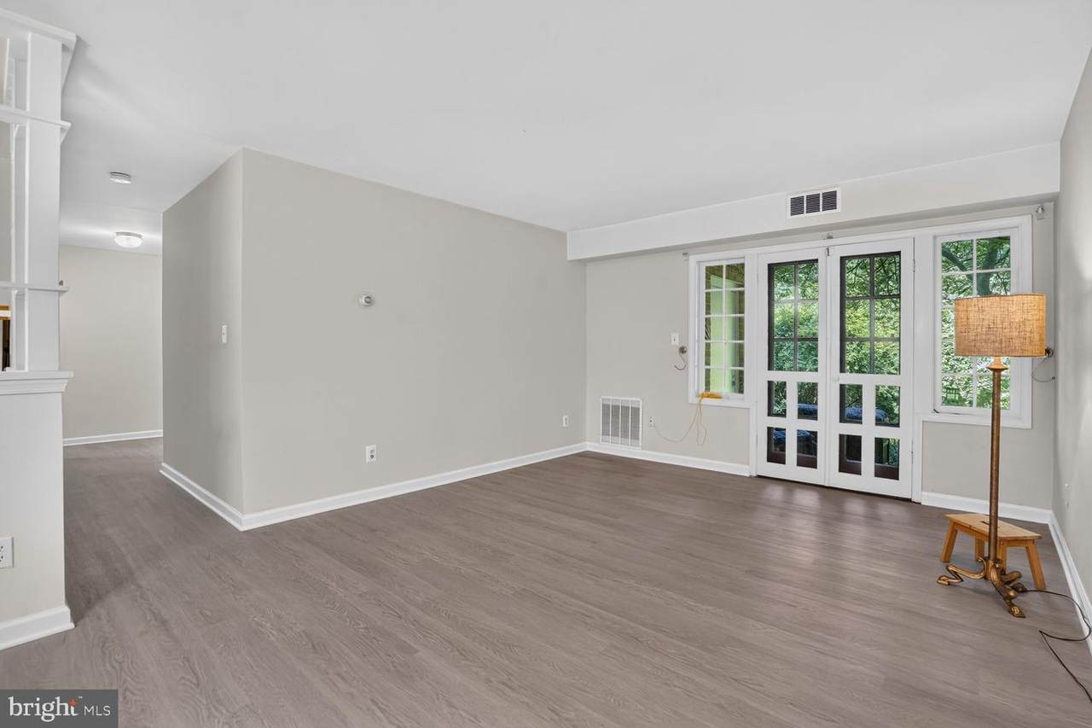
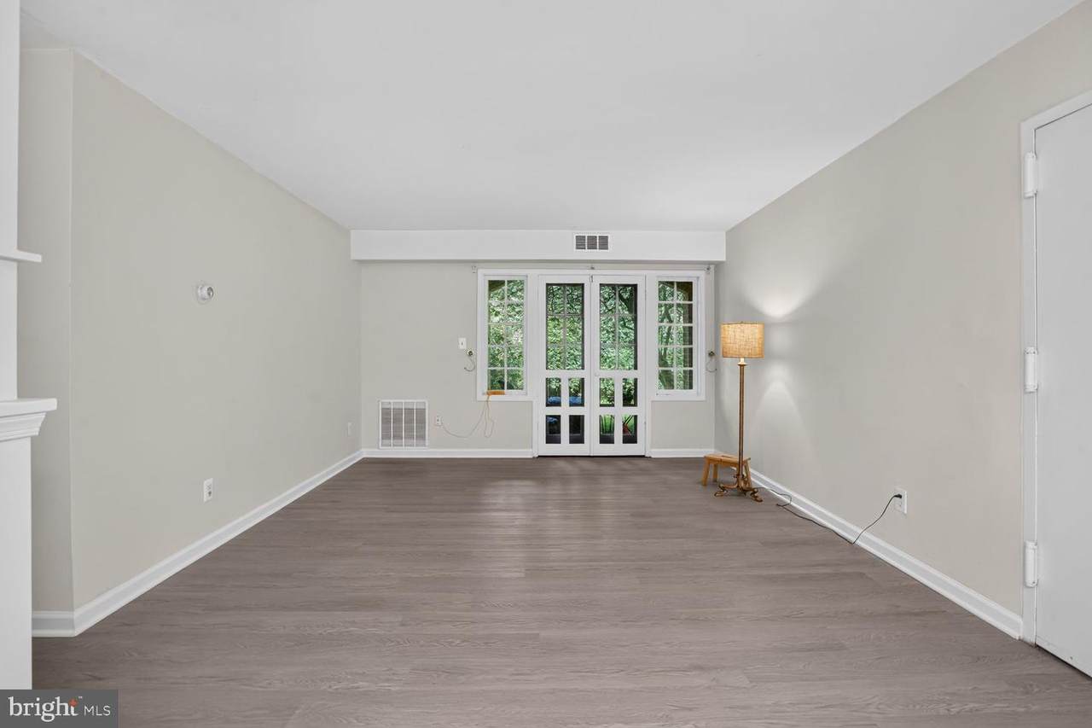
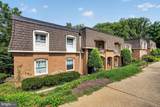
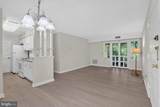
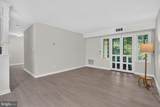
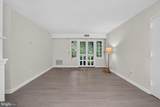
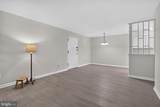
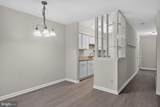
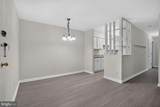
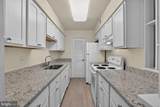
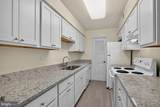
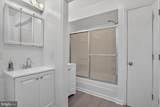
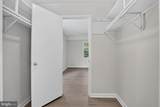
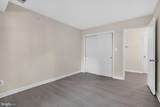
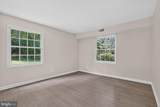
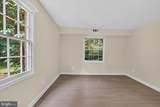
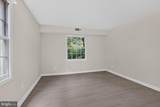
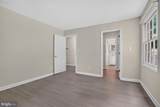
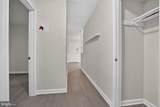
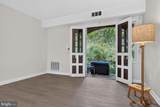
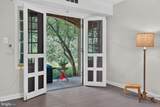
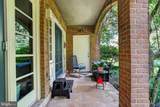
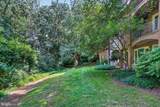
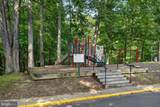
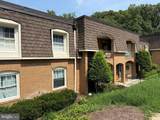
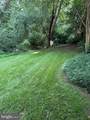
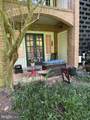
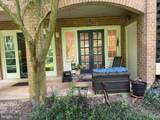
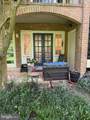
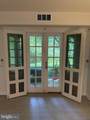
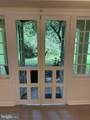
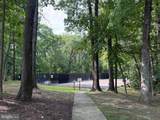
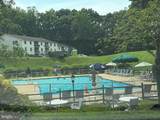
*** Price Improved *** Gorgeous Garden-Style Spacious Two-Bedroom Condo in Cardinal Forest with a Private Patio Backing to Woods and Accotink Park! Enter the updated condo with New Luxury Plank throughout. Granite Counters in the Kitchen, Dual Kitchen Sink, and a large pantry. New Light Fixture in Dining Room. Large Living Room with French Doors. Let in the Fresh air with the charming screen doors, and enjoy the peaceful views. Walk-through/Walk-in Closet into an updated dual-sink, two-cabinet bathroom. Close to shopping, restaurants, the community pool, tot lot & tennis courts. Easy access to VRE, walk to WMATA bus stop, just minutes to I-95 & FFX Parkway! Top-rated school pyramid. Utilities included: gas heat, water & sewer, and trash! Parking Space is 186, with plenty of visitor spaces!

Monthly Payment Calculator


©2026 Bright MLS, All Rights Reserved. IDX information is provided exclusively for consumers' personal, non-commercial use and may not be used for any purpose other than to identify prospective properties consumers may be interested in purchasing. Some properties which appear for sale may no longer be available because they are for instance, under contract, sold, or are no longer being offered for sale. Information is deemed reliable but is not guaranteed accurate by the MLS or EXIT Realty Enterprises. Some real estate firms do not participate in IDX and their listings do not appear on this website. Some properties listed with participating firms do not appear on this website at the request of the seller. Data last updated: 2026-11-14T11:53:29.593.
www.exitrealtyenterprises.com/homes/180150469
Print Image

5905 Bayshire Road , K SPRINGFIELD, VA 22152

  • Price: $299,900
  • Status: Closed
  • On Site: 91 Days
  • Updated: 61 min ago
  • ID#: VAFX2334932
2
Beds
1
Baths
0
½ Baths
N/A
Acres
978
SQFT
$302
$/SQFT
1968
Built
Neighborhood:
Cardinal Forest
County:
Fairfax
Elementary School:
Cardinal Forest
Middle School:
Irving
High School:
West Springfield
School District:
Fairfax County Public Schools
Property Description
*** Price Improved *** Gorgeous Garden-Style Spacious Two-Bedroom Condo in Cardinal Forest with a Private Patio Backing to Woods and Accotink Park! Enter the updated condo with New Luxury Plank throughout. Granite Counters in the Kitchen, Dual Kitchen Sink, and a large pantry. New Light Fixture in Dining Room. Large Living Room with French Doors. Let in the Fresh air with the charming screen doors, and enjoy the peaceful views. Walk-through/Walk-in Closet into an updated dual-sink, two-cabinet bathroom. Close to shopping, restaurants, the community pool, tot lot & tennis courts. Easy access to VRE, walk to WMATA bus stop, just minutes to I-95 & FFX Parkway! Top-rated school pyramid. Utilities included: gas heat, water & sewer, and trash! Parking Space is 186, with plenty of visitor spaces!
Exterior Features

Architectural Style OtherColonial Assigned Parking Spaces 1 Construction Materials Other Exterior Features Sidewalks Garage YN No Lot Features Backs to TreesBacks - ParklandCul-de-sac Parking Features Assigned Parking Types Parking Lot Patio And Porch Features Patio(s) Pool Yes - Community Unit Building Type Garden 1 - 4 Floors View Trees/Woods Water Access YN No Water View YN No Waterfront YN No

Interior Features

Above Grade Fin SQFT 978 Appliances DishwasherDisposalExhaust FanOven - Self CleaningOven/Range - ElectricRange HoodRefrigeratorStove Basement YN No Below Grade Finished Area 0 Below Grade Unfinished Area 0 Cooling Central A/C Fireplace YN No Flooring Luxury Vinyl Plank Heating Forced Air Heating YN Yes Interior Features Kitchen - GalleyDining AreaEntry Level BedroomPrimary Bath(s)Floor Plan - Traditional Laundry Type Common Levels 1 Main Level Bedrooms 2 Pets Allowed Size/Weight Restriction Room List Living RoomDining RoomPrimary BedroomBedroom 2KitchenPrimary Bathroom

Property Features

Acceptable Financing CashFHAConventionalVAVHDA Accessibility Features None Association Amenities Basketball CourtsCommon GroundsExtra StoragePool - OutdoorTennis CourtsTot Lots/Playground Association Fee Includes GasHeatManagementInsurancePool(s)SewerSnow RemovalTrashWater Association Fee2 499.00 Association Fee2 Frequency Monthly Association YN No Builder Model LOVELY 2BR Buyer Financing VA Central Air YN Yes Close Sale Terms Standard Sale Condo YN Yes Cooling Fuel Electric Entry Level 1 Heating Fuel Natural Gas Hot Water Natural Gas Navigable Water YN N New Construction YN No Original MLSNumber 805264457714 Ownership Interest Condominium Pets Allowed YN Yes Sale Type Standard Senior Community YN No Sewer Other Structure Design Type Unit/Flat/Apartment Tax Annual Amount 3662.00 Transportation Bus Stop less than 1 mileCommuter Rail Station 1 to 5 milesCommuter Lots less than 5 miles Utilities Cable TV Available Vacation Rental YN No Water Source Other Window Features Wood Frame Zoning 370

Listing courtesy of Samson Properties: .


©2026 Bright MLS, All Rights Reserved. IDX information is provided exclusively for consumers' personal, non-commercial use and may not be used for any purpose other than to identify prospective properties consumers may be interested in purchasing. Some properties which appear for sale may no longer be available because they are for instance, under contract, sold, or are no longer being offered for sale. Information is deemed reliable but is not guaranteed accurate by the MLS or EXIT Realty Enterprises. Some real estate firms do not participate in IDX and their listings do not appear on this website. Some properties listed with participating firms do not appear on this website at the request of the seller. Data last updated: 2026-11-14T11:53:29.593.
 
https://bt-photos.global.ssl.fastly.net/brightmls/1280_boomver_1_805264457714-2.jpg https://bt-photos.global.ssl.fastly.net/brightmls/1280_boomver_1_805264457714-2.jpg https://bt-photos.global.ssl.fastly.net/brightmls/1280_boomver_1_805264457714-2.jpg
Logo
EXIT Realty Enterprises
8403 Colesville Road, Suite 1100
Silver Spring MD, 20910