
Skip To Content

5802 Nicholson Lane , 2-301

NORTH BETHESDA, MD 20852
  • $420,000
  • STATUS: Pending
  • ON SITE: 62 Days
  • ID#: MDMC2242788
Pending
UPDATED: 45 min ago
$420,000
  • 2
    BEDS
  • N/A
    ACRES
  • 2
    BATHS
  • 0
    1/2 BATHS
  • 1,110
    SQFT
  • $378
    $/SQFT
Neighborhood:
Type:
Condo
Built:
1985
County:

School Information

Elementary School:
Middle School:
High School:

Description

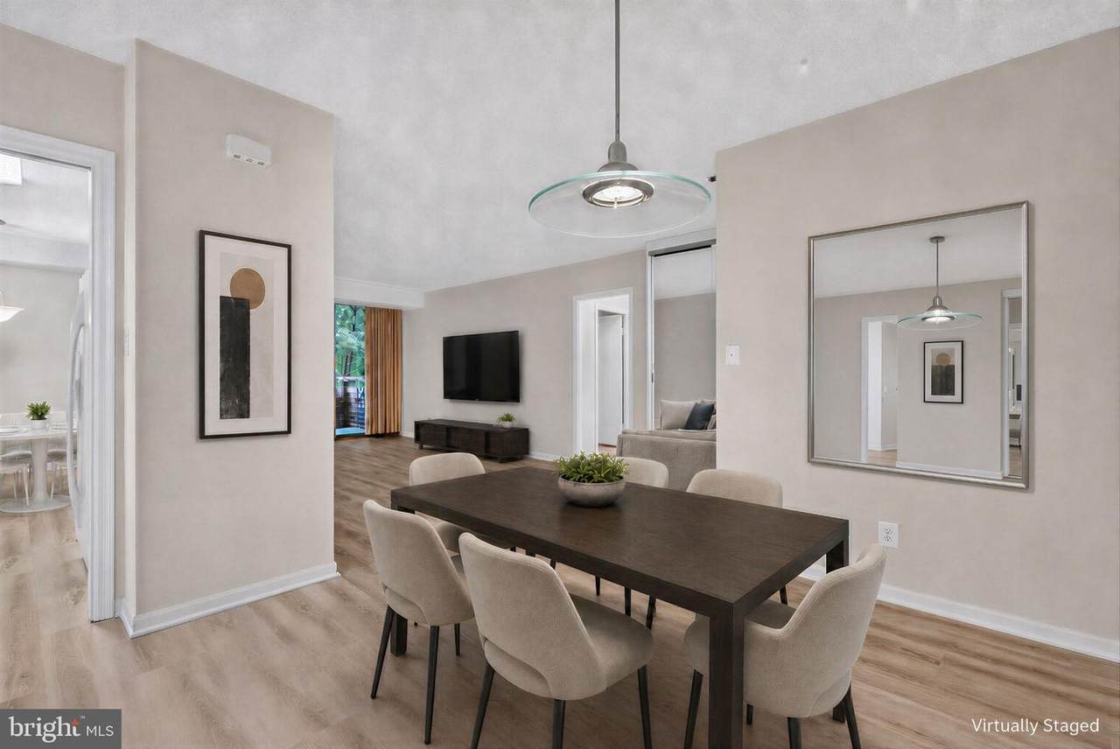
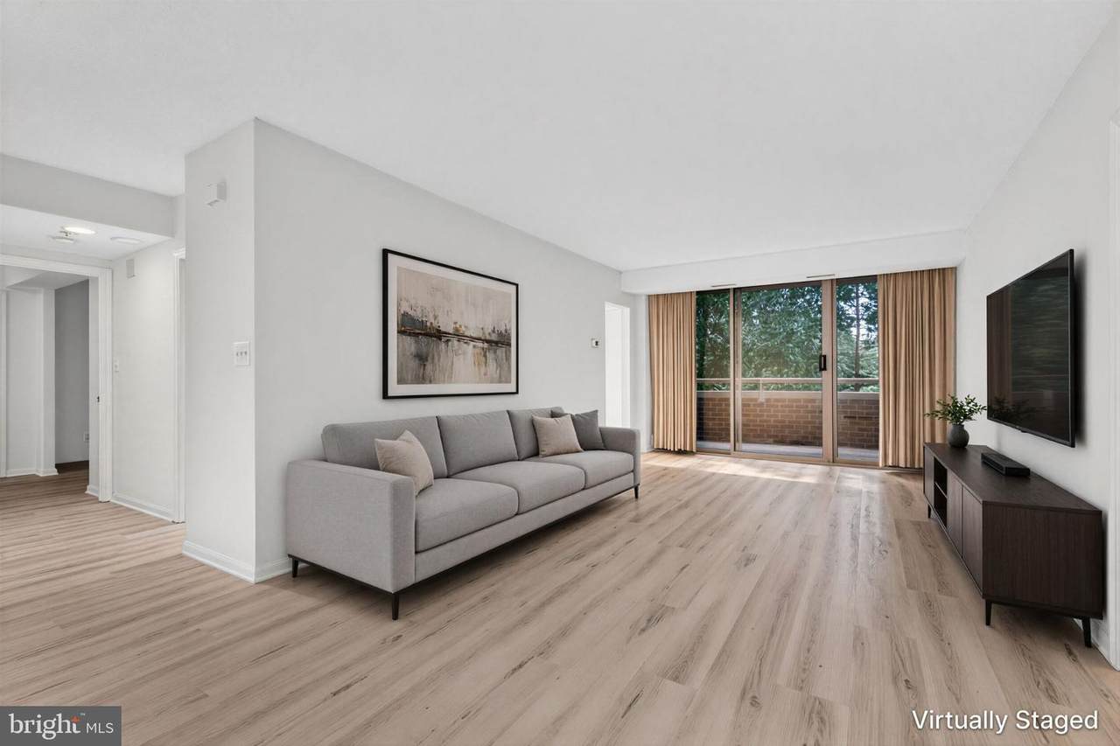
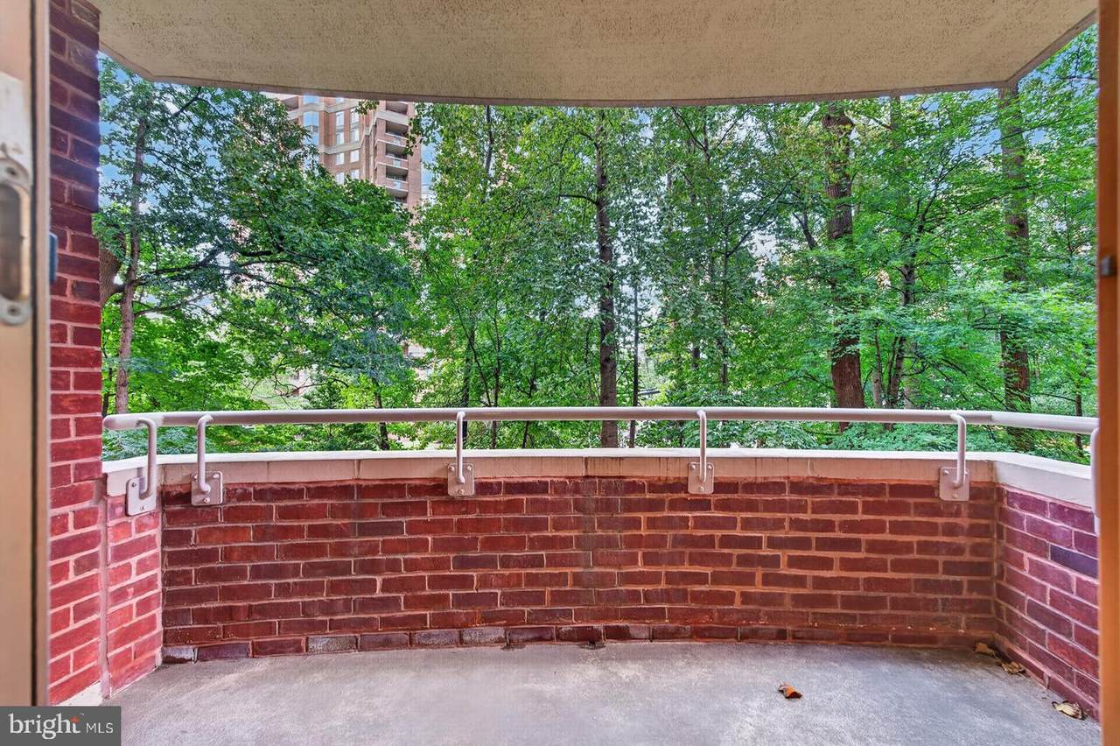
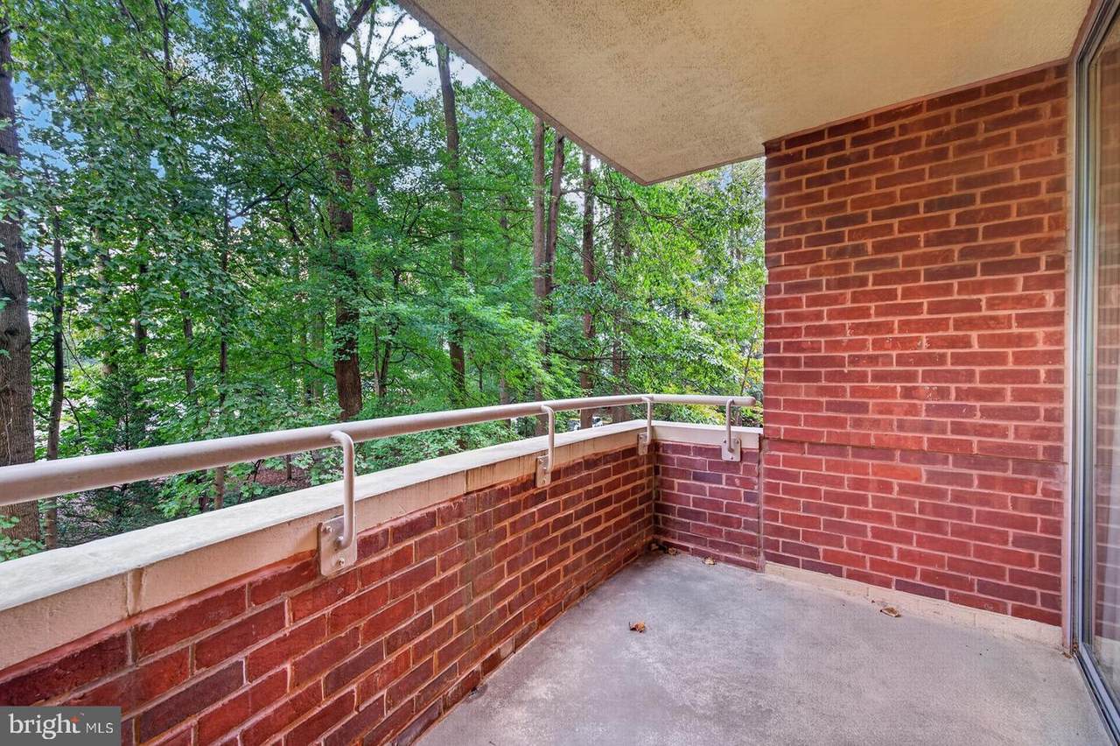
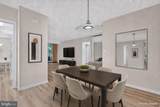
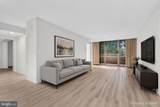
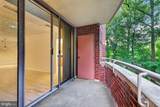
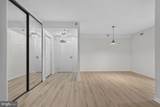
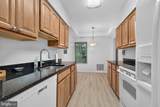
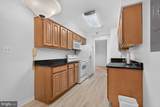
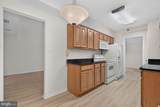
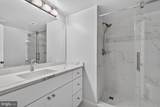
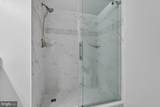
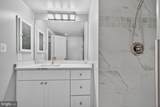
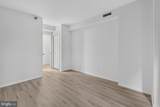
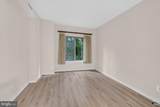
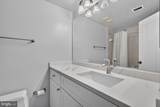
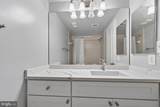
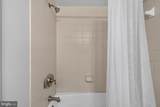
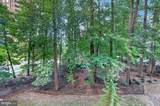
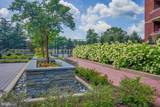
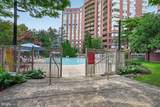
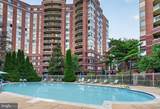
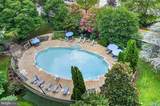
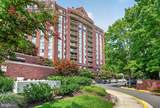
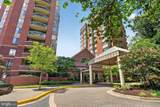
Lowest Priced 2-Bedroom, 2-Bathroom condo at The Fallswood. Brand NEW flooring throughout... Brand NEW Primary Bathroom with Walk-In Shower... Updated 2nd Bathroom vanity. Enjoy all the benefits that come from living in this Super Prime location. 1-block to Whole Foods. 3-blocks to Pike & Rose, restaurants, shopping and the METRO. It's all right here -- yet you're nestled privately in behind trees. And the building has the best outdoor space around -- complete with a tennis court (with pickle ball lines), pool, grills, beautifully landscaped grounds, and lots of outdoor seating.

Monthly Payment Calculator


©2026 Bright MLS, All Rights Reserved. IDX information is provided exclusively for consumers' personal, non-commercial use and may not be used for any purpose other than to identify prospective properties consumers may be interested in purchasing. Some properties which appear for sale may no longer be available because they are for instance, under contract, sold, or are no longer being offered for sale. Information is deemed reliable but is not guaranteed accurate by the MLS or EXIT Realty Enterprises. Some real estate firms do not participate in IDX and their listings do not appear on this website. Some properties listed with participating firms do not appear on this website at the request of the seller. Data last updated: 2026-11-12T17:53:39.523.
www.exitrealtyenterprises.com/homes/181053451
Print Image

5802 Nicholson Lane , 2-301 NORTH BETHESDA, MD 20852

  • Price: $420,000
  • Status: Pending
  • On Site: 62 Days
  • Updated: 45 min ago
  • ID#: MDMC2242788
2
Beds
2
Baths
0
½ Baths
N/A
Acres
1,110
SQFT
$378
$/SQFT
1985
Built
Neighborhood:
The Fallswood
County:
Montgomery
Elementary School:
Luxmanor
Middle School:
Tilden
High School:
Walter Johnson
School District:
Montgomery County Public Schools
Property Description
Lowest Priced 2-Bedroom, 2-Bathroom condo at The Fallswood. Brand NEW flooring throughout... Brand NEW Primary Bathroom with Walk-In Shower... Updated 2nd Bathroom vanity. Enjoy all the benefits that come from living in this Super Prime location. 1-block to Whole Foods. 3-blocks to Pike & Rose, restaurants, shopping and the METRO. It's all right here -- yet you're nestled privately in behind trees. And the building has the best outdoor space around -- complete with a tennis court (with pickle ball lines), pool, grills, beautifully landscaped grounds, and lots of outdoor seating.
Exterior Features

Architectural Style Beaux Arts Assigned Parking Spaces 1 Construction Materials Brick Door Features Sliding Glass Garage Spaces 1.00 Garage Type Garage - Front EntryInside Access Garage YN Yes Parking Features Assigned Parking Types Attached Garage Patio And Porch Features Balcony Pool Yes - Community Unit Building Type Hi-Rise 9+ Floors Water Access YN No Water View YN No Waterfront YN No

Interior Features

Above Grade Fin SQFT 1110 Appliances DishwasherDisposalDryerOven/Range - ElectricRefrigeratorWasher Basement YN No Below Grade Finished Area 0 Below Grade Unfinished Area 0 Cooling Central A/CHeat Pump(s) Fireplace YN No Heating Forced AirHeat Pump(s) Heating YN Yes Interior Features Kitchen - Table SpaceDining AreaUpgraded CountertopsFloor Plan - Traditional Levels 1 Main Level Bedrooms 2 Pets Allowed Case by Case BasisSize/Weight Restriction Security Features 24 hour securityDesk in Lobby Upper Level1 Bedrooms 0

Property Features

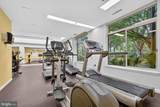
Accessibility Features Elevator Association Amenities Common GroundsConciergeElevatorExercise RoomExtra StorageGated CommunityLibraryMeeting RoomPool - OutdoorSecurityTennis Courts Association Fee Includes Ext Bldg MaintManagementInsuranceReserve FundsSewerSnow RemovalTrashWater Association Fee2 1091.00 Association Fee2 Frequency Monthly Association YN No Builder Model RENOVATED Central Air YN Yes Condo YN Yes Cooling Fuel Electric Elevators 4 Entry Level 3 Heating Fuel Electric Hot Water Electric Navigable Water YN N New Construction YN No Number Of Units Total 1 Original MLSNumber 805093264924 Ownership Interest Condominium Pets Allowed YN Yes Sale Type Standard Senior Community YN No Sewer Public Sewer Structure Design Type Unit/Flat/Apartment Tax Annual Amount 4201.43 Vacation Rental YN No Water Source Public Zoning TSR

Listing courtesy of RLAH @properties: .


©2026 Bright MLS, All Rights Reserved. IDX information is provided exclusively for consumers' personal, non-commercial use and may not be used for any purpose other than to identify prospective properties consumers may be interested in purchasing. Some properties which appear for sale may no longer be available because they are for instance, under contract, sold, or are no longer being offered for sale. Information is deemed reliable but is not guaranteed accurate by the MLS or EXIT Realty Enterprises. Some real estate firms do not participate in IDX and their listings do not appear on this website. Some properties listed with participating firms do not appear on this website at the request of the seller. Data last updated: 2026-11-12T17:53:39.523.
 
https://bt-photos.global.ssl.fastly.net/brightmls/1280_boomver_3_805093264924-2.jpg https://bt-photos.global.ssl.fastly.net/brightmls/1280_boomver_3_805093264924-2.jpg https://bt-photos.global.ssl.fastly.net/brightmls/1280_boomver_3_805093264924-2.jpg
Logo
EXIT Realty Enterprises
8403 Colesville Road, Suite 1100
Silver Spring MD, 20910