




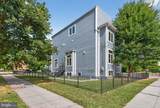
Description
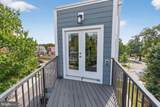
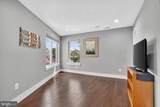
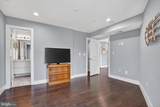
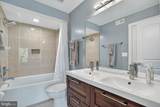
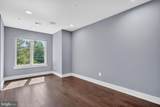
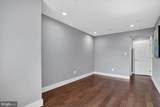
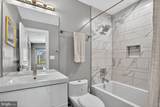
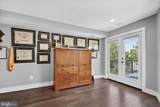
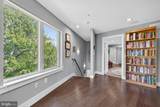
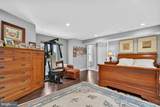
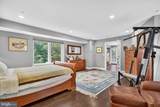
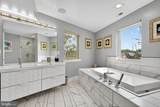
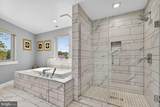
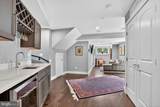
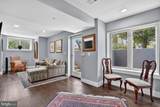
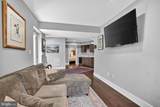
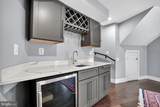
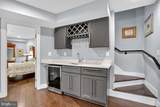
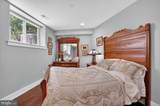
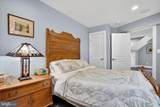
**NEWLY INSTALLED, FULLY PAID SOLAR ENERGY SYSTEM INCLUDED!** The solar energy system is included in the sale at **no additional cost to the new owner**, offering improved energy efficiency and the potential for significantly reduced electricity expenses. This valuable feature provides exceptional long-term savings and value.Welcome to this **beautifully designed, modern, and artistic home** in the heart of the highly sought-after **Chillum neighborhood**, completed in March 2020. This unique property is truly a masterpiece, offering a rare combination of modern design, spacious living, smart technology, and flexible living arrangements.Spanning **over 3,000 square feet**, this expansive **5-bedroom, 4.5-bathroom** residence blends luxury finishes with thoughtful design and versatility. Located just minutes from the newly revitalized **Kennedy Street NW corridor**, the property offers excellent convenience and potential for both comfortable living and income generation. **Plenty of parking is possible.**### Property Highlights**Open & Airy Layout:** Gorgeous hardwood floors throughout and abundant natural light create a bright, warm, and welcoming atmosphere.**Gourmet Kitchen:** Outfitted with premium **KitchenAid appliances**, modern cabinetry, and a generous island, the kitchen is ideal for everyday cooking and entertaining.**Smart Living:** Home audio systems are installed in both living rooms and all bedrooms, along with video monitors on each level for enhanced security, convenience, and connectivity.**Outdoor & Entertaining Space:** Enjoy **three private balconies**, each accessed through elegant French doors, plus a large yard perfect for gatherings, pets, gardening, or relaxing outdoors.**Flexible Living Arrangements:** Two separate entrances provide the flexibility to configure the home into **two separate living areas**, making it ideal for multi-generational living, extended family, or potential rental income.**Dual HVAC Systems:** Two HVAC/AC systems provide efficient and comfortable climate control throughout the home's multiple levels.**Laundry Convenience:** Two washer/dryer hookups—one for each living area—provide added flexibility and convenience.**Prime Location:** Enjoy easy access to **Fort Totten Metro, Rock Creek Park, Kennedy Street NW**, and major commuter routes, making this home convenient for both city living and commuting.With its **fully paid solar energy system, spacious layout, luxury finishes, smart-home features, multiple outdoor spaces, and flexible living potential**, this exceptional property offers a unique opportunity for homeowners seeking comfort, efficiency, versatility, and long-term value.
-
5BEDS
-
0.08ACRES
-
4BATHS
-
11/2 BATHS
-
3,280SQFT
-
$285$/SQFT
Description
**NEWLY INSTALLED, FULLY PAID SOLAR ENERGY SYSTEM INCLUDED!** The solar energy system is included in the sale at **no additional cost to the new owner**, offering improved energy efficiency and the potential for significantly reduced electricity expenses. This valuable feature provides exceptional long-term savings and value.Welcome to this **beautifully designed, modern, and artistic home** in the heart of the highly sought-after **Chillum neighborhood**, completed in March 2020. This unique property is truly a masterpiece, offering a rare combination of modern design, spacious living, smart technology, and flexible living arrangements.Spanning **over 3,000 square feet**, this expansive **5-bedroom, 4.5-bathroom** residence blends luxury finishes with thoughtful design and versatility. Located just minutes from the newly revitalized **Kennedy Street NW corridor**, the property offers excellent convenience and potential for both comfortable living and income generation. **Plenty of parking is possible.**### Property Highlights**Open & Airy Layout:** Gorgeous hardwood floors throughout and abundant natural light create a bright, warm, and welcoming atmosphere.**Gourmet Kitchen:** Outfitted with premium **KitchenAid appliances**, modern cabinetry, and a generous island, the kitchen is ideal for everyday cooking and entertaining.**Smart Living:** Home audio systems are installed in both living rooms and all bedrooms, along with video monitors on each level for enhanced security, convenience, and connectivity.**Outdoor & Entertaining Space:** Enjoy **three private balconies**, each accessed through elegant French doors, plus a large yard perfect for gatherings, pets, gardening, or relaxing outdoors.**Flexible Living Arrangements:** Two separate entrances provide the flexibility to configure the home into **two separate living areas**, making it ideal for multi-generational living, extended family, or potential rental income.**Dual HVAC Systems:** Two HVAC/AC systems provide efficient and comfortable climate control throughout the home's multiple levels.**Laundry Convenience:** Two washer/dryer hookups—one for each living area—provide added flexibility and convenience.**Prime Location:** Enjoy easy access to **Fort Totten Metro, Rock Creek Park, Kennedy Street NW**, and major commuter routes, making this home convenient for both city living and commuting.With its **fully paid solar energy system, spacious layout, luxury finishes, smart-home features, multiple outdoor spaces, and flexible living potential**, this exceptional property offers a unique opportunity for homeowners seeking comfort, efficiency, versatility, and long-term value.
©2026 Bright MLS, All Rights Reserved. IDX information is provided exclusively for consumers' personal, non-commercial use and may not be used for any purpose other than to identify prospective properties consumers may be interested in purchasing. Some properties which appear for sale may no longer be available because they are for instance, under contract, sold, or are no longer being offered for sale. Information is deemed reliable but is not guaranteed accurate by the MLS or EXIT Realty Enterprises. Some real estate firms do not participate in IDX and their listings do not appear on this website. Some properties listed with participating firms do not appear on this website at the request of the seller. Data last updated: 2026-10-06T10:56:31.597.