











Description
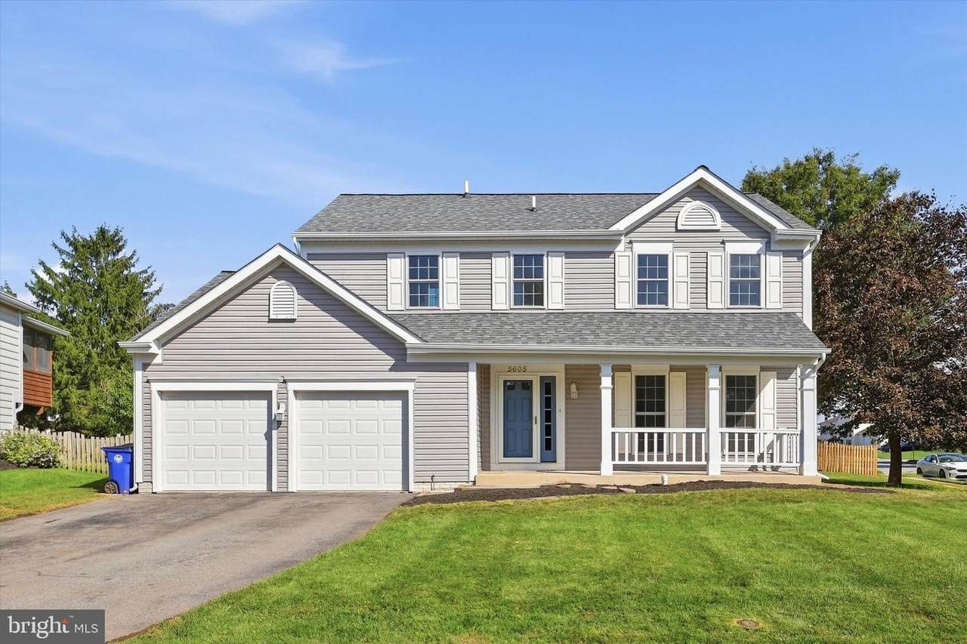
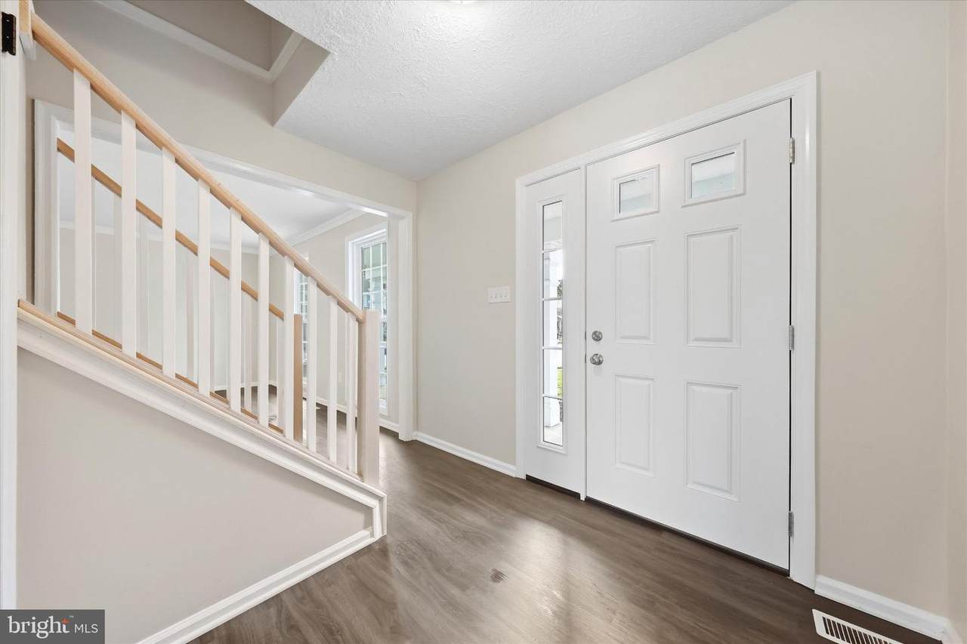
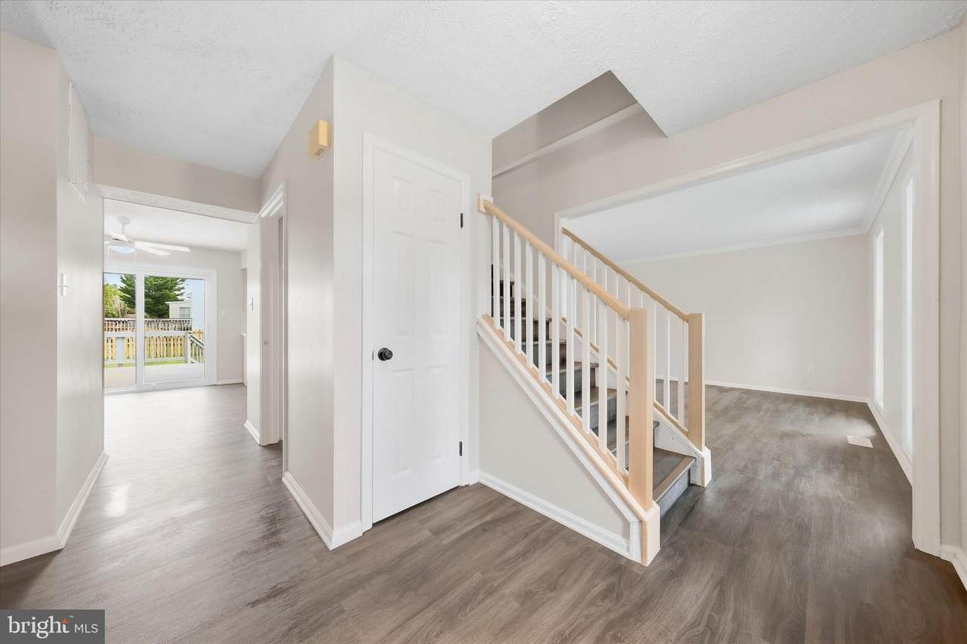
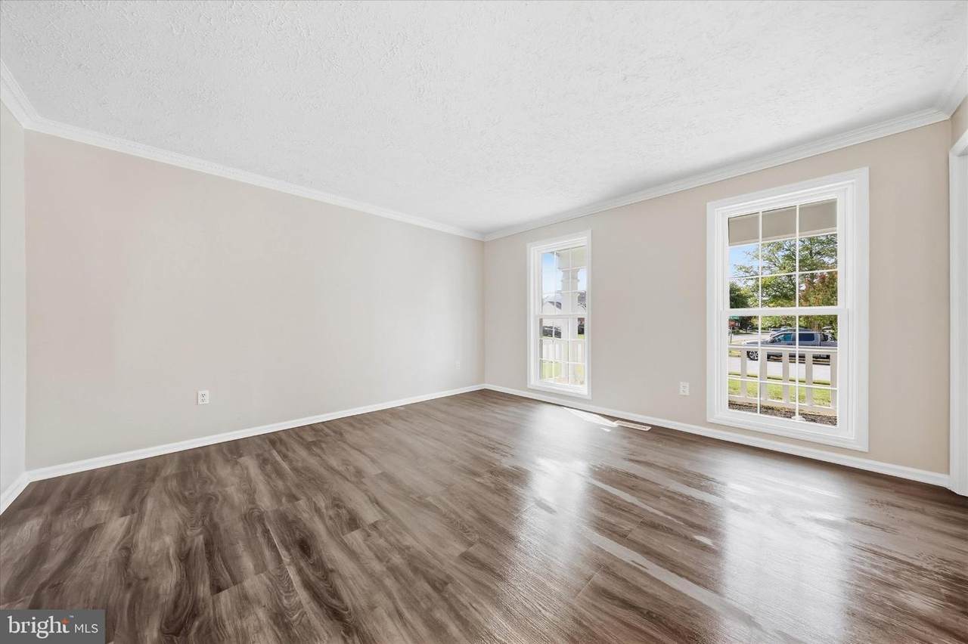
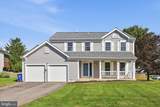
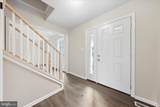
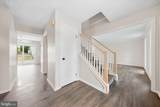
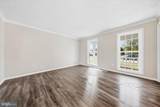
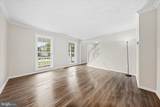
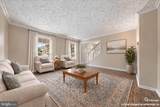
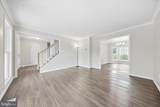
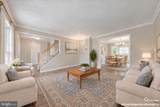
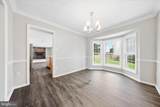
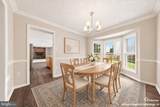
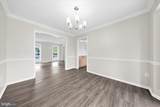
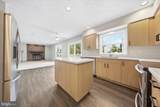
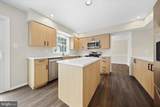
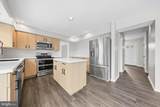
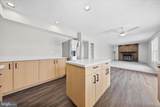
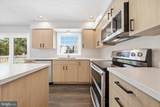
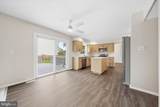
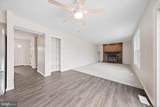
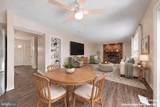
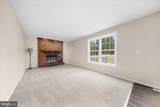
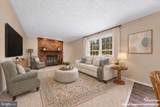
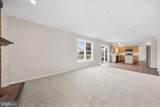
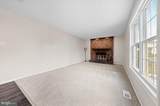
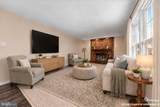
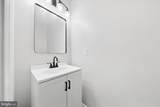
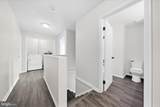
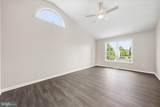
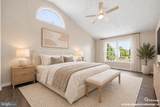
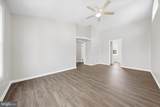
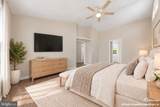
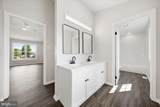
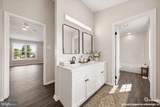
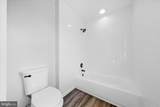
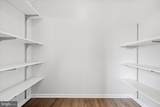
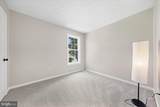
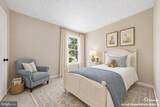
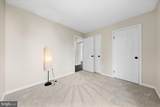
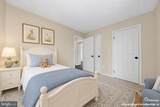
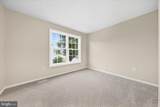
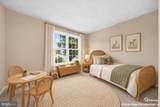
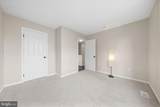
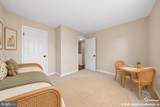
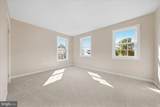
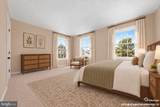
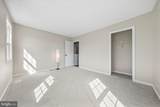
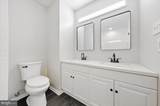
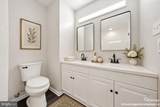
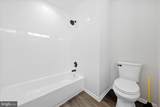
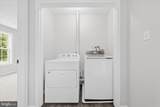
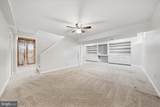
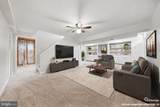
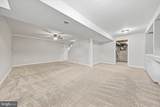
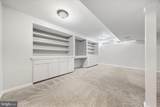
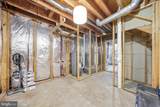
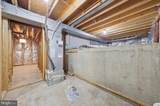
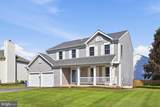
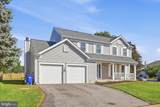
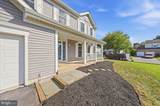
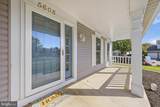
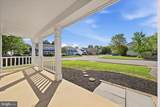
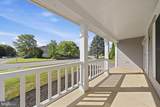
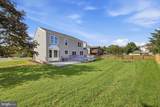
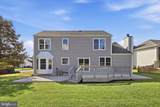
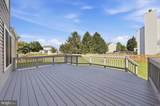
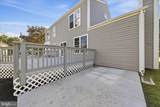
***Sellers now offering up to 3% in closing help! Use this to buy your interest rate down, lower your principal/sales price, or toward standard closing fees*** Beautifully renovated from top to bottom in 2026! Welcome to this spacious 4-bedroom, 2.5-bath home situated on a desirable corner lot with no city taxes. The thoughtfully updated interior features brand-new LVP flooring and new carpeting throughout the main and upper levels, creating a fresh, modern feel. The spacious kitchen has been beautifully refreshed with new cabinetry, countertops, fixtures, and a center island, plus an additional long counter with cabinetry that provides extra storage and workspace and could easily serve as a coffee or beverage bar. The adjoining eat-in area flows into the large family room, which opens to a spacious deck and concrete patio area, providing plenty of space for outdoor dining, grilling, and additional seating.The updates continue throughout the bathrooms with new cabinetry, countertops, tubs, mirrors, faucets, and fixtures. A formal dining room provides additional space for gatherings. The partially finished basement offers flexible recreation and entertainment space and features a built-in TV cabinet with shelving. The basement carpet was installed in 2019 and remains in good condition.Additional updates include roof and siding approximately 4 years old, HVAC less than 3 years old, water heater approximately 2 years old, and windows and doors less than 2 years old. Kitchen appliances are approximately 3–5 years old. Enjoy the added benefit of a spacious corner lot and no city taxes. With extensive 2026 renovations and numerous recent updates, this home is ready for its new owners! *Agents - please share the updated Agent-to-Agent remarks section with your clients* ***Sellers now offering up to 3% in closing help! Use this to buy your interest rate down, lower your principal/sales price, or toward standard closing fees.
-
4BEDS
-
0.23ACRES
-
2BATHS
-
11/2 BATHS
-
2,563SQFT
-
$224$/SQFT
Description
***Sellers now offering up to 3% in closing help! Use this to buy your interest rate down, lower your principal/sales price, or toward standard closing fees*** Beautifully renovated from top to bottom in 2026! Welcome to this spacious 4-bedroom, 2.5-bath home situated on a desirable corner lot with no city taxes. The thoughtfully updated interior features brand-new LVP flooring and new carpeting throughout the main and upper levels, creating a fresh, modern feel. The spacious kitchen has been beautifully refreshed with new cabinetry, countertops, fixtures, and a center island, plus an additional long counter with cabinetry that provides extra storage and workspace and could easily serve as a coffee or beverage bar. The adjoining eat-in area flows into the large family room, which opens to a spacious deck and concrete patio area, providing plenty of space for outdoor dining, grilling, and additional seating.The updates continue throughout the bathrooms with new cabinetry, countertops, tubs, mirrors, faucets, and fixtures. A formal dining room provides additional space for gatherings. The partially finished basement offers flexible recreation and entertainment space and features a built-in TV cabinet with shelving. The basement carpet was installed in 2019 and remains in good condition.Additional updates include roof and siding approximately 4 years old, HVAC less than 3 years old, water heater approximately 2 years old, and windows and doors less than 2 years old. Kitchen appliances are approximately 3–5 years old. Enjoy the added benefit of a spacious corner lot and no city taxes. With extensive 2026 renovations and numerous recent updates, this home is ready for its new owners! *Agents - please share the updated Agent-to-Agent remarks section with your clients* ***Sellers now offering up to 3% in closing help! Use this to buy your interest rate down, lower your principal/sales price, or toward standard closing fees.
©2026 Bright MLS, All Rights Reserved. IDX information is provided exclusively for consumers' personal, non-commercial use and may not be used for any purpose other than to identify prospective properties consumers may be interested in purchasing. Some properties which appear for sale may no longer be available because they are for instance, under contract, sold, or are no longer being offered for sale. Information is deemed reliable but is not guaranteed accurate by the MLS or EXIT Realty Enterprises. Some real estate firms do not participate in IDX and their listings do not appear on this website. Some properties listed with participating firms do not appear on this website at the request of the seller. Data last updated: 2026-11-06T09:57:55.907.