






Description
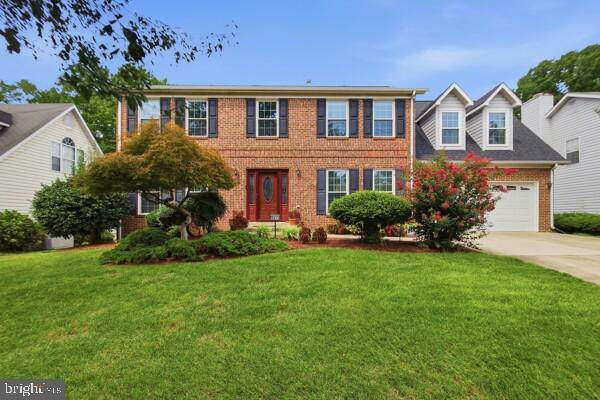
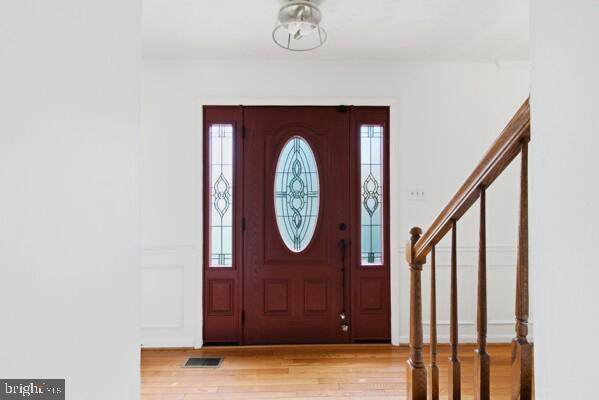
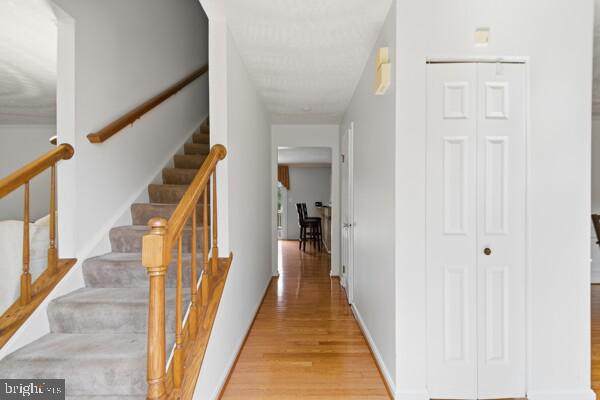
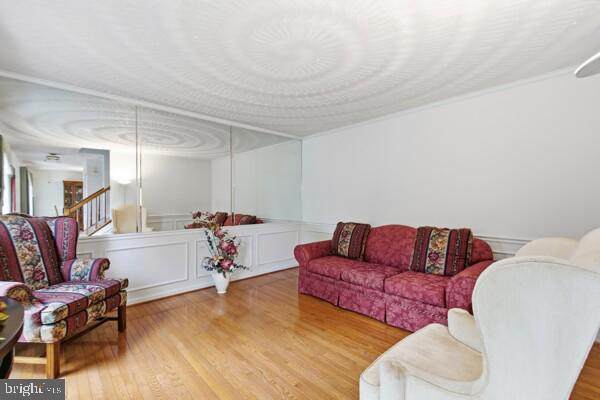
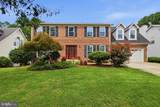
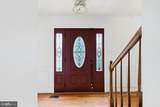
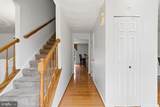
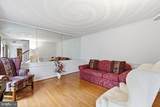
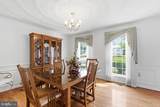
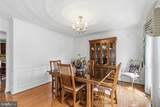
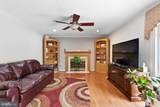
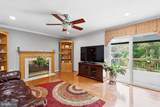
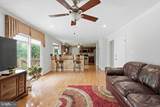
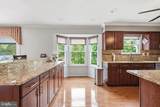
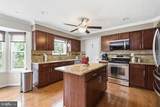
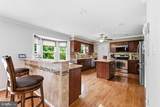
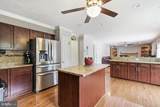
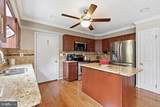
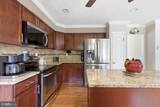
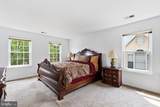
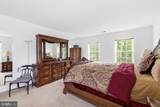
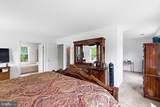
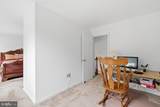
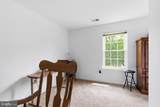
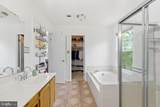
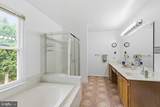
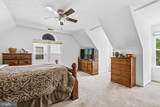
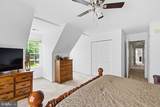
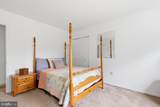
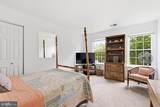
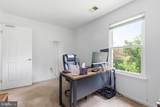
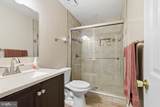
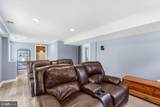
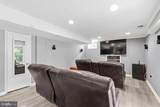
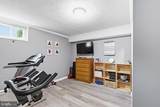
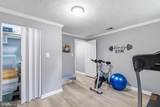
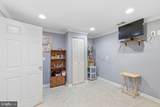
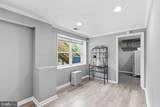
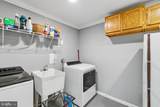
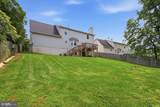
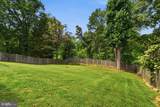
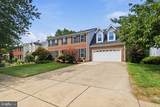
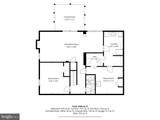
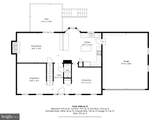
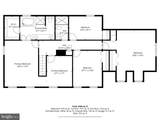
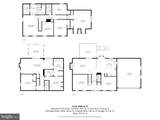
This exquisite Colonial-style residence, 3,504 ft of space offering a blend of elegance and comfort. This home features four spacious bedrooms, three and a half bathrooms and additional space in the finished basement that could accommodate overnight guests. Step inside to discover a beautiful interior with crown moldings and chair railings that exude sophistication. The heart of the home is the inviting kitchen, complete with upgraded countertops, stainless steel appliances, and an island that beckons for culinary creativity. The adjoining family room, with its cozy fireplace, creates a warm atmosphere for gatherings, while the formal dining room sets the stage for memorable dinner parties. Retreat to the primary suite, where a spa-like bathroom awaits, featuring a soaking tub and a walk-in shower. Additional highlights include hardwood floors, recessed lighting, and a convenient breakfast area that enhances everyday living. The fully finished basement offers versatile space for entertainment or relaxation, complete with a connecting stairway and heated comfort. Outside, the 0.27-acre lot features a lush front and rear yard, perfect for outdoor activities. With an attached two-car garage and a security system for peace of mind, this home embodies living at its finest. Conveniently located near: Joint Base Andrews, National Harbor, and major commuter routes including I-495 and Suitland Pkwy, offering easy access to Wash, D.C (approx 25 min) and Northern Virginia (approx 25 min). Minutes from shopping, dining, and parks. Key property updates include: Roof - 2016. Hardwood flooring - 2016. Kitchen floors and refrigerator - 2021. Dishwasher and built-in microwave - 2026. HVAC/Air - 2026.
-
4BEDS
-
0.27ACRES
-
3BATHS
-
11/2 BATHS
-
2,440SQFT
-
$248$/SQFT
Description
This exquisite Colonial-style residence, 3,504 ft of space offering a blend of elegance and comfort. This home features four spacious bedrooms, three and a half bathrooms and additional space in the finished basement that could accommodate overnight guests. Step inside to discover a beautiful interior with crown moldings and chair railings that exude sophistication. The heart of the home is the inviting kitchen, complete with upgraded countertops, stainless steel appliances, and an island that beckons for culinary creativity. The adjoining family room, with its cozy fireplace, creates a warm atmosphere for gatherings, while the formal dining room sets the stage for memorable dinner parties. Retreat to the primary suite, where a spa-like bathroom awaits, featuring a soaking tub and a walk-in shower. Additional highlights include hardwood floors, recessed lighting, and a convenient breakfast area that enhances everyday living. The fully finished basement offers versatile space for entertainment or relaxation, complete with a connecting stairway and heated comfort. Outside, the 0.27-acre lot features a lush front and rear yard, perfect for outdoor activities. With an attached two-car garage and a security system for peace of mind, this home embodies living at its finest. Conveniently located near: Joint Base Andrews, National Harbor, and major commuter routes including I-495 and Suitland Pkwy, offering easy access to Wash, D.C (approx 25 min) and Northern Virginia (approx 25 min). Minutes from shopping, dining, and parks. Key property updates include: Roof - 2016. Hardwood flooring - 2016. Kitchen floors and refrigerator - 2021. Dishwasher and built-in microwave - 2026. HVAC/Air - 2026.
©2026 Bright MLS, All Rights Reserved. IDX information is provided exclusively for consumers' personal, non-commercial use and may not be used for any purpose other than to identify prospective properties consumers may be interested in purchasing. Some properties which appear for sale may no longer be available because they are for instance, under contract, sold, or are no longer being offered for sale. Information is deemed reliable but is not guaranteed accurate by the MLS or EXIT Realty Enterprises. Some real estate firms do not participate in IDX and their listings do not appear on this website. Some properties listed with participating firms do not appear on this website at the request of the seller. Data last updated: 2026-10-06T09:57:33.45.