Skip To Content

534 Millshire Drive

MILLERSVILLE, MD 21108
  • $315,000
  • STATUS: Active Under Contract
  • ON SITE: 57 Days
  • ID#: MDAA2156698
Under Contract
UPDATED: 45 min ago
$315,000
  • 3
    BEDS
  • N/A
    ACRES
  • 1
    BATHS
  • 1
    1/2 BATHS
  • 1,500
    SQFT
  • $210
    $/SQFT
Neighborhood:
Type:
Condo
Built:
1974
County:

School Ratings & Info

Description

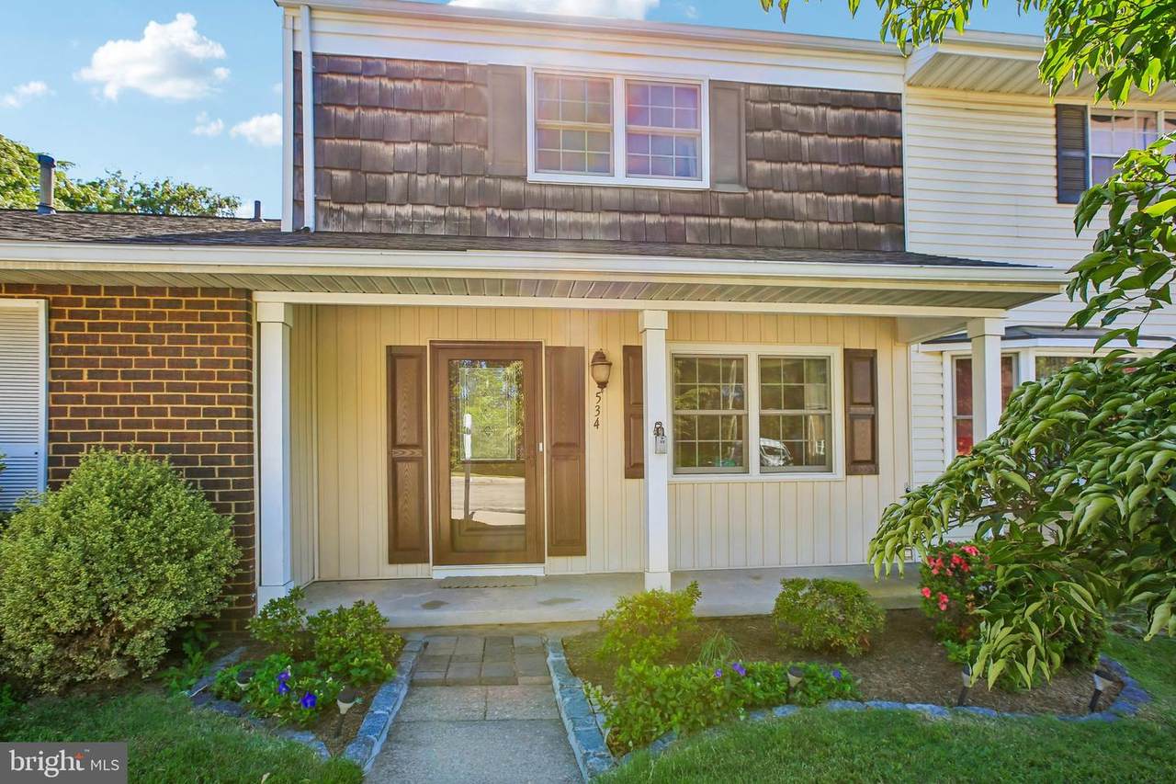
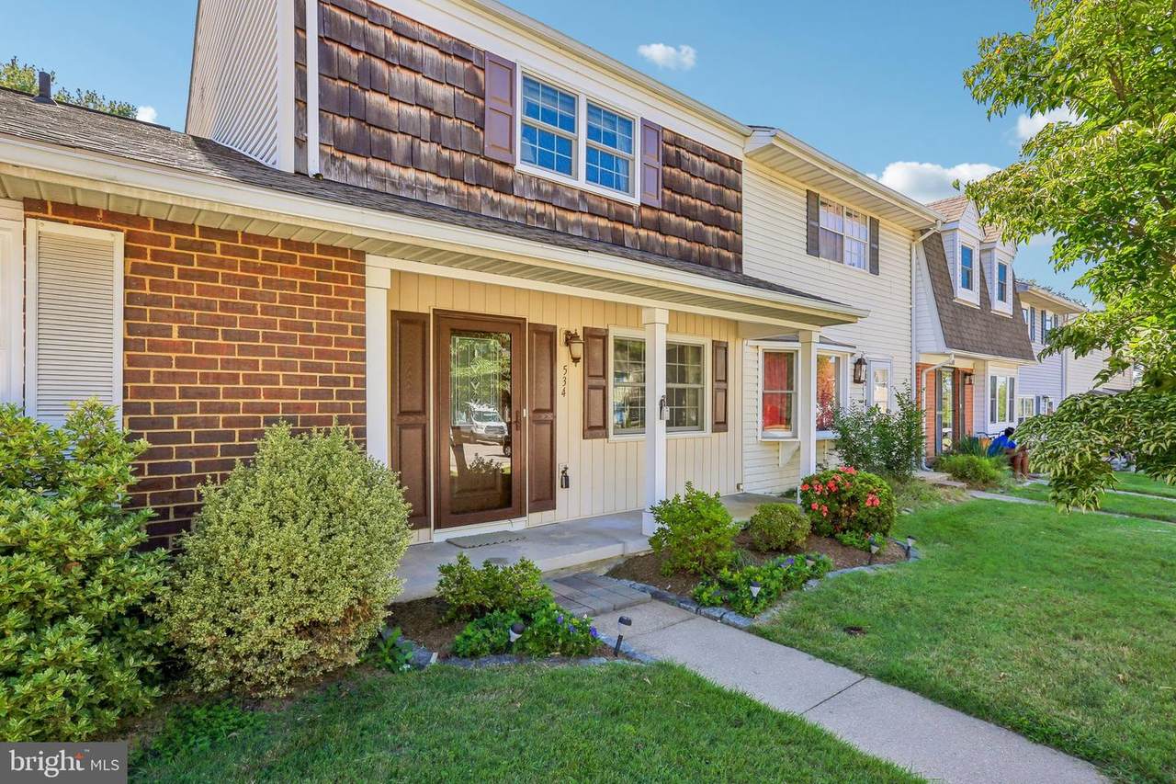
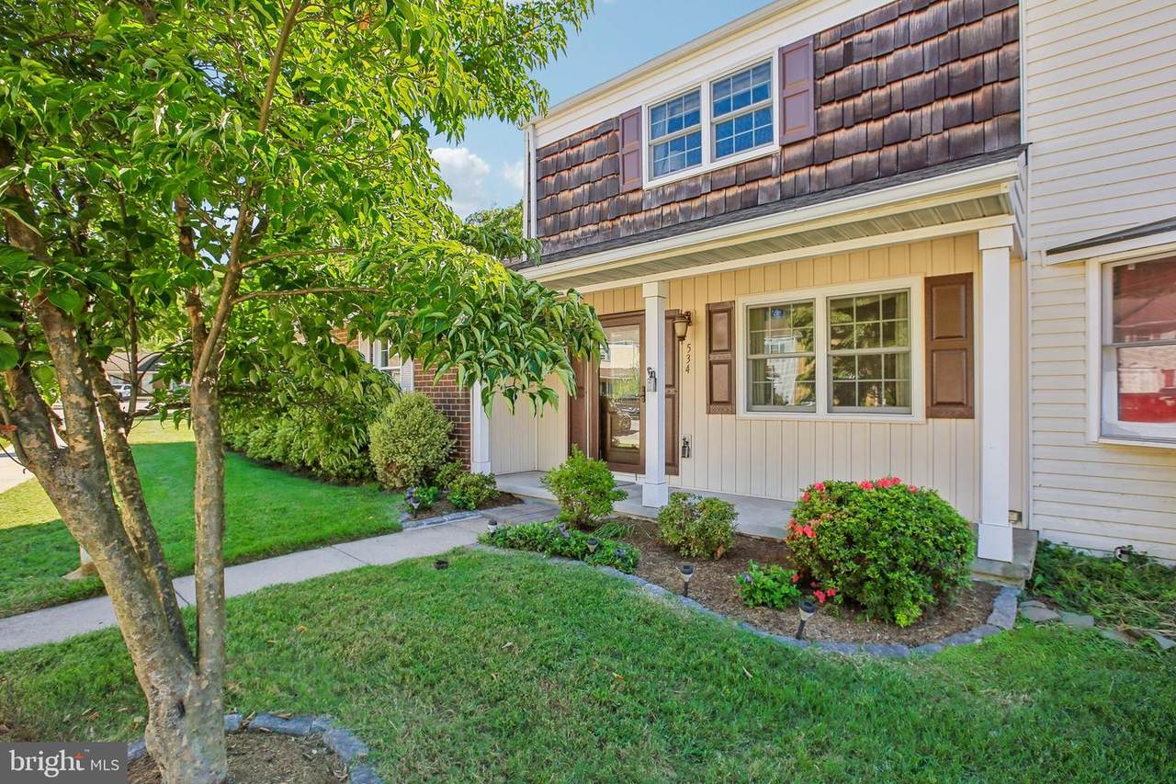
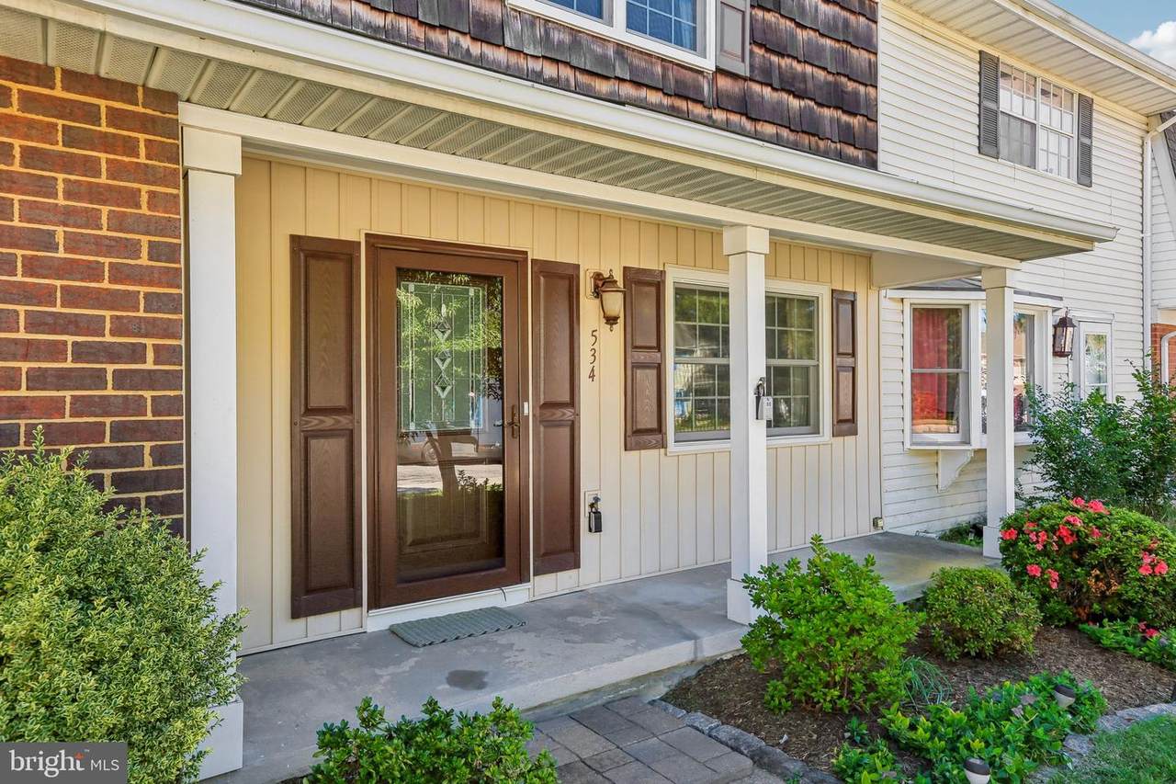
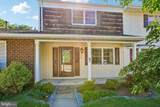
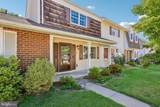
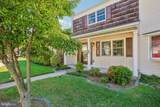
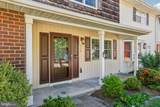
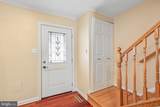
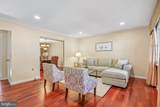
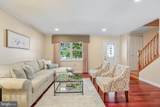
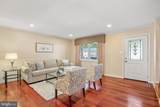
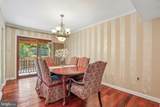
NEW PRICE – $10,000 PRICE IMPROVEMENT! Now a better opportunity to make 534 Millshire Drive your new home! This move-in ready home blends classic character with plenty of updates, offering the perfect combination of comfort and peace of mind. Recent improvements include the roof, doors, windows, HVAC system, HWH, flooring, and an updated kitchen with warm, traditional vibes; both inviting and functional. Inside, you'll find a spacious floor plan with formal dining room that's perfect for holiday gatherings, family dinners, or entertaining friends. The bright and welcoming living spaces flow seamlessly throughout the home, with 3 bedrooms, 1.5 baths and finished basement area provide room for everyday living. Step outside and enjoy your own backyard retreat featuring a screened-in porch and low-maintenance composite deck—ideal for morning coffee, summer cookouts, or relaxing evenings outdoors. Conveniently located in the heart of Millersville with easy access to shopping, dining, parks, commuter routes, and a community pool. With the recent $10K price improvement, now is a great time to take a second look! Simply unpack and start enjoying your new home!

Monthly Payment Calculator


©2026 Bright MLS, All Rights Reserved. IDX information is provided exclusively for consumers' personal, non-commercial use and may not be used for any purpose other than to identify prospective properties consumers may be interested in purchasing. Some properties which appear for sale may no longer be available because they are for instance, under contract, sold, or are no longer being offered for sale. Information is deemed reliable but is not guaranteed accurate by the MLS or EXIT Realty Enterprises. Some real estate firms do not participate in IDX and their listings do not appear on this website. Some properties listed with participating firms do not appear on this website at the request of the seller. Data last updated: 2026-11-07T20:56:46.13.
www.exitrealtyenterprises.com/homes/181065659
Print Image

534 Millshire Drive MILLERSVILLE, MD 21108

  • Price: $315,000
  • Status: Active Under Contract
  • On Site: 57 Days
  • Updated: 45 min ago
  • ID#: MDAA2156698
3
Beds
1
Baths
1
½ Baths
N/A
Acres
1,500
SQFT
$210
$/SQFT
1974
Built
Neighborhood:
Village Of Olde Mill
County:
Anne Arundel
School District:
Anne Arundel County Public Schools
Property Description
NEW PRICE – $10,000 PRICE IMPROVEMENT! Now a better opportunity to make 534 Millshire Drive your new home! This move-in ready home blends classic character with plenty of updates, offering the perfect combination of comfort and peace of mind. Recent improvements include the roof, doors, windows, HVAC system, HWH, flooring, and an updated kitchen with warm, traditional vibes; both inviting and functional. Inside, you'll find a spacious floor plan with formal dining room that's perfect for holiday gatherings, family dinners, or entertaining friends. The bright and welcoming living spaces flow seamlessly throughout the home, with 3 bedrooms, 1.5 baths and finished basement area provide room for everyday living. Step outside and enjoy your own backyard retreat featuring a screened-in porch and low-maintenance composite deck—ideal for morning coffee, summer cookouts, or relaxing evenings outdoors. Conveniently located in the heart of Millersville with easy access to shopping, dining, parks, commuter routes, and a community pool. With the recent $10K price improvement, now is a great time to take a second look! Simply unpack and start enjoying your new home!
Exterior Features

Architectural Style ColonialTraditional Construction Materials Frame Garage YN No Parking Types Parking LotOn Street Pool Yes - Community Property Condition ExcellentGood Roof Architectural Shingle Water Access YN No Water View YN No Waterfront YN No

Interior Features

Above Grade Fin SQFT 1200 Appliances DishwasherDryerFreezerOven/Range - GasRange HoodRefrigeratorStainless Steel AppliancesStoveWasherWater Heater Basement Partially Finished Basement YN Yes Below Grade Finished Area 300 Below Grade Unfinished Area 300 Cooling Central A/C Fireplace YN No Flooring HardwoodCarpet Heating Forced Air Heating YN Yes Inclusions See Inclusions / Exclusions Addendum Interior Features CarpetCeiling Fan(s)Dining AreaKitchen - Table SpaceWindow TreatmentsWood Floors Laundry Type Has Laundry Levels 3 Main Level Bedrooms 0 Pets Allowed Cats OKDogs OK Rooms Total 9 Spa YN No Upper Level1 Bedrooms 3

Property Features

Acceptable Financing ConventionalCashFHAVA Accessibility Features Doors - Swing In Association Amenities None Association Fee Includes Common Area MaintenanceLawn MaintenanceManagementRoad MaintenanceSewerSnow RemovalWaterTrashOther Association Fee2 800.00 Association Fee2 Frequency Quarterly Association YN No Central Air YN Yes Condo YN Yes Cooling Fuel Electric Federal Flood Zone YN No Foundation Details Block Heating Fuel Natural Gas Hot Water Natural Gas Navigable Water YN N New Construction YN No Original MLSNumber 805368559234 Ownership Interest Condominium Pets Allowed YN Yes Sale Type Standard Senior Community YN No Sewer Public Sewer Structure Design Type Interior Row/Townhouse Tax Annual Amount 3326.00 Vacation Rental YN No Water Source Public Zoning R15

Listing courtesy of Hyatt & Company Real Estate, LLC: .


©2026 Bright MLS, All Rights Reserved. IDX information is provided exclusively for consumers' personal, non-commercial use and may not be used for any purpose other than to identify prospective properties consumers may be interested in purchasing. Some properties which appear for sale may no longer be available because they are for instance, under contract, sold, or are no longer being offered for sale. Information is deemed reliable but is not guaranteed accurate by the MLS or EXIT Realty Enterprises. Some real estate firms do not participate in IDX and their listings do not appear on this website. Some properties listed with participating firms do not appear on this website at the request of the seller. Data last updated: 2026-11-07T20:56:46.13.
 
https://bt-photos.global.ssl.fastly.net/brightmls/1280_boomver_1_805368559234-2.jpg https://bt-photos.global.ssl.fastly.net/brightmls/1280_boomver_1_805368559234-2.jpg https://bt-photos.global.ssl.fastly.net/brightmls/1280_boomver_1_805368559234-2.jpg
Logo
EXIT Realty Enterprises
8403 Colesville Road, Suite 1100
Silver Spring MD, 20910