
Skip To Content

534 Cumberland Road

FREDERICKSBURG, VA 22405
  • $524,900
  • STATUS: Active
  • ON SITE: 42 Days
  • ID#: VAST2053552
UPDATED: 44 min ago
$524,900
  • 3
    BEDS
  • 0.66
    ACRES
  • 2
    BATHS
  • 0
    1/2 BATHS
  • 1,820
    SQFT
  • $288
    $/SQFT
Neighborhood:
Type:
Single-Family Home
Built:
1976
County:

School Information

Elementary School:
Middle School:
High School:

Description

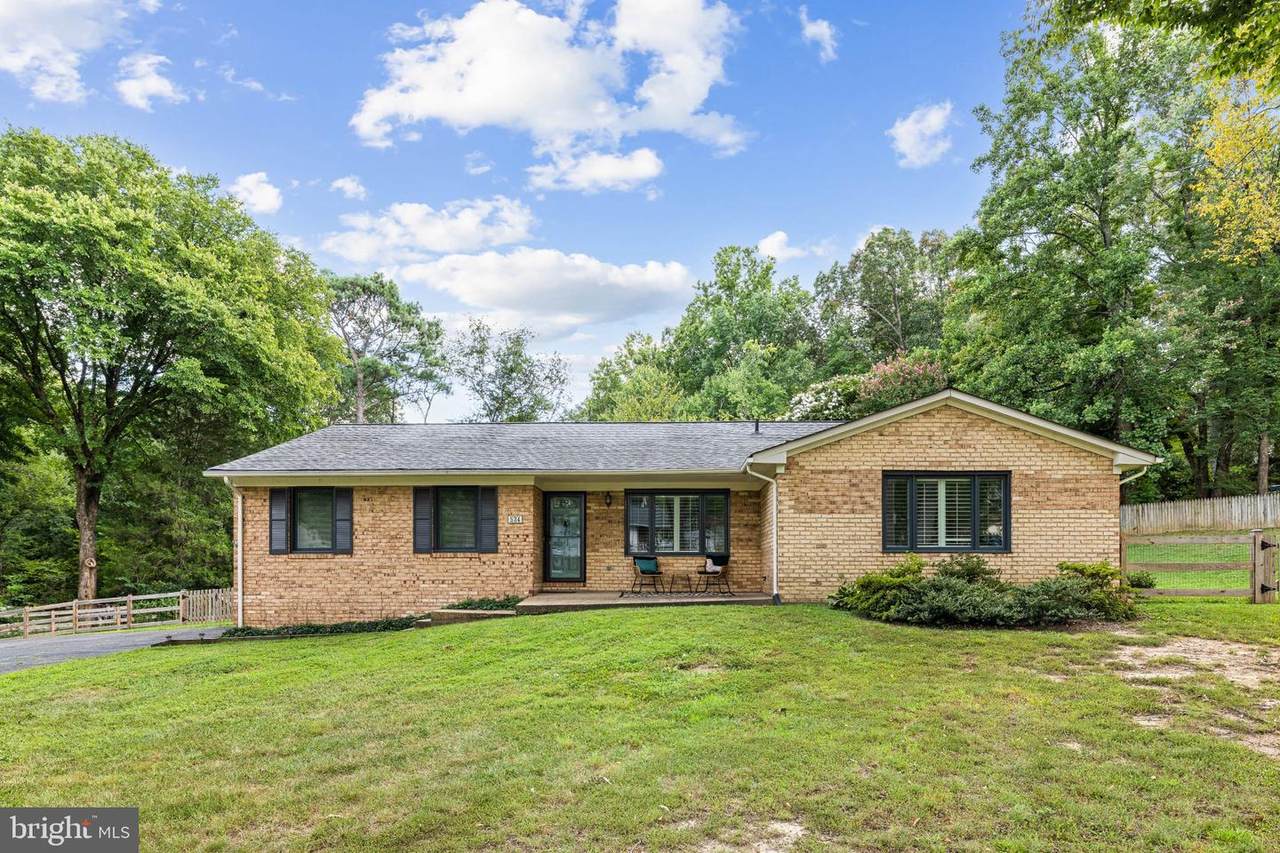
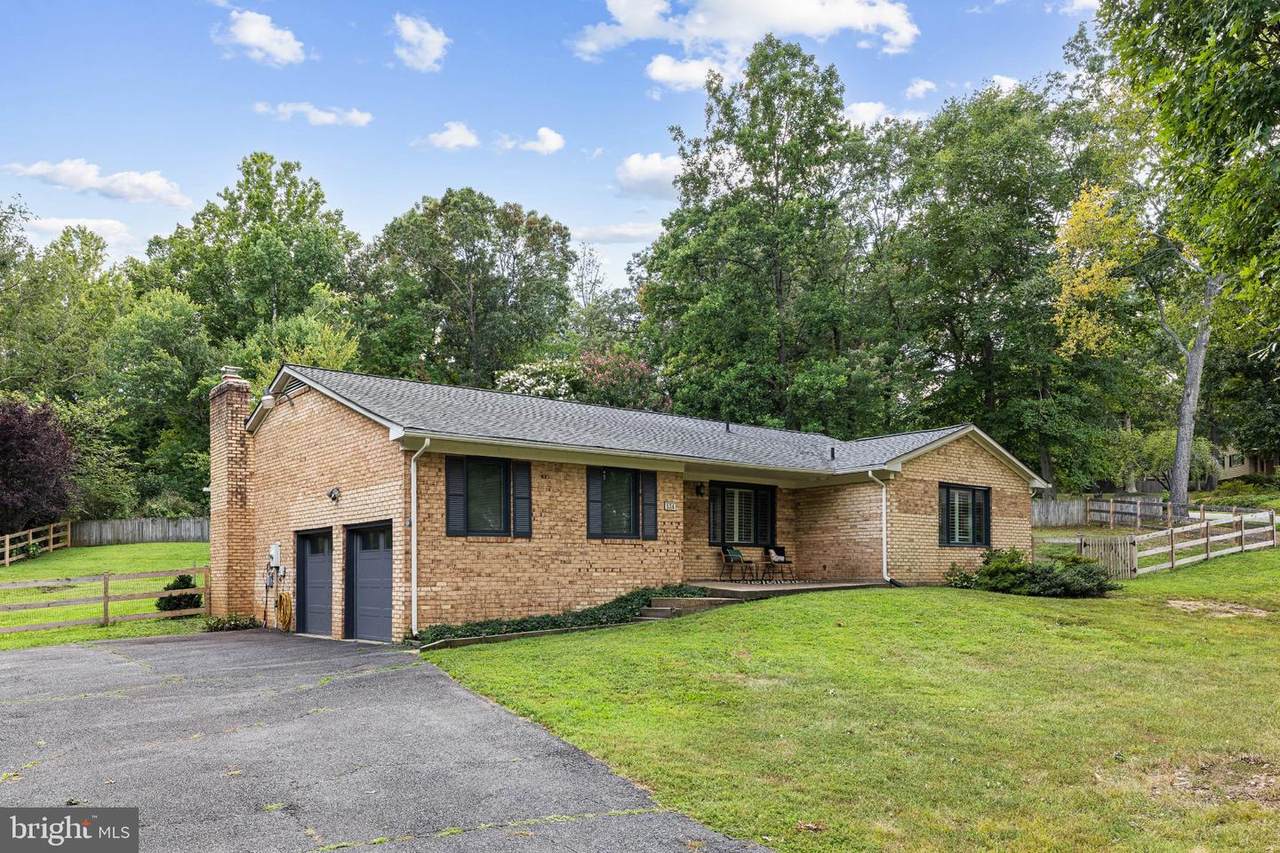
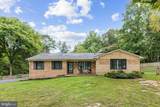
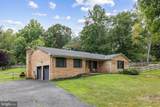
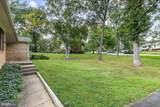
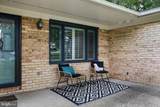
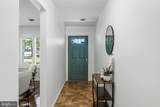
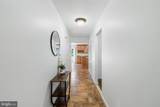
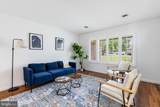
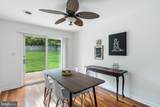
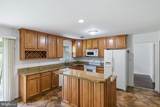
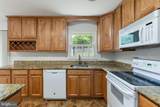
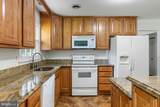
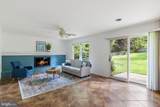
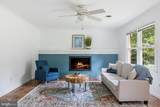
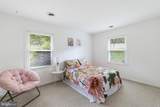
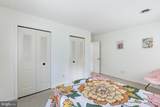
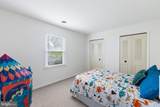
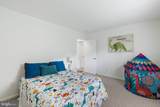
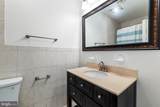
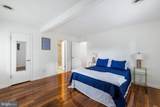
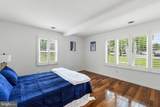
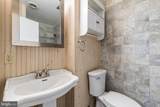
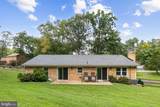
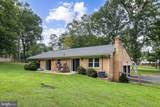
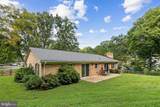
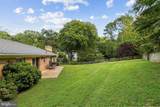
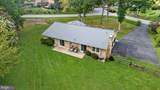
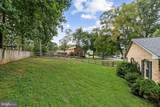
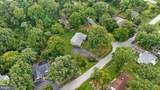
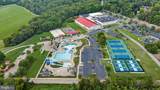
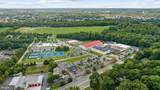
Late Mid-Century Beautiful! If you are looking for 1-level living, look no further! This rambler is in South Stafford, Clearview Heights Subdivision, and is ready for a new steward. The home includes 3 good-sized bedrooms, 2 updated bathrooms, an open kitchen/ family room, living room, and dining room. Every room is freshly painted and waiting for your special touches. Mid-century homes are known for their hardwood floors, and you will not be disappointed when you see the ones in this house. There is a lovely open backyard with a rear fence. Store your vehicles in the 2-car garage or park on your large driveway. Bring your RV because there is no HOA, but there is an RV hookup in the garage! This home is conveniently located near downtown Fredericksburg, Rt 1, I-95, and the YMCA is a quick drive down the street. This is only the 2nd time this home has been offered for sale.Professional Photos by 9/9.

Monthly Payment Calculator


©2026 Bright MLS, All Rights Reserved. IDX information is provided exclusively for consumers' personal, non-commercial use and may not be used for any purpose other than to identify prospective properties consumers may be interested in purchasing. Some properties which appear for sale may no longer be available because they are for instance, under contract, sold, or are no longer being offered for sale. Information is deemed reliable but is not guaranteed accurate by the MLS or EXIT Realty Enterprises. Some real estate firms do not participate in IDX and their listings do not appear on this website. Some properties listed with participating firms do not appear on this website at the request of the seller. Data last updated: 2026-10-13T16:57:29.557.
www.exitrealtyenterprises.com/homes/180728489
Print Image

534 Cumberland Road FREDERICKSBURG, VA 22405

  • Price: $524,900
  • Status: Active
  • On Site: 42 Days
  • Updated: 44 min ago
  • ID#: VAST2053552
3
Beds
2
Baths
0
½ Baths
0.66
Acres
1,820
SQFT
$288
$/SQFT
1976
Built
Neighborhood:
Clearview Heights
County:
Stafford
Elementary School:
Falmouth
Middle School:
Drew
High School:
Stafford
School District:
Stafford County Public Schools
Property Description
Late Mid-Century Beautiful! If you are looking for 1-level living, look no further! This rambler is in South Stafford, Clearview Heights Subdivision, and is ready for a new steward. The home includes 3 good-sized bedrooms, 2 updated bathrooms, an open kitchen/ family room, living room, and dining room. Every room is freshly painted and waiting for your special touches. Mid-century homes are known for their hardwood floors, and you will not be disappointed when you see the ones in this house. There is a lovely open backyard with a rear fence. Store your vehicles in the 2-car garage or park on your large driveway. Bring your RV because there is no HOA, but there is an RV hookup in the garage! This home is conveniently located near downtown Fredericksburg, Rt 1, I-95, and the YMCA is a quick drive down the street. This is only the 2nd time this home has been offered for sale.Professional Photos by 9/9.
Exterior Features

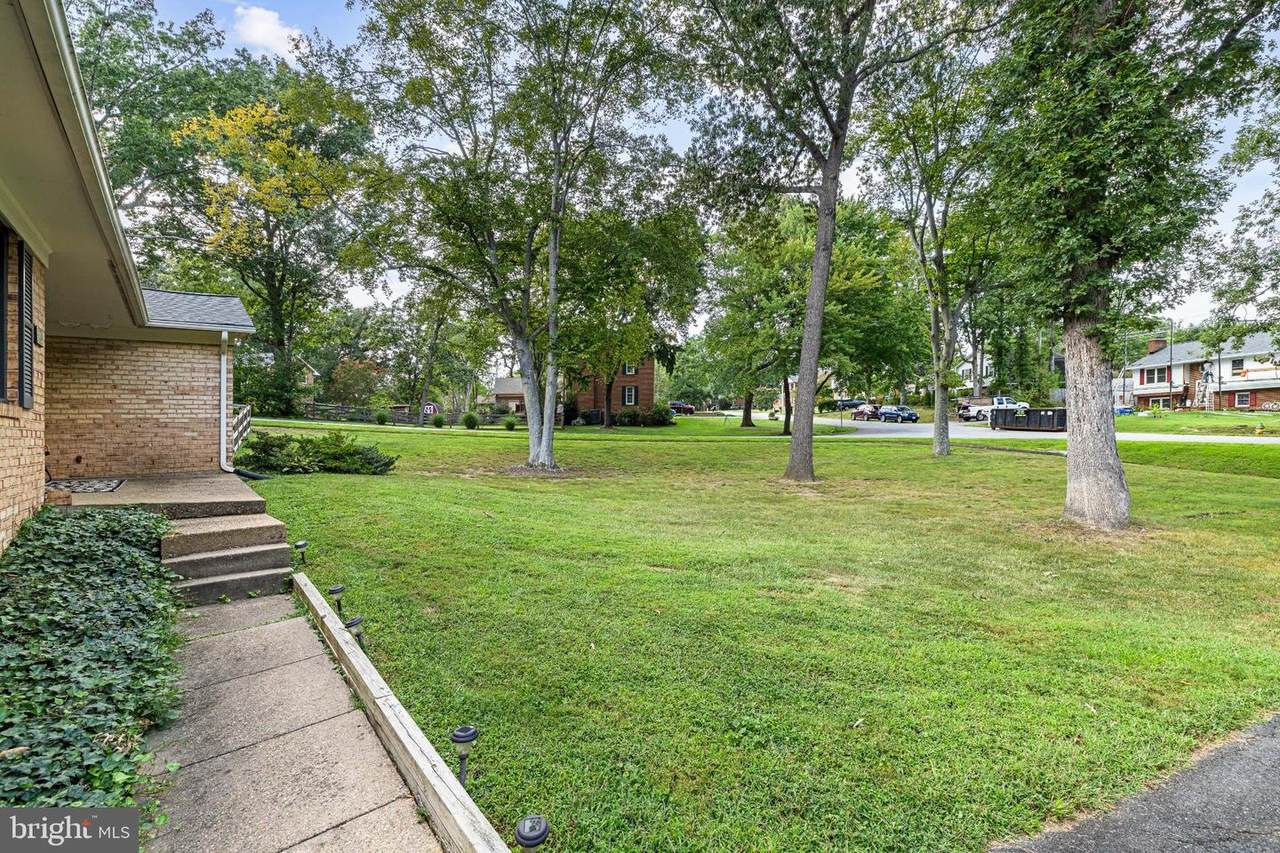
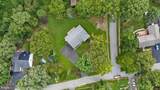
Architectural Style Ranch/Rambler Construction Materials Brick Fencing Rear Garage Spaces 2.00 Garage Type Garage - Side EntryGarage Door OpenerInside Access Garage YN Yes Location Type Corner Lot/Unit Lot Features Cul-de-sacFront YardRear YardSideYard(s)Corner Parking Features Asphalt Driveway Parking Types Attached GarageDriveway Pool No Pool Property Condition Excellent Road Responsibility City/County Road Surface Type Black Top Water Access YN No Water View YN No Waterfront YN No

Interior Features

Above Grade Fin SQFT 1820 Appliances Built-In MicrowaveDishwasherDisposalDryer - ElectricOven/Range - ElectricRefrigeratorWasher Basement YN No Below Grade Unfinished Area 0 Cooling Ceiling Fan(s)Central A/C Fireplace Features BrickWood Fireplace YN Yes Fireplaces Total 1 Flooring HardwoodCarpetCeramic Tile Heating Heat Pump(s) Heating YN Yes Interior Features CarpetCeiling Fan(s)Family Room Off KitchenFloor Plan - TraditionalFormal/Separate Dining RoomKitchen - IslandPrimary Bath(s)Upgraded CountertopsWood Floors Laundry Type Dryer In UnitWasher In Unit Levels 1 Main Level Bedrooms 3 Room List Living RoomDining RoomPrimary BedroomBedroom 2Bedroom 3KitchenFamily RoomBathroom 2Primary Bathroom Rooms Total 6 Spa YN No

Property Features

Accessibility Features None Association YN No Central Air YN Yes Condo YN No Cooling Fuel Electric Federal Flood Zone YN No Foundation Details Slab Heating Fuel Electric Horse YN No Hot Water Electric Lease Considered YN No Navigable Water YN N New Construction YN No Original MLSNumber 805330054546 Ownership Interest Fee Simple Sale Type Standard Senior Community YN No Sewer Public Sewer Structure Design Type Detached Tax Annual Amount 4288.00 Tax Lot 49 Vacation Rental YN No Water Source Public Zoning R1

Listing courtesy of Nest Realty Fredericksburg: .


©2026 Bright MLS, All Rights Reserved. IDX information is provided exclusively for consumers' personal, non-commercial use and may not be used for any purpose other than to identify prospective properties consumers may be interested in purchasing. Some properties which appear for sale may no longer be available because they are for instance, under contract, sold, or are no longer being offered for sale. Information is deemed reliable but is not guaranteed accurate by the MLS or EXIT Realty Enterprises. Some real estate firms do not participate in IDX and their listings do not appear on this website. Some properties listed with participating firms do not appear on this website at the request of the seller. Data last updated: 2026-10-13T16:57:29.557.
 
https://bt-photos.global.ssl.fastly.net/brightmls/1280_boomver_2_805330054546-2.jpg https://bt-photos.global.ssl.fastly.net/brightmls/1280_boomver_2_805330054546-2.jpg https://bt-photos.global.ssl.fastly.net/brightmls/1280_boomver_2_805330054546-2.jpg
Logo
EXIT Realty Enterprises
8701 Georgia Avenue, Suite 509
Silver Spring MD, 20910