











Skip To Content

5317 Gunston Hall Drive

WOODBRIDGE, VA 22193
  • $749,900
  • STATUS: Active
  • ON SITE: 37 Days
  • ID#: VAPW2129912
Price Reduced
UPDATED: 69 min ago
$749,900
  • 4
    BEDS
  • 0.14
    ACRES
  • 2
    BATHS
  • 1
    1/2 BATHS
  • 2,580
    SQFT
  • $291
    $/SQFT
Neighborhood:
Type:
Single-Family Home
Built:
2003
County:

School Information

Elementary School:
Middle School:
High School:

Description

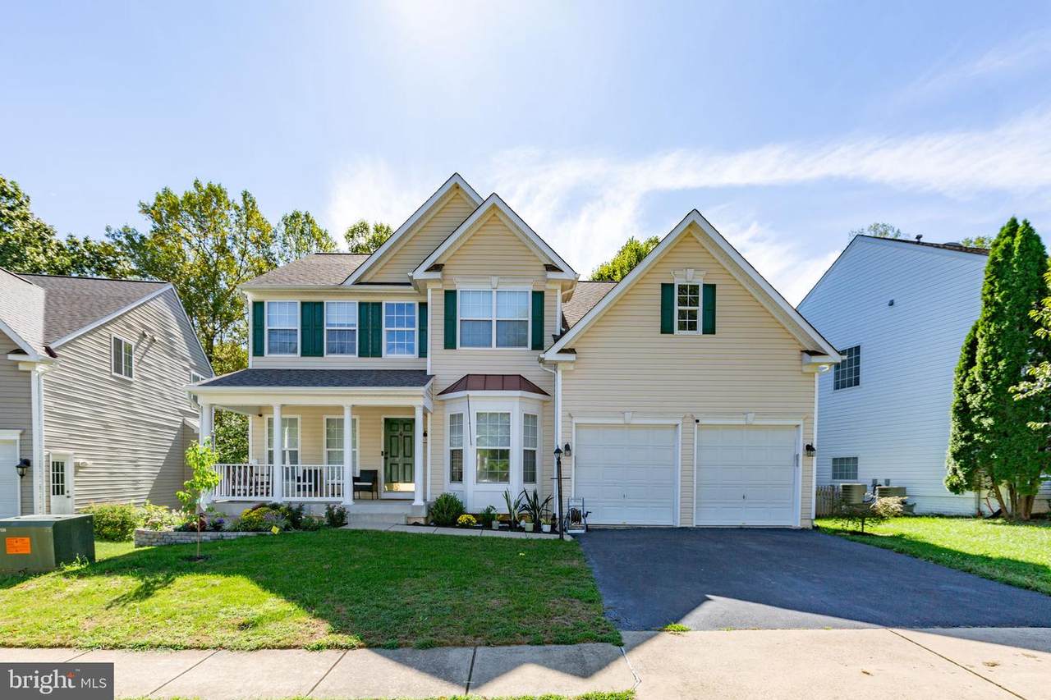
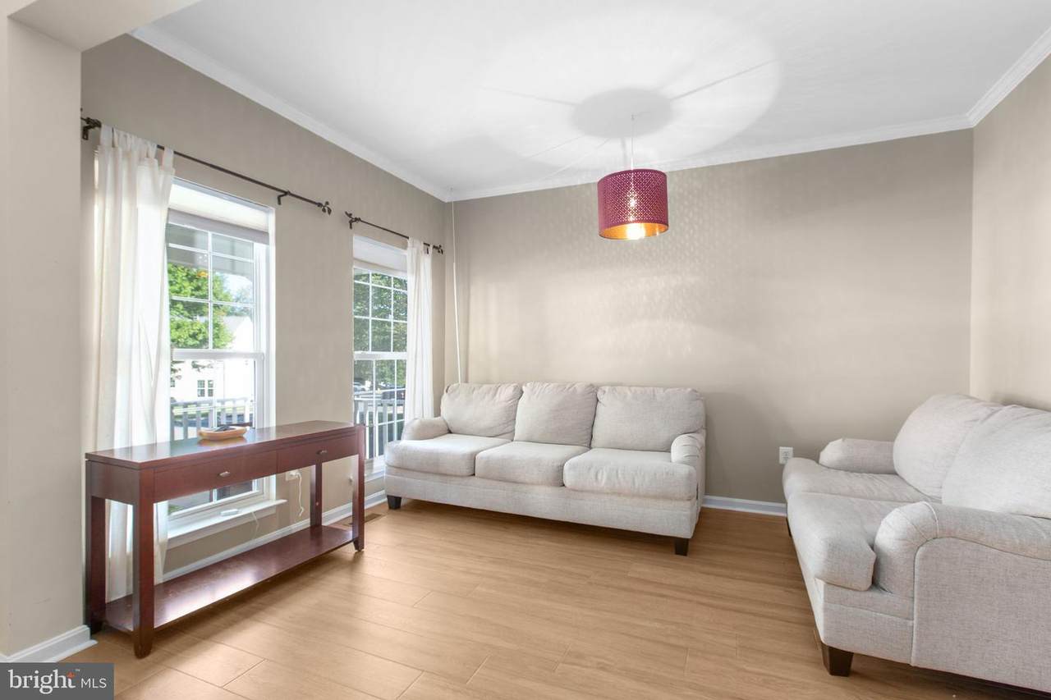
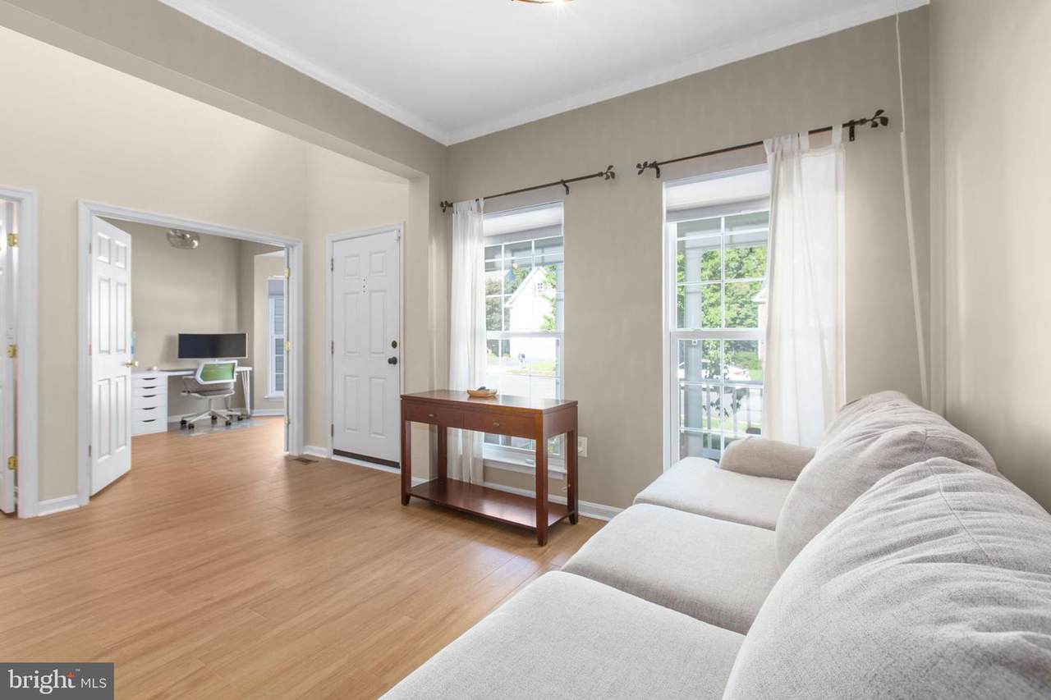
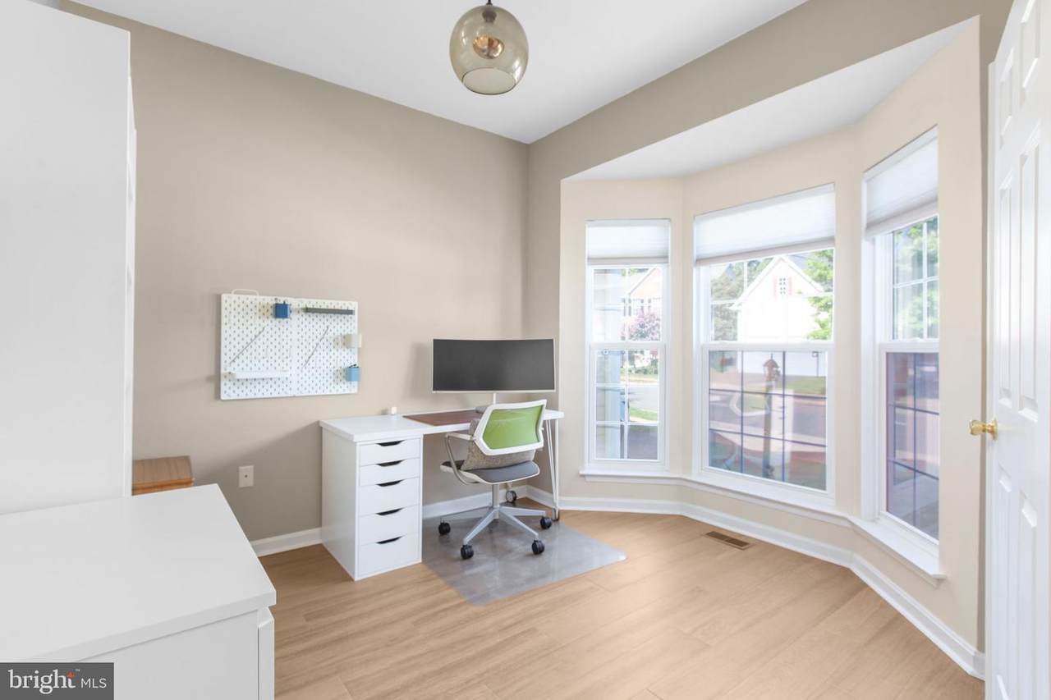
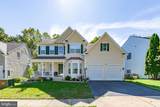
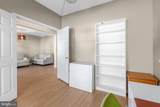
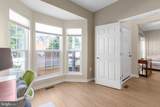
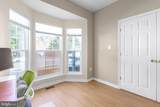
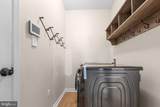
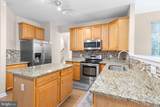
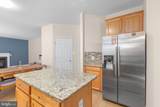
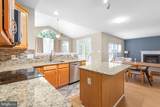
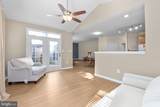
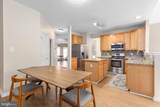
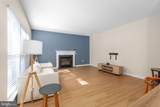
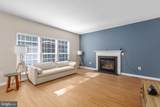
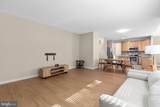
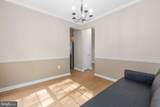
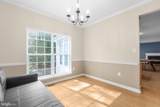
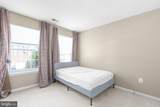
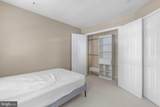
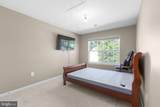
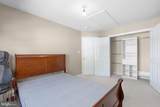
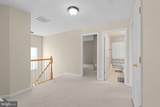
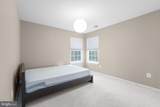
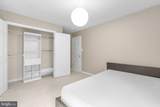
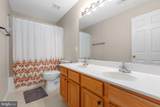
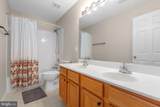
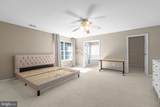
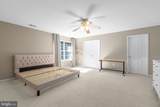
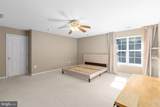
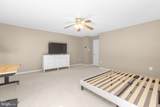
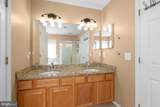
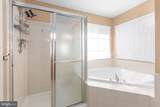
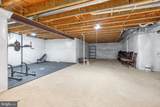
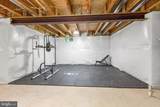
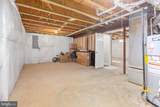
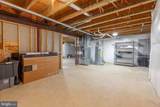
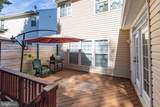
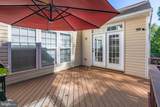
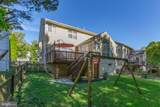
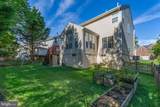
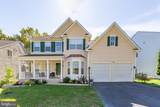
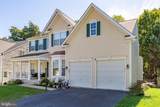
This four-bedroom, two-and-a-half-bath Colonial in Ashland offers an easy, connected layout with LVP flooring throughout the main level and stairs. Just off the two-story foyer, double doors open to a private office, while the kitchen, family room and sunroom flow together across the back of the home. The kitchen features granite countertops, a tile backsplash, center island, walk-in pantry and a full suite of appliances. A gas fireplace anchors the family room, and French doors in the sunroom lead to the deck and fenced backyard backing to trees. The main level also includes a formal dining room with chair rail and crown molding, a half bath, laundry room with a new washer and dryer, and access to the two-car garage. Upstairs are four carpeted bedrooms and two full baths, including a primary suite with a walk-in closet, separate water closet, corner soaking tub and separate shower. The unfinished basement provides flexible space for storage or future plans and includes an installed radon-remediation system. Additional updates include new toilets throughout. Ashland residents enjoy access to a clubhouse, pool, fitness center, tennis and basketball courts, playgrounds and community trash service.

Monthly Payment Calculator


©2026 Bright MLS, All Rights Reserved. IDX information is provided exclusively for consumers' personal, non-commercial use and may not be used for any purpose other than to identify prospective properties consumers may be interested in purchasing. Some properties which appear for sale may no longer be available because they are for instance, under contract, sold, or are no longer being offered for sale. Information is deemed reliable but is not guaranteed accurate by the MLS or EXIT Realty Enterprises. Some real estate firms do not participate in IDX and their listings do not appear on this website. Some properties listed with participating firms do not appear on this website at the request of the seller. Data last updated: 2026-10-15T23:54:39.853.
www.exitrealtyenterprises.com/homes/180972009
Print Image

5317 Gunston Hall Drive WOODBRIDGE, VA 22193

  • Price: $749,900
  • Status: Active
  • On Site: 37 Days
  • Updated: 69 min ago
  • ID#: VAPW2129912
4
Beds
2
Baths
1
½ Baths
0.14
Acres
2,580
SQFT
$291
$/SQFT
2003
Built
Neighborhood:
Ashland
County:
Prince William
Elementary School:
Ashland
Middle School:
Benton
High School:
Forest Park
School District:
Prince William County Public Schools
Property Description
This four-bedroom, two-and-a-half-bath Colonial in Ashland offers an easy, connected layout with LVP flooring throughout the main level and stairs. Just off the two-story foyer, double doors open to a private office, while the kitchen, family room and sunroom flow together across the back of the home. The kitchen features granite countertops, a tile backsplash, center island, walk-in pantry and a full suite of appliances. A gas fireplace anchors the family room, and French doors in the sunroom lead to the deck and fenced backyard backing to trees. The main level also includes a formal dining room with chair rail and crown molding, a half bath, laundry room with a new washer and dryer, and access to the two-car garage. Upstairs are four carpeted bedrooms and two full baths, including a primary suite with a walk-in closet, separate water closet, corner soaking tub and separate shower. The unfinished basement provides flexible space for storage or future plans and includes an installed radon-remediation system. Additional updates include new toilets throughout. Ashland residents enjoy access to a clubhouse, pool, fitness center, tennis and basketball courts, playgrounds and community trash service.
Exterior Features

Architectural Style Colonial Construction Materials Mixed Garage Spaces 2.00 Garage Type Garage - Front EntryInside Access Garage YN Yes Lot Features Backs to Trees Parking Features Paved Driveway Parking Types Attached GarageDriveway Patio And Porch Features Deck(s) Pool Yes - Community Water Access YN No Water View YN No Waterfront YN No

Interior Features

Above Grade Fin SQFT 2580 Appliances Built-In MicrowaveDishwasherDryerMicrowaveOven/Range - ElectricRefrigeratorWasher Basement FullUnfinished Basement YN Yes Below Grade Finished Area 0 Below Grade Unfinished Area 1386 Cooling Central A/CCeiling Fan(s) Fireplace Features Gas/Propane Fireplace YN Yes Fireplaces Total 1 Heating Forced AirZoned Heating YN Yes Interior Features Breakfast AreaCeiling Fan(s)Combination Kitchen/LivingCrown MoldingsFamily Room Off KitchenFloor Plan - OpenKitchen - Eat-InKitchen - GourmetKitchen - IslandKitchen - Table SpacePrimary Bath(s)Upgraded Countertops Levels 3 Main Level Bedrooms 0 Upper Level1 Bedrooms 4

Property Features

Accessibility Features None Association Amenities Basketball CourtsClub HouseExercise RoomPool - OutdoorTennis CourtsTot Lots/Playground Association Fee 121.00 Association Fee Frequency Monthly Association Fee Includes Common Area MaintenanceManagementTrash Association Name ASHLAND HOA Association YN Yes Central Air YN Yes Condo YN No Cooling Fuel Electric Foundation Details Concrete Perimeter Heating Fuel Natural GasElectric Hot Water Natural Gas Lease Considered YN No Navigable Water YN N New Construction YN No Original MLSNumber 805352823650 Ownership Interest Fee Simple Sale Type Standard Senior Community YN No Sewer Public Sewer Structure Design Type Detached Tax Annual Amount 6559.00 Tax Lot 88 Vacation Rental YN No Water Source Public Zoning R6

Listing courtesy of Century 21 Redwood Realty: .


©2026 Bright MLS, All Rights Reserved. IDX information is provided exclusively for consumers' personal, non-commercial use and may not be used for any purpose other than to identify prospective properties consumers may be interested in purchasing. Some properties which appear for sale may no longer be available because they are for instance, under contract, sold, or are no longer being offered for sale. Information is deemed reliable but is not guaranteed accurate by the MLS or EXIT Realty Enterprises. Some real estate firms do not participate in IDX and their listings do not appear on this website. Some properties listed with participating firms do not appear on this website at the request of the seller. Data last updated: 2026-10-15T23:54:39.853.
 
https://bt-photos.global.ssl.fastly.net/brightmls/1280_boomver_2_805352823650-2.jpg https://bt-photos.global.ssl.fastly.net/brightmls/1280_boomver_2_805352823650-2.jpg https://bt-photos.global.ssl.fastly.net/brightmls/1280_boomver_2_805352823650-2.jpg
Logo
EXIT Realty Enterprises
8701 Georgia Avenue, Suite 509
Silver Spring MD, 20910