


Description
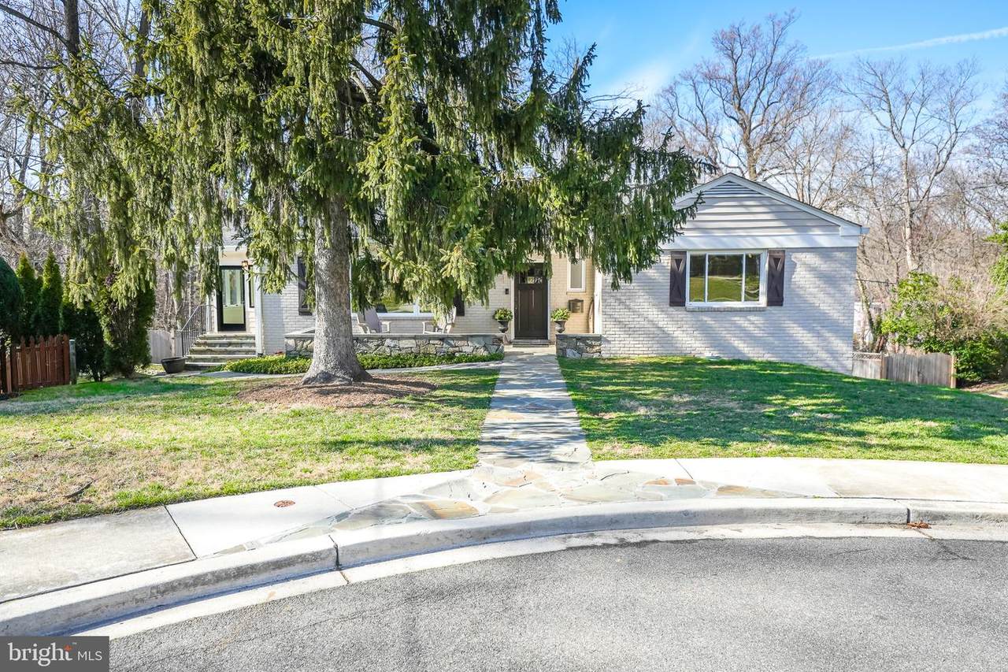
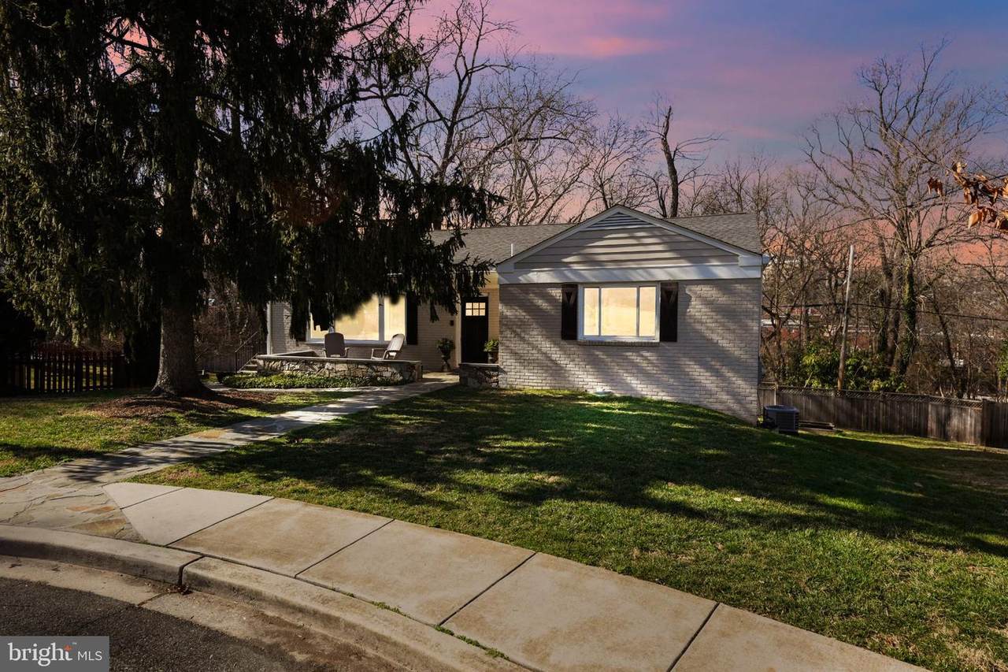
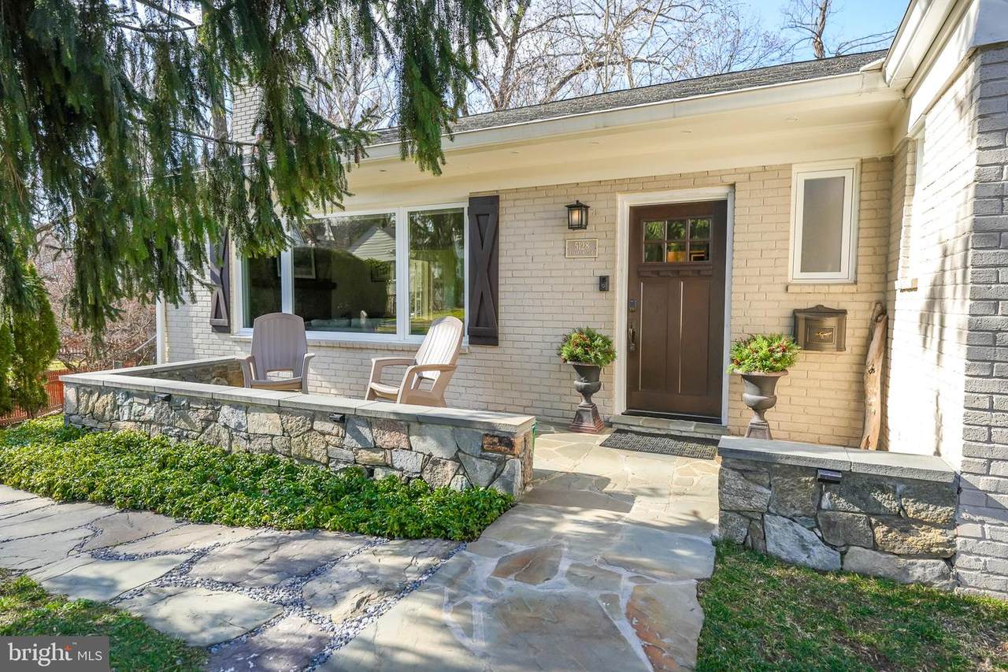
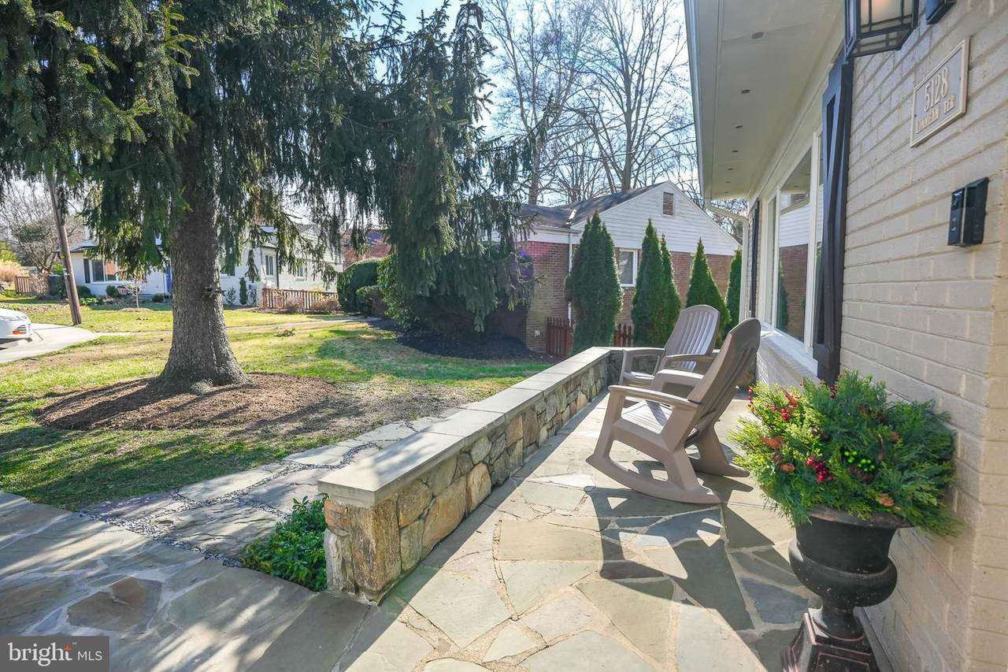
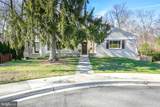
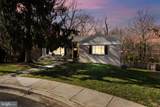
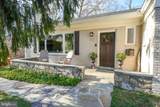
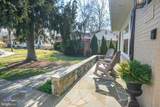
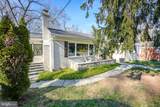
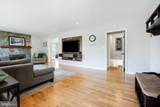
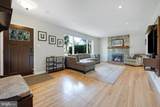
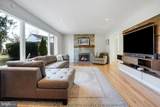
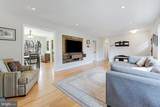
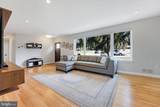
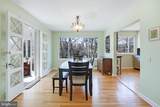
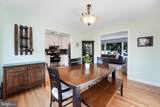
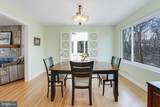
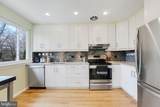
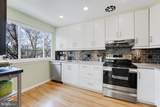
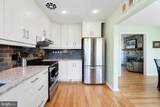
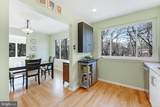
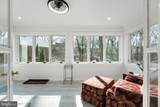
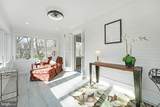
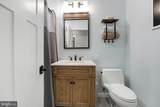
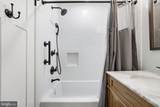
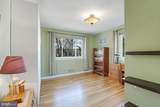
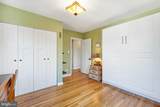
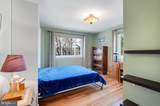
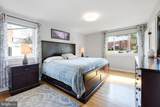
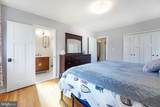
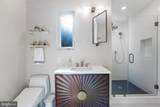
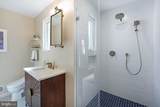
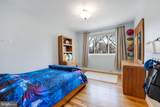
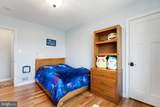
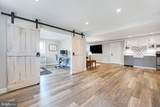
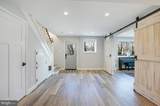
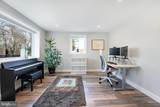
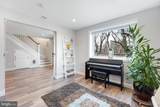
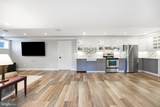
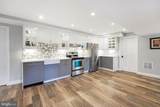
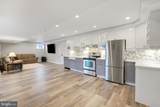
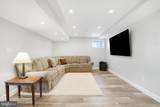
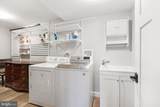
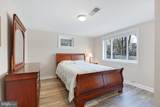
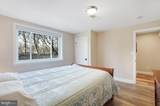
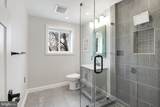
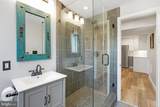
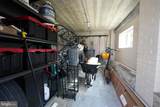
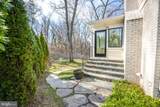
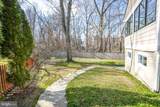
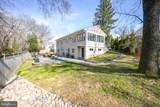
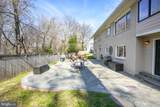
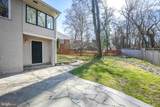
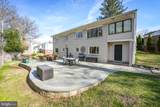
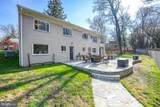
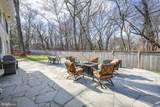
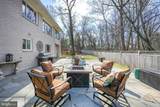
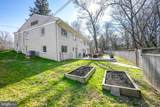
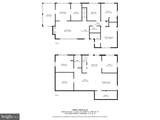
Welcome to 5128 Linnean Terrace NW, where charm meets modern comfort in the heart of Forest Hills. This beautifully updated ranch-style home is nestled on a coveted cul-de-sac, offering tranquility and convenience in equal measure. As you approach, a new flagstone front patio and walkway welcome you home, setting the tone for the updates within. Step inside to discover a gracious living room, complete with a wood-burning fireplace and a huge picture window that bathes the space in natural light. The updated kitchen boasts serene park views, while the separate dining room is perfect for hosting gatherings. A newly finished four-season room beckons with its abundance of light and breathtaking park vistas, providing a serene retreat for relaxation. The main level also features a spacious primary bedroom suite with a renovated full bathroom and a large reach-in closet, along with two additional bedrooms and another renovated full hall bathroom. Descending to the lower level, you'll find a bright and sunny walk-out space, complete with a new second full kitchen, ideal for entertaining or accommodating guests. A cozy family room, a sunny office with French doors, a fourth bedroom, a third full bathroom, and a laundry room round out this level, ensuring ample space for all your needs. Outside, a huge flagstone patio invites outdoor entertaining and al fresco dining, overlooking the partially fenced oversized rear yard with raised garden beds and open grassy space. Additional features include a separate exterior storage room, 200amp service, new interior doors, a new hot water heater, and extensive drainage for water management. Located just blocks from Linnean Park and Rock Creek Park, with easy access to a wealth of dining, shopping, and entertainment options, this home offers the perfect blend of serenity and urban convenience. Come experience the best of Forest Hills living at 5128 Linnean Terrace NW.
-
5BEDS
-
0.18ACRES
-
3BATHS
-
01/2 BATHS
School Information
Description
Welcome to 5128 Linnean Terrace NW, where charm meets modern comfort in the heart of Forest Hills. This beautifully updated ranch-style home is nestled on a coveted cul-de-sac, offering tranquility and convenience in equal measure. As you approach, a new flagstone front patio and walkway welcome you home, setting the tone for the updates within. Step inside to discover a gracious living room, complete with a wood-burning fireplace and a huge picture window that bathes the space in natural light. The updated kitchen boasts serene park views, while the separate dining room is perfect for hosting gatherings. A newly finished four-season room beckons with its abundance of light and breathtaking park vistas, providing a serene retreat for relaxation. The main level also features a spacious primary bedroom suite with a renovated full bathroom and a large reach-in closet, along with two additional bedrooms and another renovated full hall bathroom. Descending to the lower level, you'll find a bright and sunny walk-out space, complete with a new second full kitchen, ideal for entertaining or accommodating guests. A cozy family room, a sunny office with French doors, a fourth bedroom, a third full bathroom, and a laundry room round out this level, ensuring ample space for all your needs. Outside, a huge flagstone patio invites outdoor entertaining and al fresco dining, overlooking the partially fenced oversized rear yard with raised garden beds and open grassy space. Additional features include a separate exterior storage room, 200amp service, new interior doors, a new hot water heater, and extensive drainage for water management. Located just blocks from Linnean Park and Rock Creek Park, with easy access to a wealth of dining, shopping, and entertainment options, this home offers the perfect blend of serenity and urban convenience. Come experience the best of Forest Hills living at 5128 Linnean Terrace NW.
©2026 Bright MLS, All Rights Reserved. IDX information is provided exclusively for consumers' personal, non-commercial use and may not be used for any purpose other than to identify prospective properties consumers may be interested in purchasing. Some properties which appear for sale may no longer be available because they are for instance, under contract, sold, or are no longer being offered for sale. Information is deemed reliable but is not guaranteed accurate by the MLS or EXIT Realty Enterprises. Some real estate firms do not participate in IDX and their listings do not appear on this website. Some properties listed with participating firms do not appear on this website at the request of the seller. Data last updated: 2026-11-13T11:55:28.033.