











Skip To Content

5060 Lerch Drive

SHADY SIDE, MD 20764
  • $1,100,000
  • STATUS: Active
  • ON SITE: 34 Days
  • ID#: MDAA2156070
UPDATED: 65 min ago
$1,100,000
  • 3
    BEDS
  • 0.16
    ACRES
  • 4
    BATHS
  • 1
    1/2 BATHS
  • 2,642
    SQFT
  • $416
    $/SQFT
Neighborhood:
Type:
Single-Family Home
Built:
1998
County:

School Information

Elementary School:
Middle School:
High School:

Description

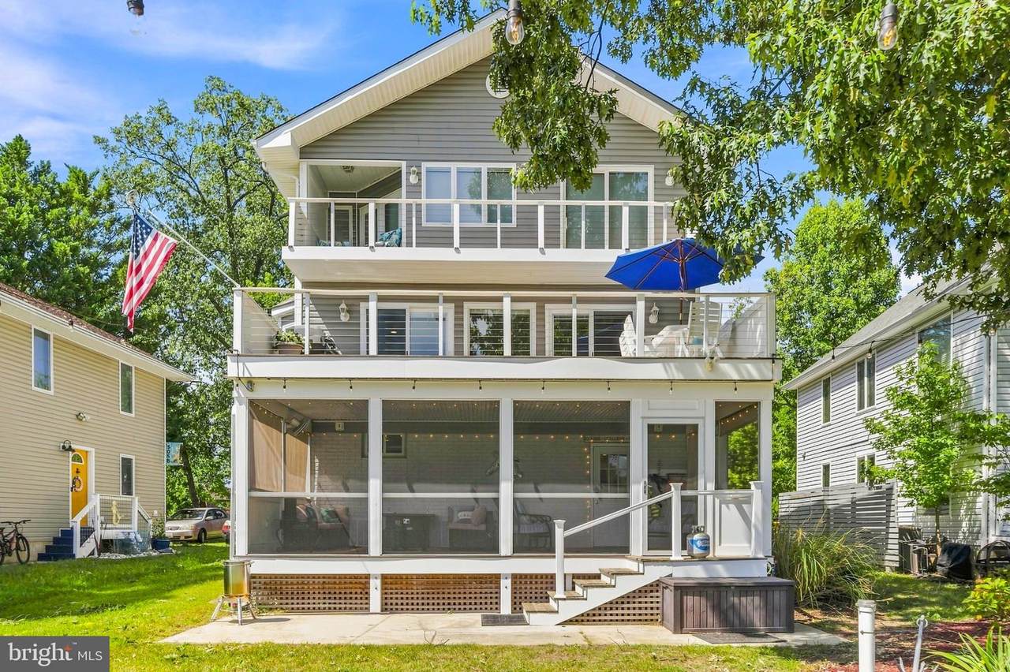
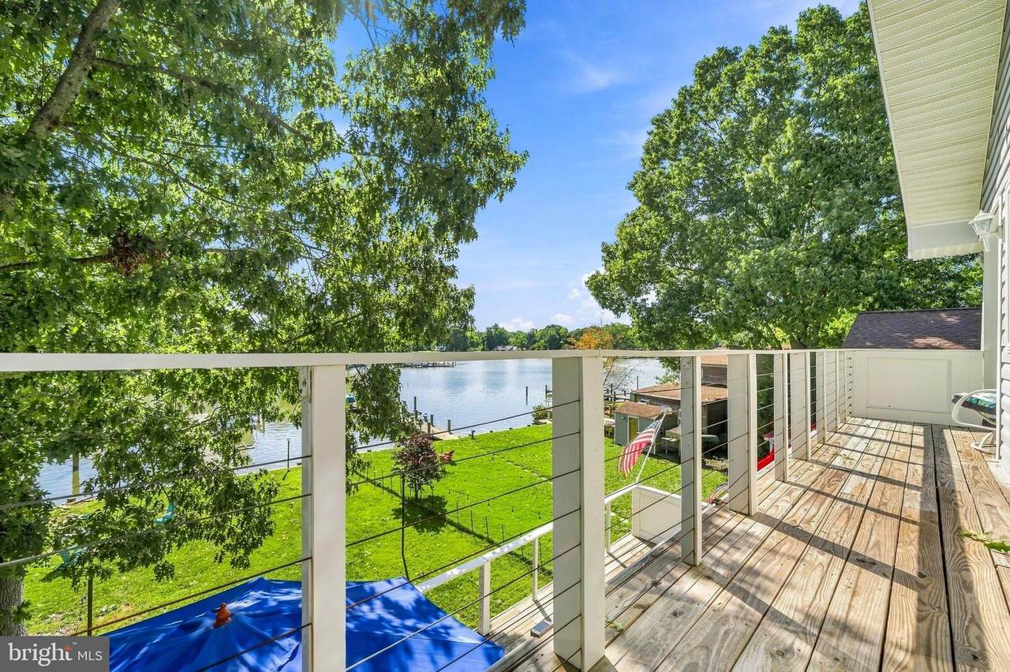
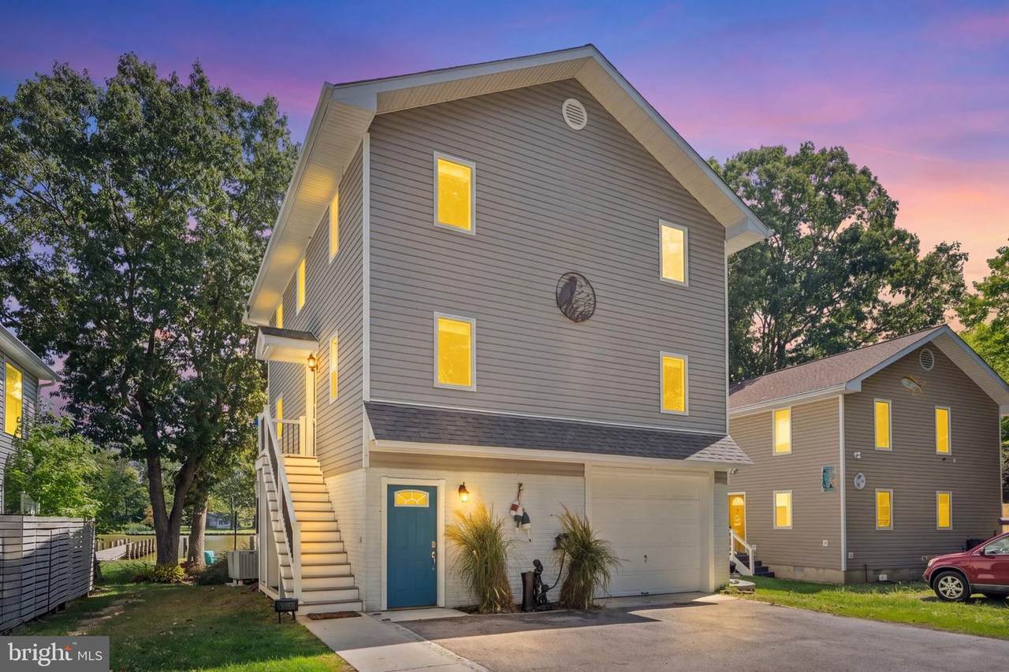
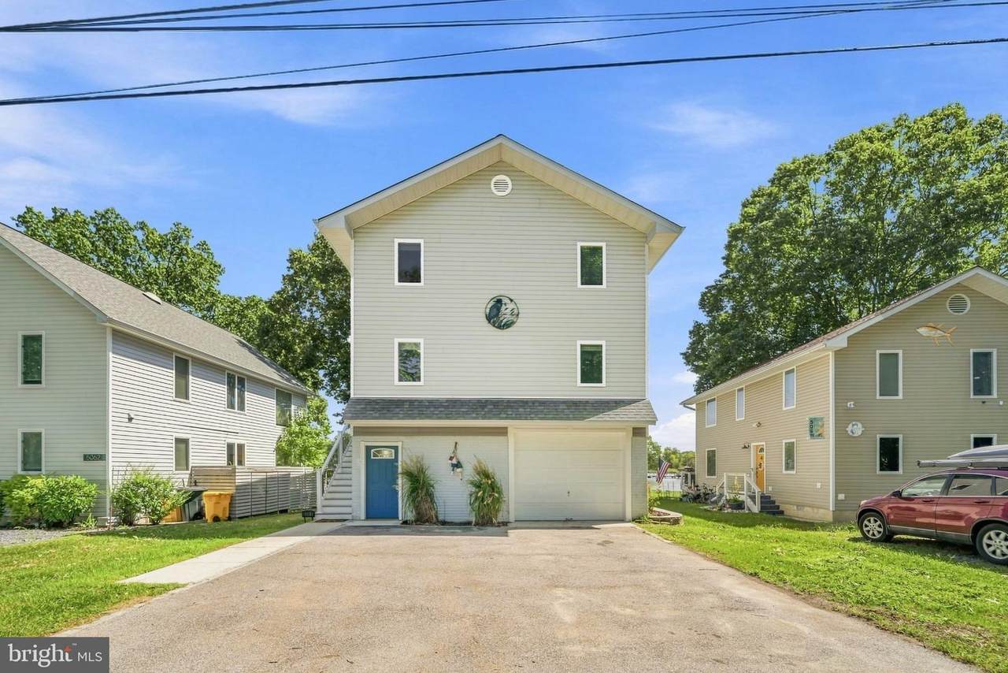
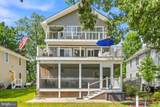
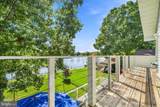
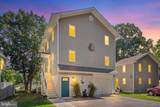
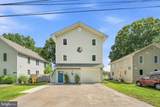
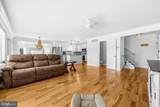
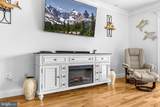
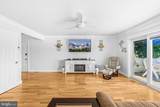
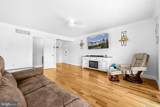
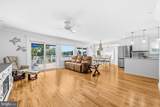
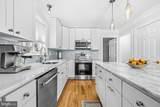
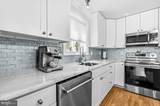
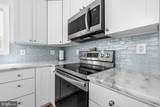
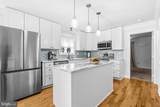
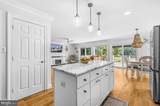
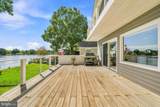
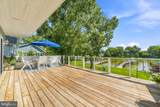
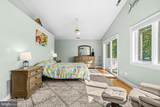
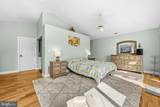
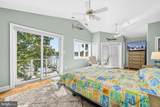
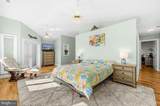
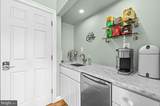
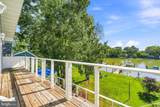
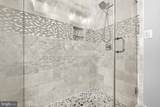
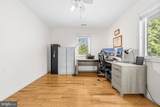
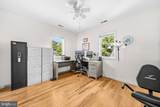
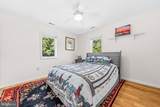
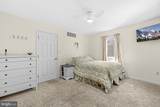
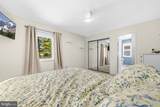
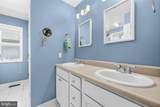
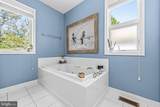
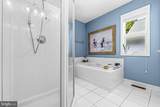
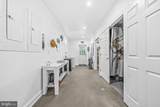
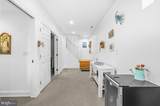
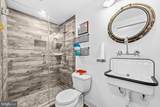
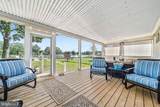
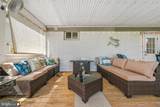
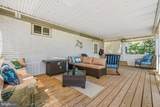
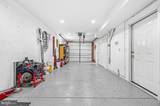
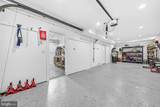
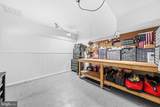
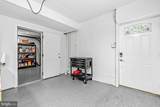
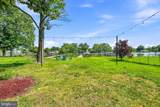
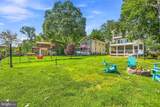
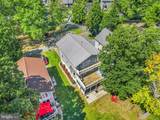
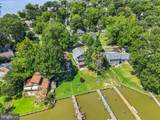
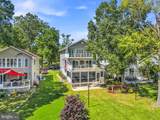
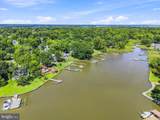
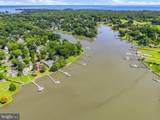
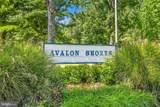
Waterfront living at its finest in Avalon Shores on South Creek! This 3-bedroom, 4.5-bath home features a versatile study/bonus room, beautiful wood floors, updated kitchen and baths, and modern fixtures throughout. Enjoy water views from the expansive screened-in back porch or multiple decks spanning the second and third levels. The waterfront setup is ideal for boating enthusiasts with a remote-controlled boat lift and three jet ski lifts. A 2-car garage provides convenient parking and storage. New roof installed in 2023, while bulkhead was redone in 2016. Enjoy relaxing, entertaining, and life on the water!

Monthly Payment Calculator


©2026 Bright MLS, All Rights Reserved. IDX information is provided exclusively for consumers' personal, non-commercial use and may not be used for any purpose other than to identify prospective properties consumers may be interested in purchasing. Some properties which appear for sale may no longer be available because they are for instance, under contract, sold, or are no longer being offered for sale. Information is deemed reliable but is not guaranteed accurate by the MLS or EXIT Realty Enterprises. Some real estate firms do not participate in IDX and their listings do not appear on this website. Some properties listed with participating firms do not appear on this website at the request of the seller. Data last updated: 2026-10-13T16:57:29.557.
www.exitrealtyenterprises.com/homes/180959951
Print Image

5060 Lerch Drive SHADY SIDE, MD 20764

  • Price: $1,100,000
  • Status: Active
  • On Site: 34 Days
  • Updated: 65 min ago
  • ID#: MDAA2156070
3
Beds
4
Baths
1
½ Baths
0.16
Acres
2,642
SQFT
$416
$/SQFT
1998
Built
Neighborhood:
Avalon Shores
County:
Anne Arundel
Elementary School:
Shady Side
Middle School:
Southern
High School:
Southern
School District:
Anne Arundel County Public Schools
Property Description
Waterfront living at its finest in Avalon Shores on South Creek! This 3-bedroom, 4.5-bath home features a versatile study/bonus room, beautiful wood floors, updated kitchen and baths, and modern fixtures throughout. Enjoy water views from the expansive screened-in back porch or multiple decks spanning the second and third levels. The waterfront setup is ideal for boating enthusiasts with a remote-controlled boat lift and three jet ski lifts. A 2-car garage provides convenient parking and storage. New roof installed in 2023, while bulkhead was redone in 2016. Enjoy relaxing, entertaining, and life on the water!
Exterior Features

Architectural Style Colonial Construction Materials Mixed Distance To Body Of Water 90 Docks 1 Garage Spaces 2.00 Garage Type Additional Storage AreaGarage - Front EntryInside Access Garage YN Yes Location Type River Lot Features Rear Yard Parking Types Attached GarageDrivewayOff Street Pool No Pool Property Condition Excellent Road Surface Type Black Top Roof Composite Slips 1 View River Water Access Features Boat - PoweredCanoe/KayakFishing AllowedPersonal Watercraft (PWC)Private Access Water Access YN Yes Water Body Name South Creek Water Body Type River Water View YN Yes Waterfront Features Private Dock Site Waterfront YN Yes

Interior Features

Above Grade Fin SQFT 2642 Appliances Built-In MicrowaveDishwasherDryer - ElectricOven - Self CleaningOven - SingleOven/Range - ElectricRefrigeratorStainless Steel AppliancesWasher Basement YN No Below Grade Finished Area 0 Below Grade Unfinished Area 936 Cooling Central A/C Fireplace YN No Flooring Wood Heating Central Heating YN Yes Interior Features Ceiling Fan(s)Family Room Off KitchenFloor Plan - OpenPrimary Bath(s)Recessed LightingUpgraded CountertopsWet/Dry BarWood Floors Levels 3 Main Level Bedrooms 0 Upper Level1 Bedrooms 1

Property Features

Accessibility Features None Association YN No Central Air YN Yes Condo YN No Cooling Fuel Electric Foundation Details SlabPermanent Heating Fuel Electric Hot Water Electric Navigable Water YN Y New Construction YN No Original MLSNumber 805337137908 Ownership Interest Fee Simple Sale Type Standard Senior Community YN No Sewer Public Sewer Structure Design Type Detached Tax Annual Amount 6910.00 Tax Lot 16 Vacation Rental YN No Water Source Well Zoning RESIDENTIAL

Listing courtesy of Redfin Corp: .


©2026 Bright MLS, All Rights Reserved. IDX information is provided exclusively for consumers' personal, non-commercial use and may not be used for any purpose other than to identify prospective properties consumers may be interested in purchasing. Some properties which appear for sale may no longer be available because they are for instance, under contract, sold, or are no longer being offered for sale. Information is deemed reliable but is not guaranteed accurate by the MLS or EXIT Realty Enterprises. Some real estate firms do not participate in IDX and their listings do not appear on this website. Some properties listed with participating firms do not appear on this website at the request of the seller. Data last updated: 2026-10-13T16:57:29.557.
 
https://bt-photos.global.ssl.fastly.net/brightmls/1280_boomver_1_805337137908-2.jpg https://bt-photos.global.ssl.fastly.net/brightmls/1280_boomver_1_805337137908-2.jpg https://bt-photos.global.ssl.fastly.net/brightmls/1280_boomver_1_805337137908-2.jpg
Logo
EXIT Realty Enterprises
8701 Georgia Avenue, Suite 509
Silver Spring MD, 20910