






Skip To Content

490 Split Rail Road

FRONT ROYAL, VA 22630
  • $324,900
  • STATUS: Active
  • ON SITE: 47 Days
  • ID#: VAWR2015650
UPDATED: 48 min ago
$324,900
  • 3
    BEDS
  • 0.65
    ACRES
  • 2
    BATHS
  • 1
    1/2 BATHS
  • 1,344
    SQFT
  • $242
    $/SQFT
Neighborhood:
Type:
Single-Family Home
Built:
2010
County:

School Ratings & Info

School District:

Description

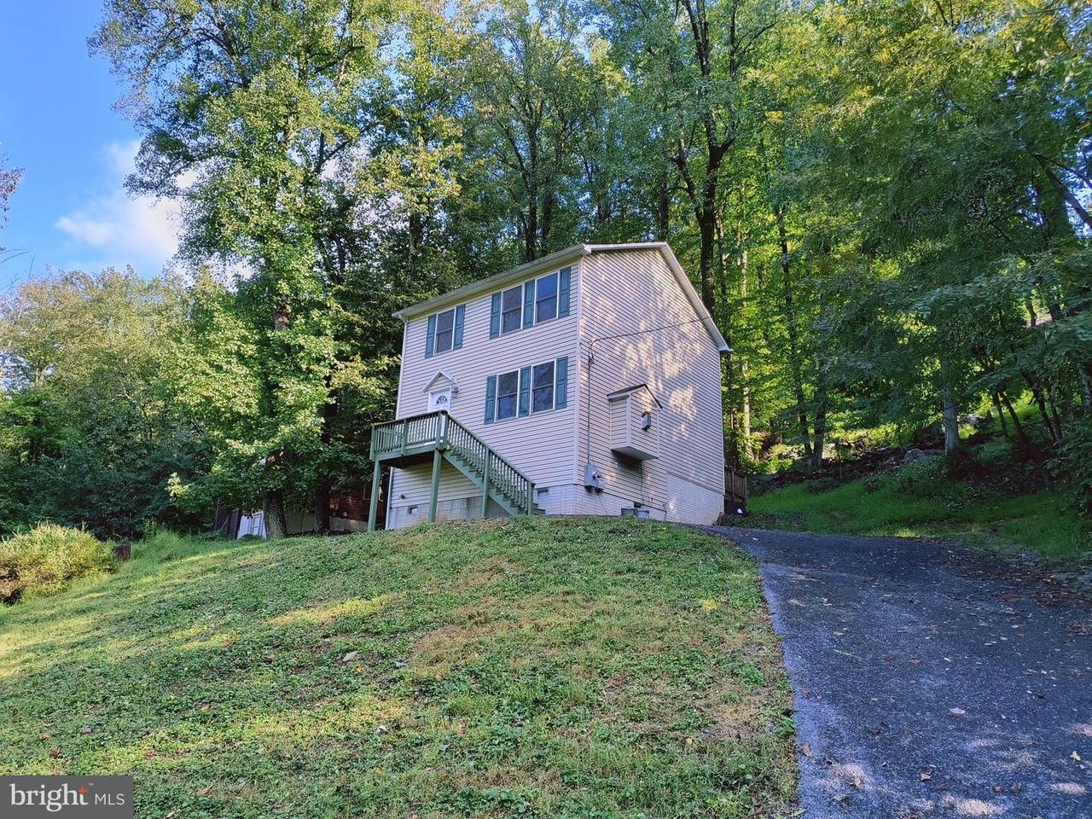
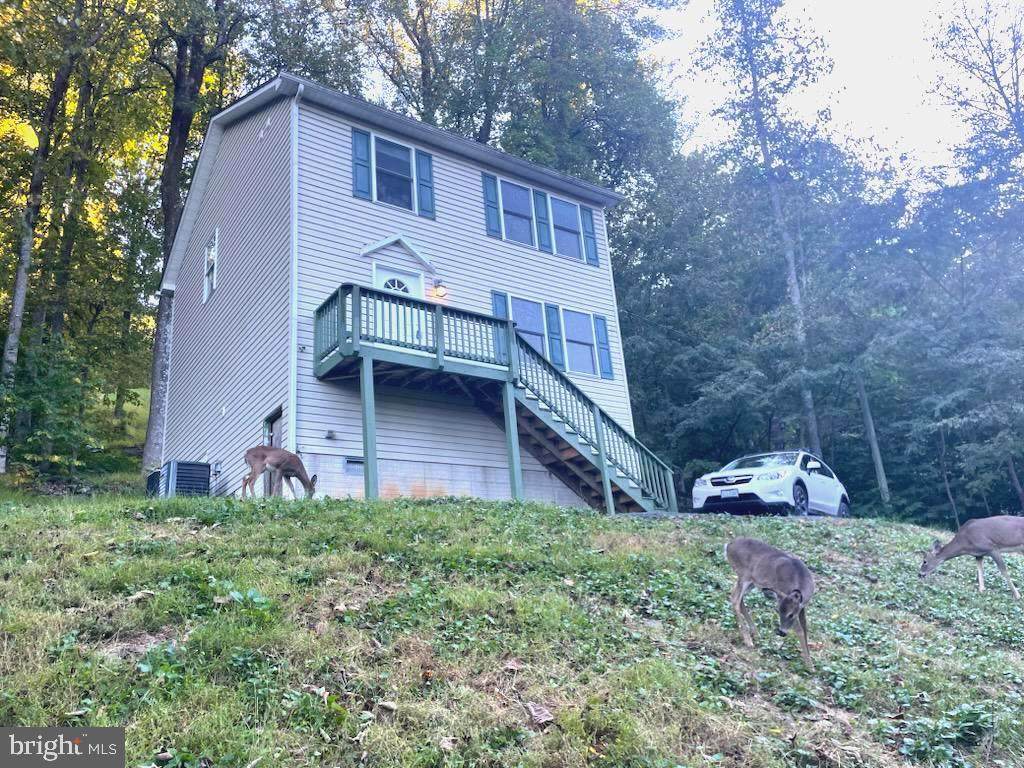
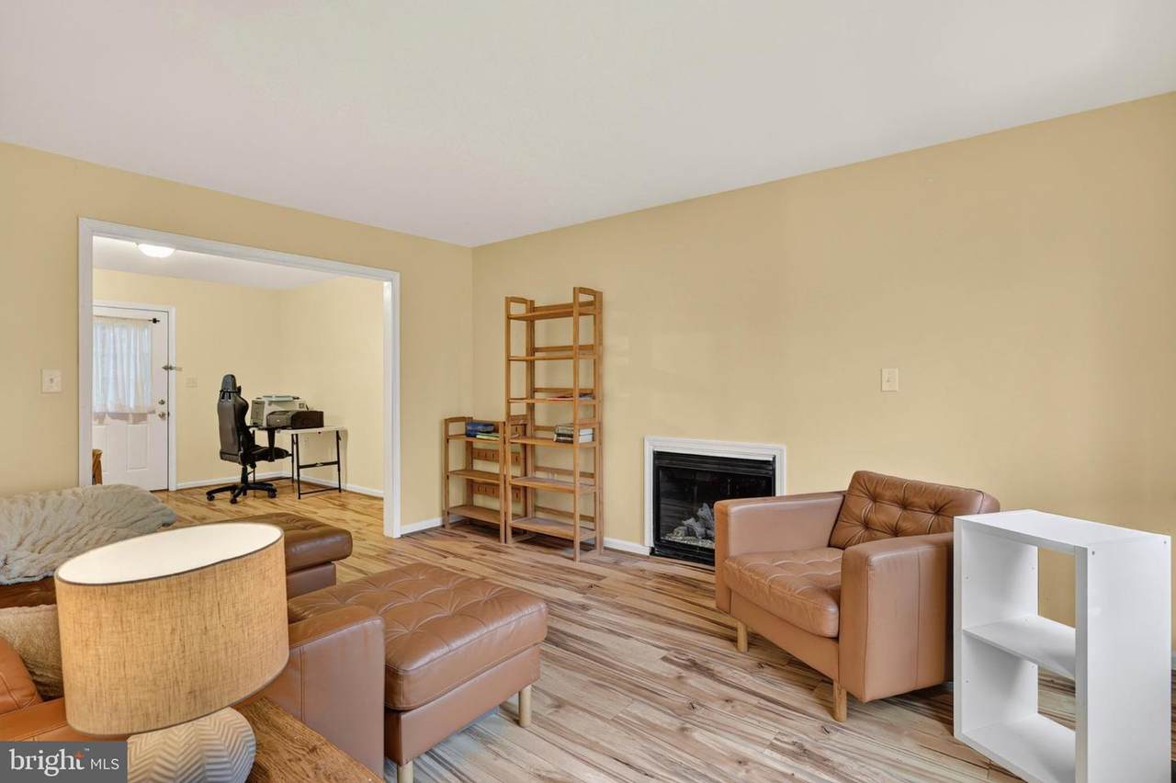
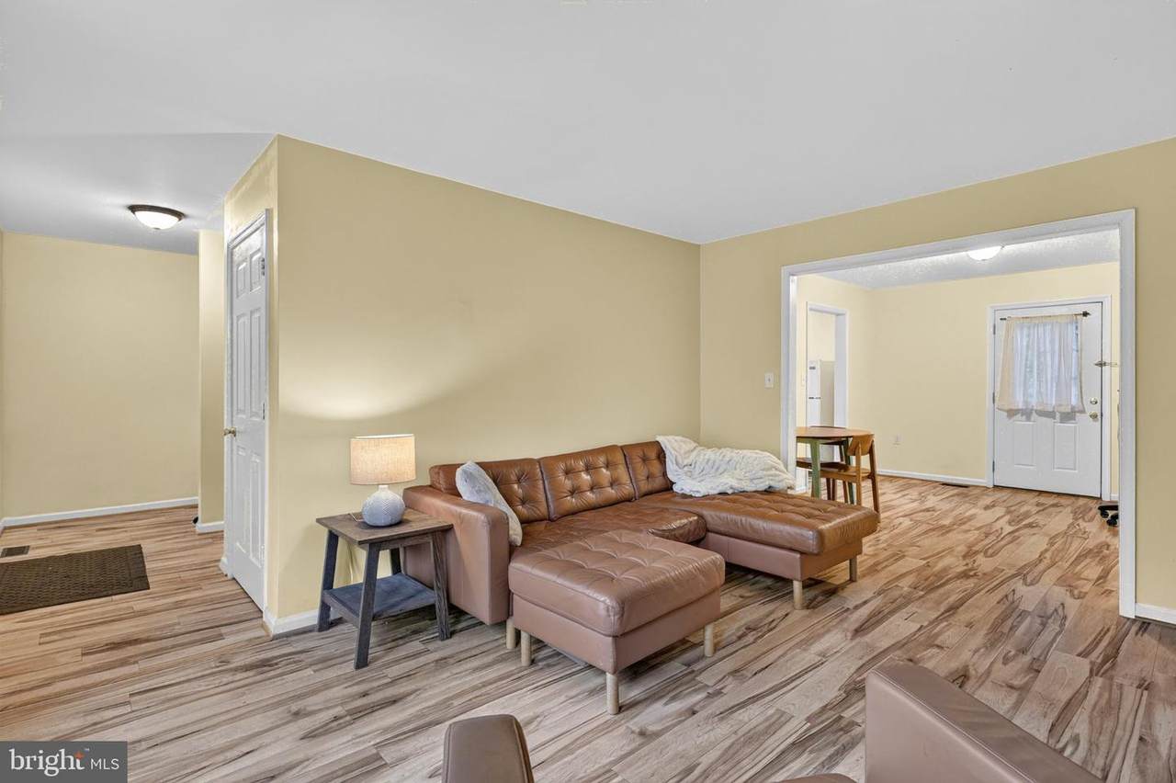
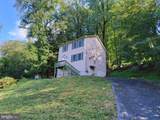
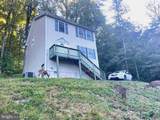
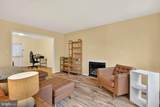
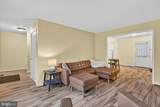
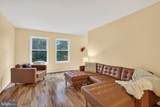
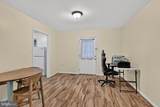
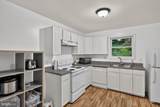
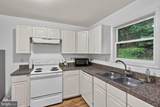
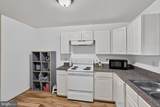
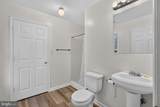
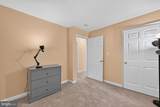
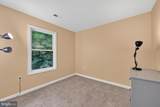
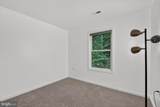
Motivated Sellers! Come home to privacy, and the beauty of nature in this distinctive mountain location.Enjoy the amenities of the gated private community, including an outdoor pool, tennis courts, hiking trail, playground, and clubhouse. Close to Shenandoah National Park and the Shenandoah River for outdoor recreation and just minutes from the convenience of shopping and dining in historic Front Royal. Located just 10 minutes from I-66 for easy access for commuting to Northern Virginia. The home has been refreshed with all-new flooring and fresh paint throughout. The downstairs heat pump was replaced last year, providing a recent major system upgrade. The basement offers exciting possibilities for the future, including the potential to add an interior staircase and finish the basement for additional living space. Whether you're looking for a private retreat, a convenient commuter location, or a home with room to add value and living space, this property is worth a look. Come experience the privacy and potential for yourself!

Monthly Payment Calculator


©2026 Bright MLS, All Rights Reserved. IDX information is provided exclusively for consumers' personal, non-commercial use and may not be used for any purpose other than to identify prospective properties consumers may be interested in purchasing. Some properties which appear for sale may no longer be available because they are for instance, under contract, sold, or are no longer being offered for sale. Information is deemed reliable but is not guaranteed accurate by the MLS or EXIT Realty Enterprises. Some real estate firms do not participate in IDX and their listings do not appear on this website. Some properties listed with participating firms do not appear on this website at the request of the seller. Data last updated: 2026-11-11T10:59:00.907.
www.exitrealtyenterprises.com/homes/181535334
Print Image

490 Split Rail Road FRONT ROYAL, VA 22630

  • Price: $324,900
  • Status: Active
  • On Site: 47 Days
  • Updated: 48 min ago
  • ID#: VAWR2015650
3
Beds
2
Baths
1
½ Baths
0.65
Acres
1,344
SQFT
$242
$/SQFT
2010
Built
Neighborhood:
High Knob
County:
Warren
School District:
Warren County Public Schools
Property Description
Motivated Sellers! Come home to privacy, and the beauty of nature in this distinctive mountain location.Enjoy the amenities of the gated private community, including an outdoor pool, tennis courts, hiking trail, playground, and clubhouse. Close to Shenandoah National Park and the Shenandoah River for outdoor recreation and just minutes from the convenience of shopping and dining in historic Front Royal. Located just 10 minutes from I-66 for easy access for commuting to Northern Virginia. The home has been refreshed with all-new flooring and fresh paint throughout. The downstairs heat pump was replaced last year, providing a recent major system upgrade. The basement offers exciting possibilities for the future, including the potential to add an interior staircase and finish the basement for additional living space. Whether you're looking for a private retreat, a convenient commuter location, or a home with room to add value and living space, this property is worth a look. Come experience the privacy and potential for yourself!
Exterior Features

Architectural Style Colonial Construction Materials Vinyl Siding Garage YN No Lot Features PrivateMountainousSecludedSlopingPartly Wooded Parking Features Asphalt Driveway Parking Types Driveway Patio And Porch Features Deck(s) Pool Yes - Community Road Surface Type Gravel Water Access YN No Water View YN No Waterfront YN No

Interior Features

Above Grade Fin SQFT 1344 Appliances RefrigeratorWasherDryer Basement Outside EntranceSpace For Rooms Basement YN Yes Below Grade Finished Area 0 Below Grade Unfinished Area 672 Cooling Heat Pump(s)Central A/C Fireplace Features Gas/Propane Fireplace YN Yes Fireplaces Total 1 Flooring Laminate PlankCarpetVinyl Heating Heat Pump(s) Heating YN Yes Inclusions Washer and Dryer Interior Features Dining AreaPrimary Bath(s) Laundry Type Has Laundry Levels 2 Main Level Bedrooms 0 Upper Level1 Bedrooms 3

Property Features

Accessibility Features None Association Amenities Basketball CourtsClub HousePool - Outdoor Association Fee 723.00 Association Fee Frequency Semi-Annually Association YN Yes Central Air YN Yes Condo YN No Cooling Fuel Electric Foundation Details Concrete Perimeter Heating Fuel Electric Hot Water Electric Navigable Water YN N New Construction YN No Original MLSNumber 805422743432 Ownership Interest Fee Simple Sale Type Standard Senior Community YN No Sewer On Site Septic Structure Design Type Detached Tax Annual Amount 2022.00 Tax Lot 23 Utilities Cable TV Vacation Rental YN No Water Source Community Zoning R

Listing courtesy of Mint Realty: .


©2026 Bright MLS, All Rights Reserved. IDX information is provided exclusively for consumers' personal, non-commercial use and may not be used for any purpose other than to identify prospective properties consumers may be interested in purchasing. Some properties which appear for sale may no longer be available because they are for instance, under contract, sold, or are no longer being offered for sale. Information is deemed reliable but is not guaranteed accurate by the MLS or EXIT Realty Enterprises. Some real estate firms do not participate in IDX and their listings do not appear on this website. Some properties listed with participating firms do not appear on this website at the request of the seller. Data last updated: 2026-11-11T10:59:00.907.
 
https://bt-photos.global.ssl.fastly.net/brightmls/orig_boomver_3_805422743432-2.jpg https://bt-photos.global.ssl.fastly.net/brightmls/orig_boomver_3_805422743432-2.jpg https://bt-photos.global.ssl.fastly.net/brightmls/orig_boomver_3_805422743432-2.jpg
Logo
EXIT Realty Enterprises
8403 Colesville Road, Suite 1100
Silver Spring MD, 20910