











Skip To Content

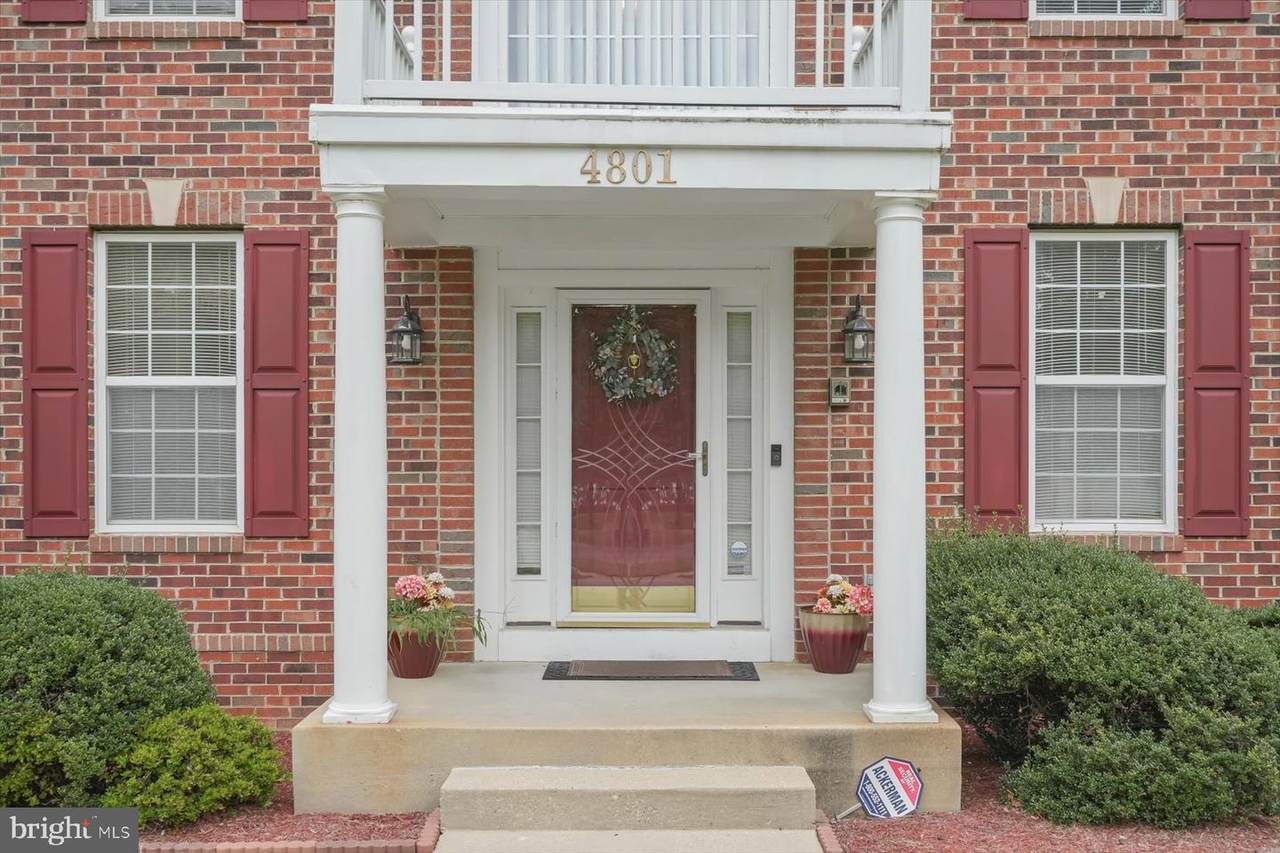
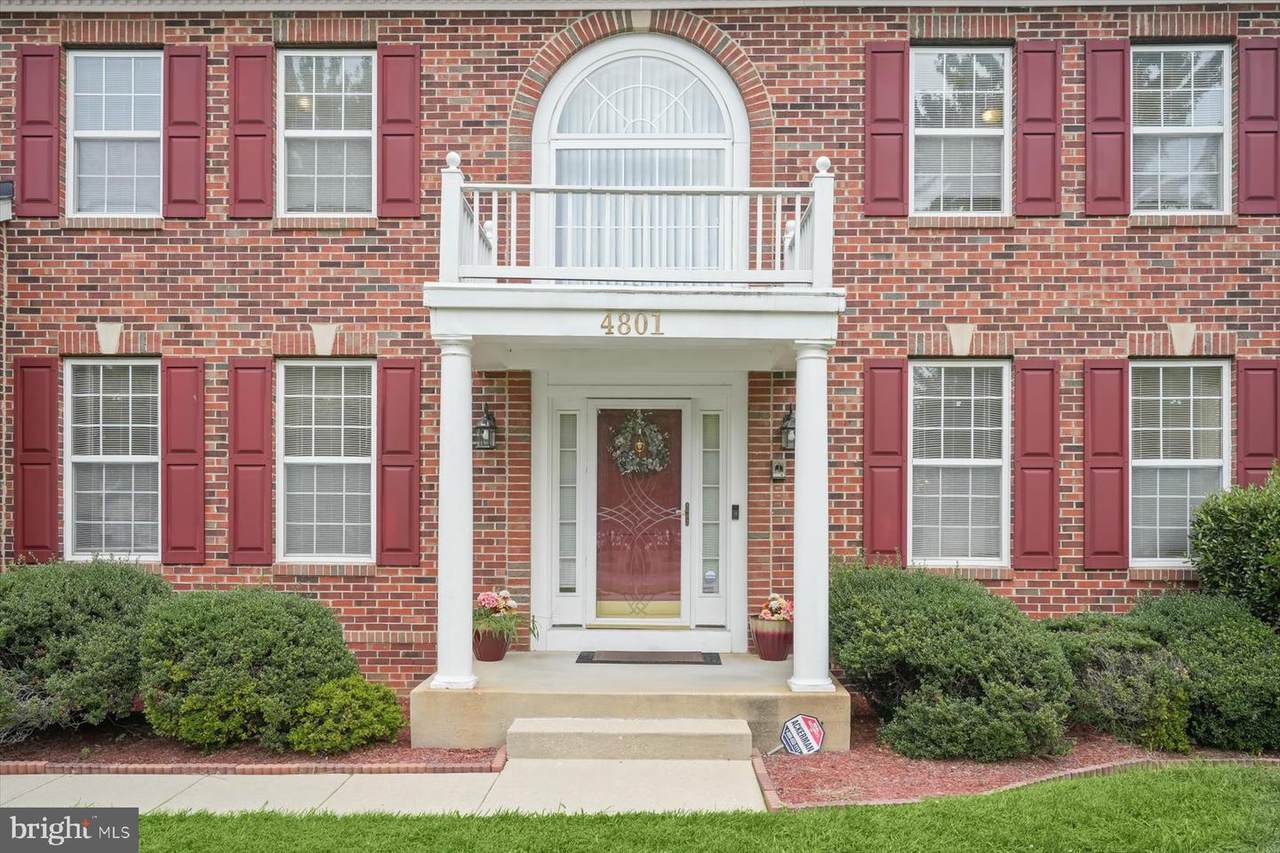
4801 Balmoral Street

WHITE PLAINS, MD 20695
  • $625,000
  • STATUS: Active
  • ON SITE: 40 Days
  • ID#: MDCH2059042
$625,000
  • 5
    BEDS
  • 0.29
    ACRES
  • 3
    BATHS
  • 1
    1/2 BATHS
  • 4,681
    SQFT
  • $134
    $/SQFT
Neighborhood:
Type:
Single-Family Home
Built:
2003
County:

School Information

Elementary School:
Middle School:
High School:

Description

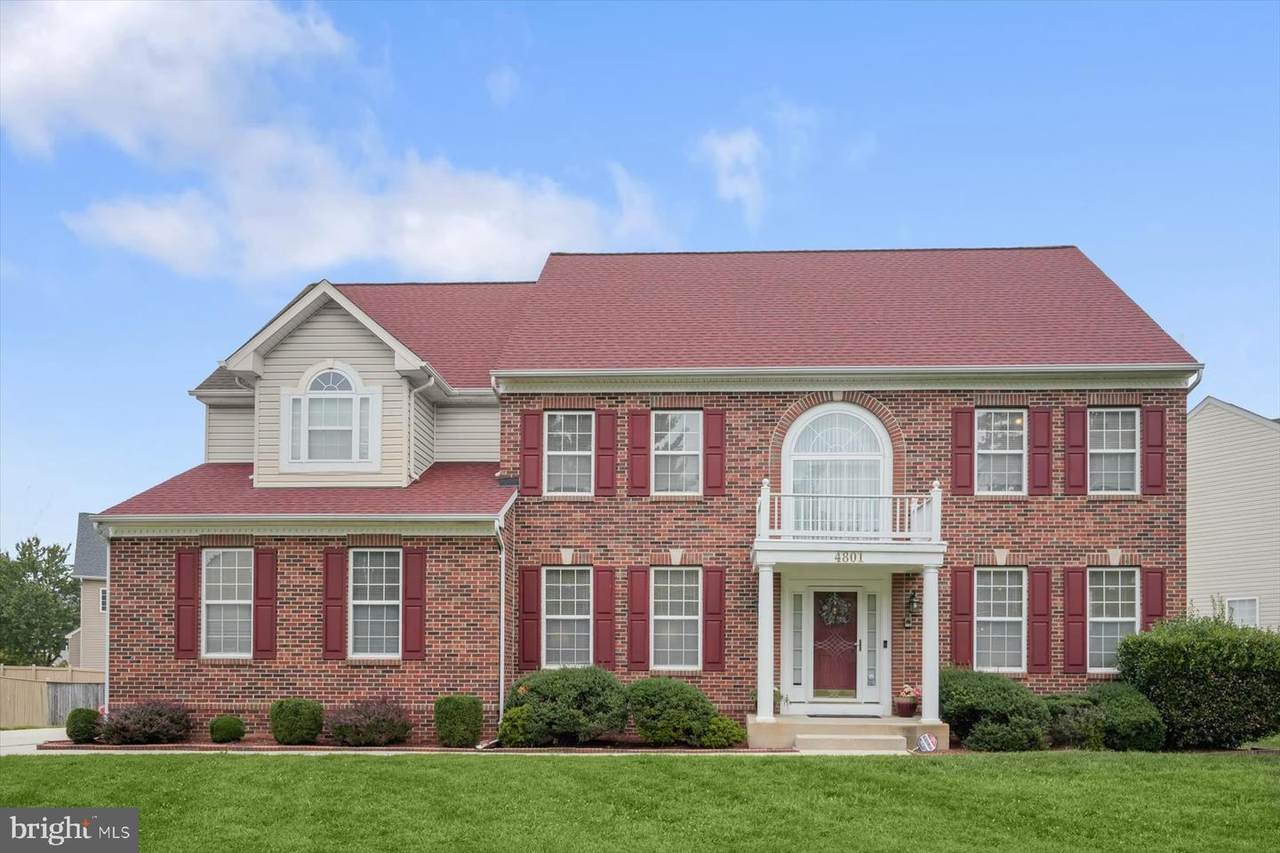
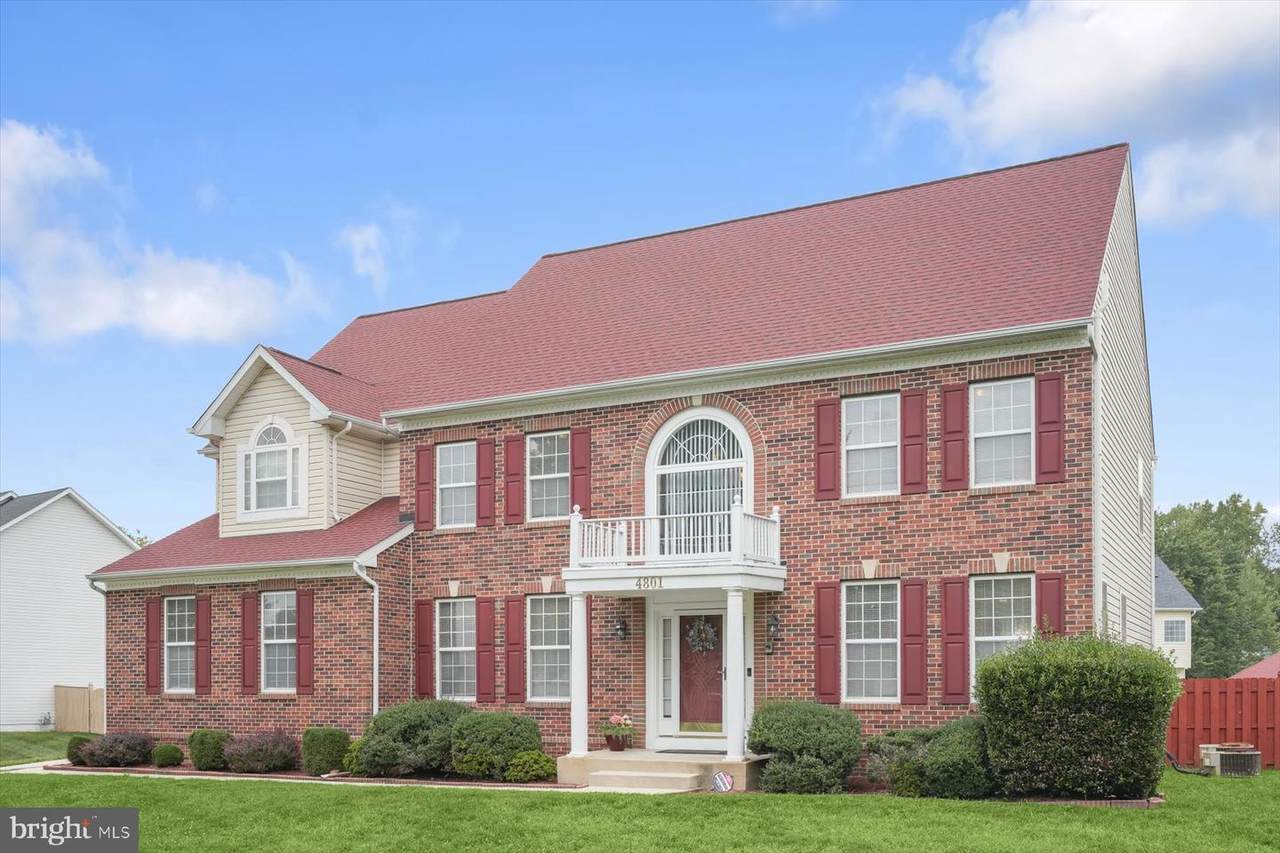
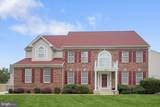
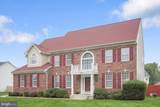
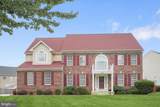
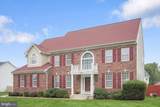
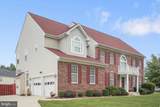
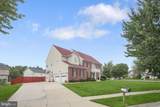
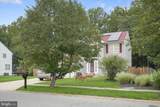
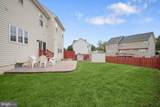
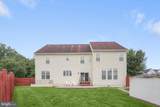
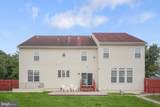
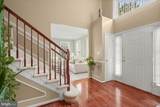
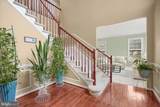
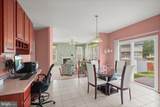
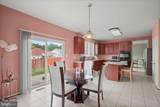
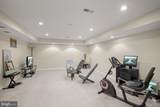
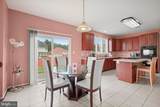
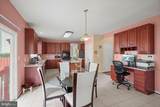
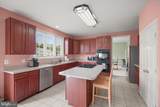
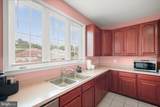
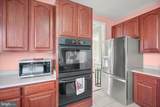
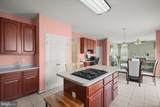
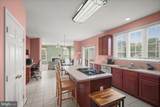
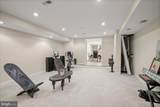
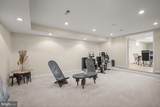
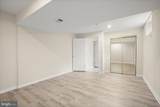
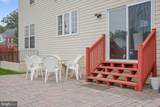
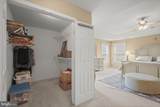
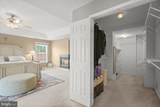
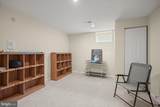
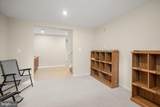
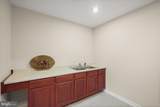
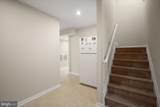
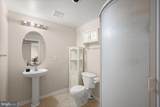
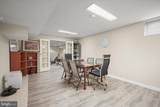
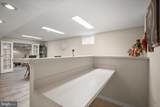
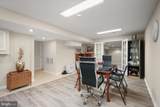
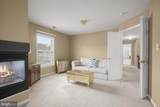
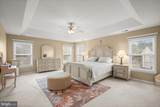
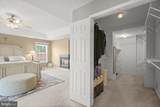
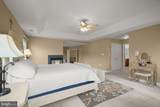
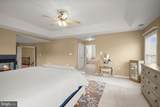
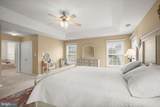
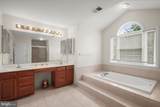
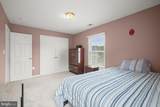
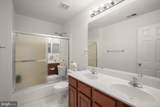
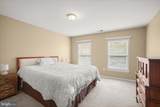
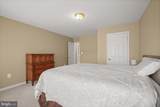
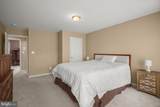
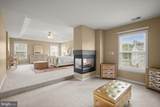
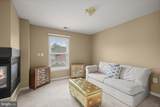
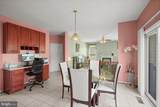
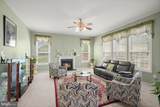
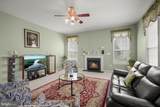
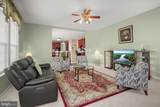
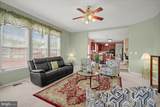
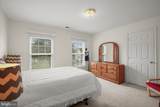
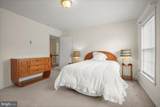
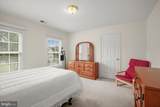
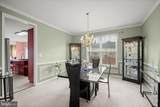
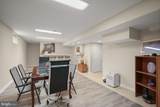
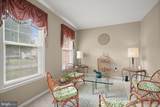
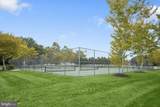
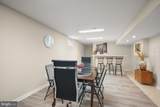
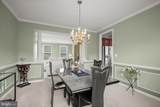
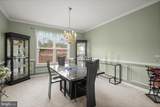
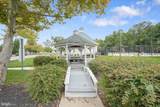
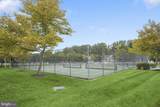
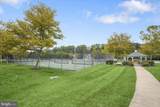
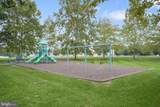
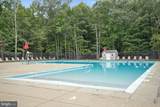
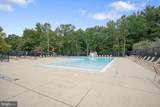
This immaculate 3,400+ sq. ft. corner-lot home in White Plains’ Kingsview community delivers luxury and unmatched versatility. The main level features gleaming hardwoods, a formal living and dining room, a home office, and a spacious kitchen with double ovens and an island, flowing into a family room with a gas fireplace. Upstairs boasts a massive primary suite with a sitting room, dual gas fireplace, and two walk-in closets. The fully finished basement functions as a complete in-law suite featuring a second kitchen, full bath, and a dedicated theater room. It have whole-house generator, EV charging station, and smart lighting. Enjoy neighborhood amenities like a pool, tennis courts, and trails, all just minutes from Waldorf shopping and an easy commute to Joint Base Andrews, the Pentagon, and D.C.

Monthly Payment Calculator


©2026 Bright MLS, All Rights Reserved. IDX information is provided exclusively for consumers' personal, non-commercial use and may not be used for any purpose other than to identify prospective properties consumers may be interested in purchasing. Some properties which appear for sale may no longer be available because they are for instance, under contract, sold, or are no longer being offered for sale. Information is deemed reliable but is not guaranteed accurate by the MLS or EXIT Realty Enterprises. Some real estate firms do not participate in IDX and their listings do not appear on this website. Some properties listed with participating firms do not appear on this website at the request of the seller. Data last updated: 2026-10-13T23:52:58.18.
www.exitrealtyenterprises.com/homes/180859028
Print Image

4801 Balmoral Street WHITE PLAINS, MD 20695

  • Price: $625,000
  • Status: Active
  • On Site: 40 Days
  • ID#: MDCH2059042
5
Beds
3
Baths
1
½ Baths
0.29
Acres
4,681
SQFT
$134
$/SQFT
2003
Built
Neighborhood:
Kingsview Sub
County:
Charles
Elementary School:
William A. Diggs
Middle School:
Matthew Henson
High School:
Maurice J. Mcdonough
School District:
Charles County Public Schools
Property Description
This immaculate 3,400+ sq. ft. corner-lot home in White Plains’ Kingsview community delivers luxury and unmatched versatility. The main level features gleaming hardwoods, a formal living and dining room, a home office, and a spacious kitchen with double ovens and an island, flowing into a family room with a gas fireplace. Upstairs boasts a massive primary suite with a sitting room, dual gas fireplace, and two walk-in closets. The fully finished basement functions as a complete in-law suite featuring a second kitchen, full bath, and a dedicated theater room. It have whole-house generator, EV charging station, and smart lighting. Enjoy neighborhood amenities like a pool, tennis courts, and trails, all just minutes from Waldorf shopping and an easy commute to Joint Base Andrews, the Pentagon, and D.C.
Exterior Features

Architectural Style Contemporary Construction Materials Brick Front Garage Spaces 2.00 Garage Type Garage - Side Entry Garage YN Yes Parking Types Attached Garage Pool Yes - Community Water Access YN No Water View YN No Waterfront YN No

Interior Features

Above Grade Fin SQFT 3431 Appliances Built-In MicrowaveDishwasherDisposalDryer - GasIntercomOven - WallRefrigeratorStainless Steel AppliancesWasherWater Heater Basement Walkout Stairs Basement YN Yes Below Grade Finished Area 1250 Below Grade Unfinished Area 312 Cooling Other Fireplace YN Yes Fireplaces Total 2 Furnished Yes Heating Heat Pump(s)Forced Air Heating YN Yes Interior Features AtticBarBathroom - Tub ShowerBathroom - Walk-In ShowerBreakfast AreaCeiling Fan(s)Crown MoldingsFamily Room Off KitchenFloor Plan - OpenKitchen - Eat-InIntercomKitchen - IslandKitchenetteStore/Office Levels 3 Main Level Bedrooms 0 Upper Level1 Bedrooms 4

Property Features

Accessibility Features Other Association Amenities Community CenterSwimming PoolTennis CourtsJog/Walk Path Association Fee 278.50 Association Fee Frequency Quarterly Association YN Yes Central Air YN No Condo YN No Cooling Fuel Natural Gas Federal Flood Zone YN No Foundation Details Other Heating Fuel Electric Hot Water Natural Gas Navigable Water YN N New Construction YN No Original MLSNumber 805344919608 Ownership Interest Fee Simple Sale Type Standard Senior Community YN No Sewer Public Sewer Structure Design Type Detached Tax Annual Amount 8470.00 Tax Lot 67 Vacation Rental YN No Water Source Public Zoning WCD

Listing courtesy of HomeSmart: .


©2026 Bright MLS, All Rights Reserved. IDX information is provided exclusively for consumers' personal, non-commercial use and may not be used for any purpose other than to identify prospective properties consumers may be interested in purchasing. Some properties which appear for sale may no longer be available because they are for instance, under contract, sold, or are no longer being offered for sale. Information is deemed reliable but is not guaranteed accurate by the MLS or EXIT Realty Enterprises. Some real estate firms do not participate in IDX and their listings do not appear on this website. Some properties listed with participating firms do not appear on this website at the request of the seller. Data last updated: 2026-10-13T23:52:58.18.
 
https://bt-photos.global.ssl.fastly.net/brightmls/1280_boomver_2_805344919608-2.jpg https://bt-photos.global.ssl.fastly.net/brightmls/1280_boomver_2_805344919608-2.jpg https://bt-photos.global.ssl.fastly.net/brightmls/1280_boomver_2_805344919608-2.jpg
Logo
EXIT Realty Enterprises
8701 Georgia Avenue, Suite 509
Silver Spring MD, 20910