Skip To Content

4609 E East Capitol Street SE

WASHINGTON, DC 20019
  • $5,100/mo.
  • STATUS: Active Under Contract
  • ON SITE: 57 Days
  • ID#: DCDC2283840
Under Contract
UPDATED: 65 min ago
$5,100/mo.
Rental
  • 3
    BEDS
  • 0.07
    ACRES
  • 2
    BATHS
  • 1
    1/2 BATHS
  • 1,278
    SQFT
Neighborhood:
Type:
Rentals
Built:
1947
County:

School Information

Elementary School:
Middle School:
High School:

Description

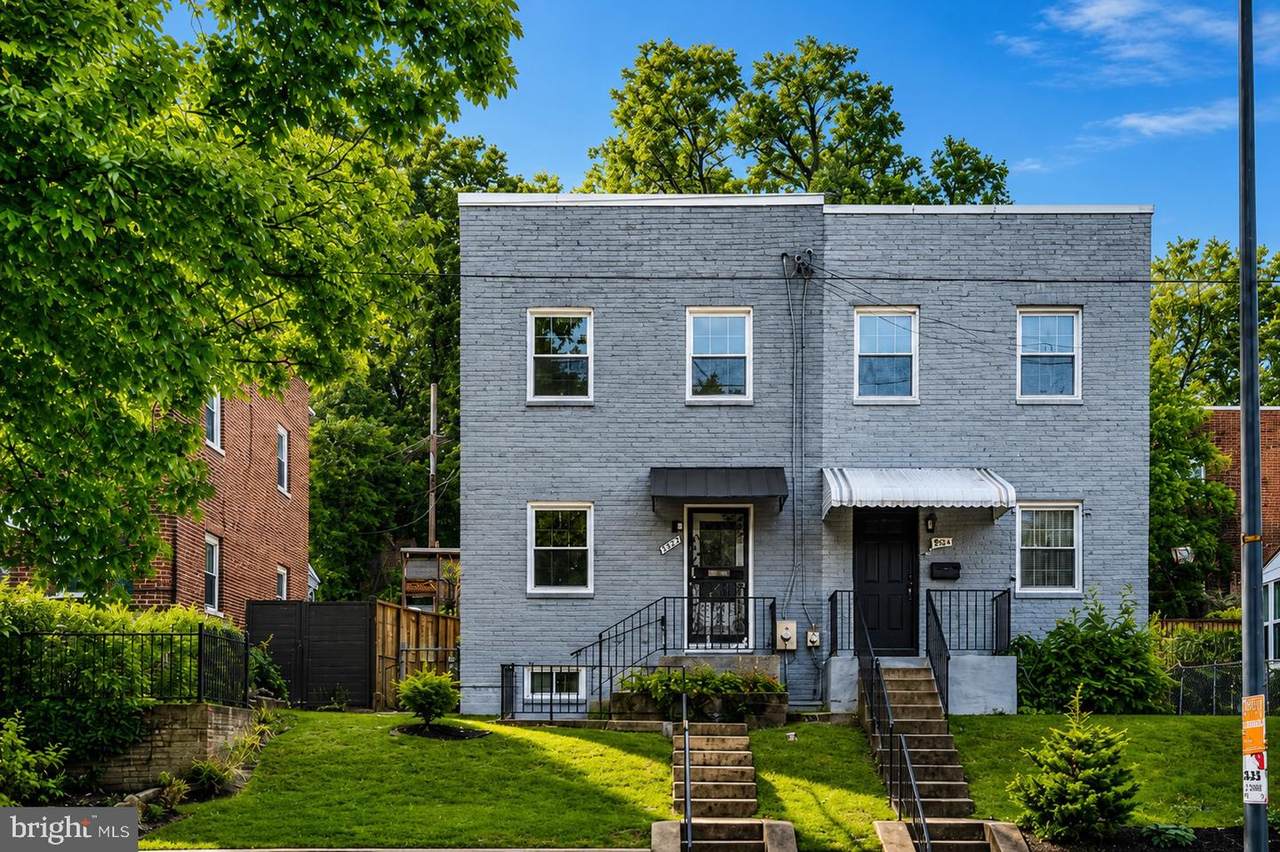
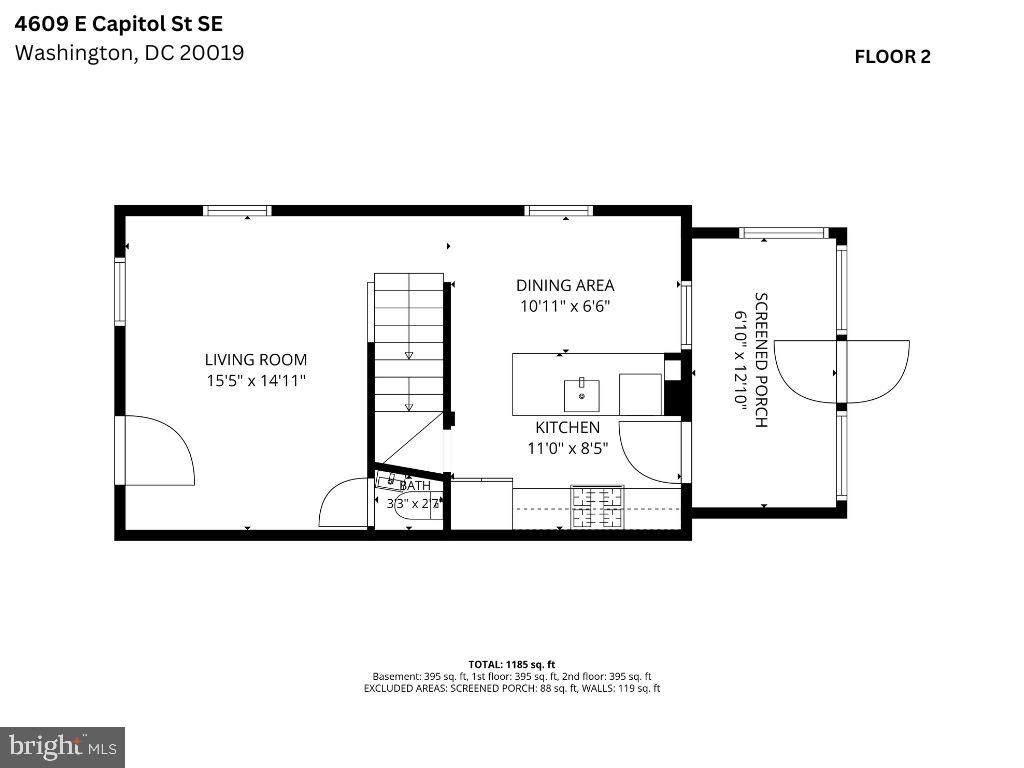
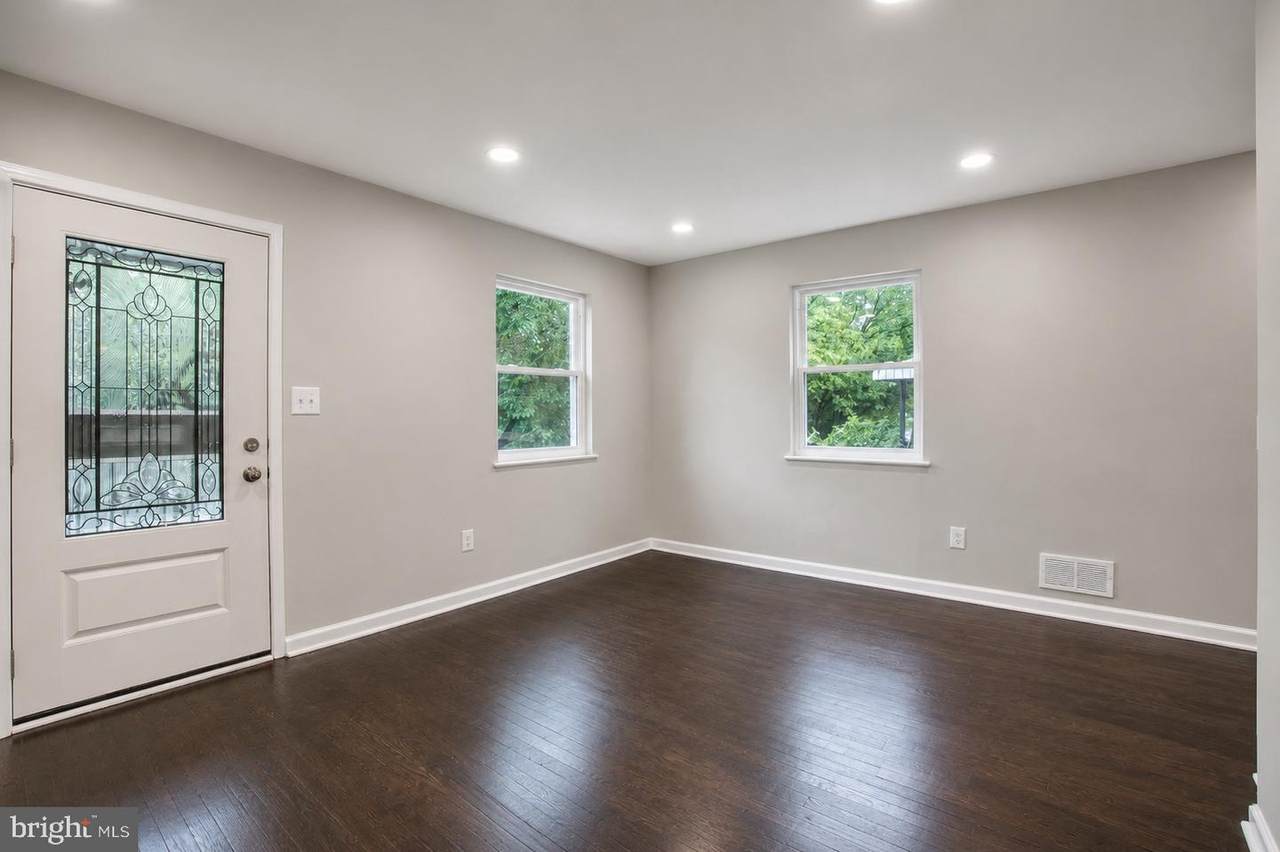
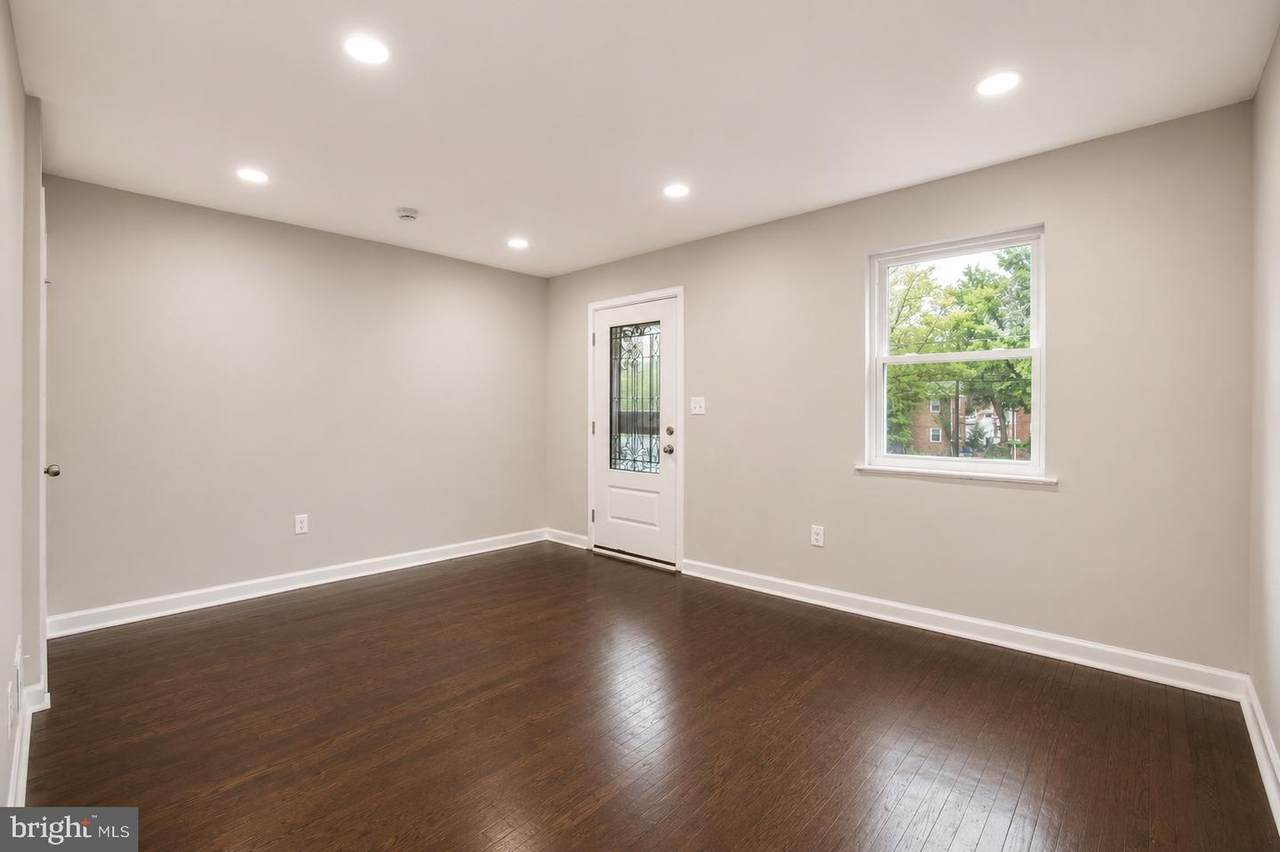
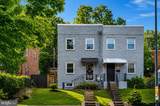
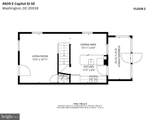
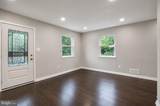
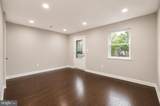
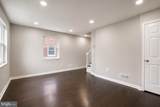
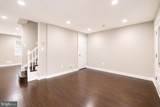
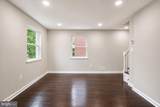
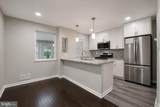
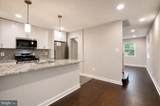
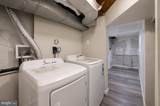
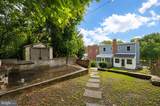
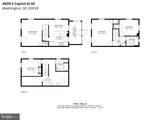
Beautifully renovated 3 bedrooms-2 bathrooms Townhome in Marshall Heights area. The main level boasts a living room, powder room, gourmet kitchen, and sunroom with gleaming hardwood flooring. The gourmet kitchen comes complete with granite countertops, stainless steel appliances, shaker cabinetry, and recessed lighting. The Kitchen provides entre to a private sunroom, spacious yard, and private parking. The upper level renders two bedrooms, a full bathroom with ample sunlight. The fully finished basement offers a recreation room, full bath, laundry room, utility room, and bonus room perfect for guests, office, or gym. Ideal for entertaining. this home has new windows, HVAC, plumbing, and electrical systems. Five minute walk to the Benning Road Metro Station and convenient to highways, shopping, and dining. Within 3 miles of future Commanders stadium. Housing Choice Voucher recipients are welcome and encouraged to apply.


©2026 Bright MLS, All Rights Reserved. IDX information is provided exclusively for consumers' personal, non-commercial use and may not be used for any purpose other than to identify prospective properties consumers may be interested in purchasing. Some properties which appear for sale may no longer be available because they are for instance, under contract, sold, or are no longer being offered for sale. Information is deemed reliable but is not guaranteed accurate by the MLS or EXIT Realty Enterprises. Some real estate firms do not participate in IDX and their listings do not appear on this website. Some properties listed with participating firms do not appear on this website at the request of the seller. Data last updated: 2026-11-14T11:53:29.593.
www.exitrealtyenterprises.com/homes/181300031
Print Image

4609 E East Capitol Street SE WASHINGTON, DC 20019

  • Price: $5,100/mo.
  • Status: Active Under Contract
  • On Site: 57 Days
  • Updated: 65 min ago
  • ID#: DCDC2283840
3
Beds
2
Baths
1
½ Baths
0.07
Acres
1,278
SQFT
1947
Built
Neighborhood:
Marshall Heights
County:
Washington
Elementary School:
Nalle
Middle School:
Kelly Miller
High School:
H.D. Woodson
School District:
District Of Columbia Public Schools
Property Description
Beautifully renovated 3 bedrooms-2 bathrooms Townhome in Marshall Heights area. The main level boasts a living room, powder room, gourmet kitchen, and sunroom with gleaming hardwood flooring. The gourmet kitchen comes complete with granite countertops, stainless steel appliances, shaker cabinetry, and recessed lighting. The Kitchen provides entre to a private sunroom, spacious yard, and private parking. The upper level renders two bedrooms, a full bathroom with ample sunlight. The fully finished basement offers a recreation room, full bath, laundry room, utility room, and bonus room perfect for guests, office, or gym. Ideal for entertaining. this home has new windows, HVAC, plumbing, and electrical systems. Five minute walk to the Benning Road Metro Station and convenient to highways, shopping, and dining. Within 3 miles of future Commanders stadium. Housing Choice Voucher recipients are welcome and encouraged to apply.
Exterior Features

Architectural Style Traditional Construction Materials Brick Garage YN No Location Type Urban Parking Types AlleyOn Street Pool No Pool Property Condition Excellent Soil Types Unknown Water Access YN No Water View YN No Waterfront YN No

Interior Features

Above Grade Fin SQFT 928 Appliances DishwasherDisposalDryerRefrigeratorStoveWasherWater Heater Basement Connecting StairwayFully Finished Basement YN Yes Below Grade Finished Area 350 Below Grade Unfinished Area 114 Cooling Central A/C Heating Central Heating YN Yes Laundry Type Lower Floor Levels 3 Main Level Bedrooms 0 Pets Allowed Case by Case Basis Room List Living RoomDining RoomBedroom 2Bedroom 3Bedroom 4KitchenBedroom 1LaundryUtility RoomBathroom 1Bathroom 2 Upper Level1 Bedrooms 2 Walls Ceilings Dry Wall

Property Features

Accessibility Features None Application Fee 50.00 Association YN No Central Air YN Yes Condo YN No Cooling Fuel Electric Cross Street Benning Federal Flood Zone YN No Foundation Details Other Heating Fuel Electric Hot Water Natural Gas Navigable Water YN N New Construction YN No Original MLSNumber 805397520346 Ownership Interest Other Pets Allowed YN Yes Purchase Optional YN No Security Deposit 5100.00 Senior Community YN No Sewer Public Sewer Smoking Allowed YN No Structure Design Type Twin/Semi-Detached Tenant Pays Utilities - AllInsurance Transportation Airport less than 10 milesBus Stop less than 1 mileMetro/Subway Station less than 1 mile Utilities Electric AvailableNatural Gas AvailableSewer AvailableWater Available Vacation Rental YN No Water Source Public Year Built Effective 2026 Zoning RESIDENTIAL

Listing courtesy of Keller Williams Capital Properties: .


©2026 Bright MLS, All Rights Reserved. IDX information is provided exclusively for consumers' personal, non-commercial use and may not be used for any purpose other than to identify prospective properties consumers may be interested in purchasing. Some properties which appear for sale may no longer be available because they are for instance, under contract, sold, or are no longer being offered for sale. Information is deemed reliable but is not guaranteed accurate by the MLS or EXIT Realty Enterprises. Some real estate firms do not participate in IDX and their listings do not appear on this website. Some properties listed with participating firms do not appear on this website at the request of the seller. Data last updated: 2026-11-14T11:53:29.593.
 
https://bt-photos.global.ssl.fastly.net/brightmls/orig_boomver_1_805397520346-2.jpg https://bt-photos.global.ssl.fastly.net/brightmls/orig_boomver_1_805397520346-2.jpg https://bt-photos.global.ssl.fastly.net/brightmls/orig_boomver_1_805397520346-2.jpg
Logo
EXIT Realty Enterprises
8403 Colesville Road, Suite 1100
Silver Spring MD, 20910