


Description
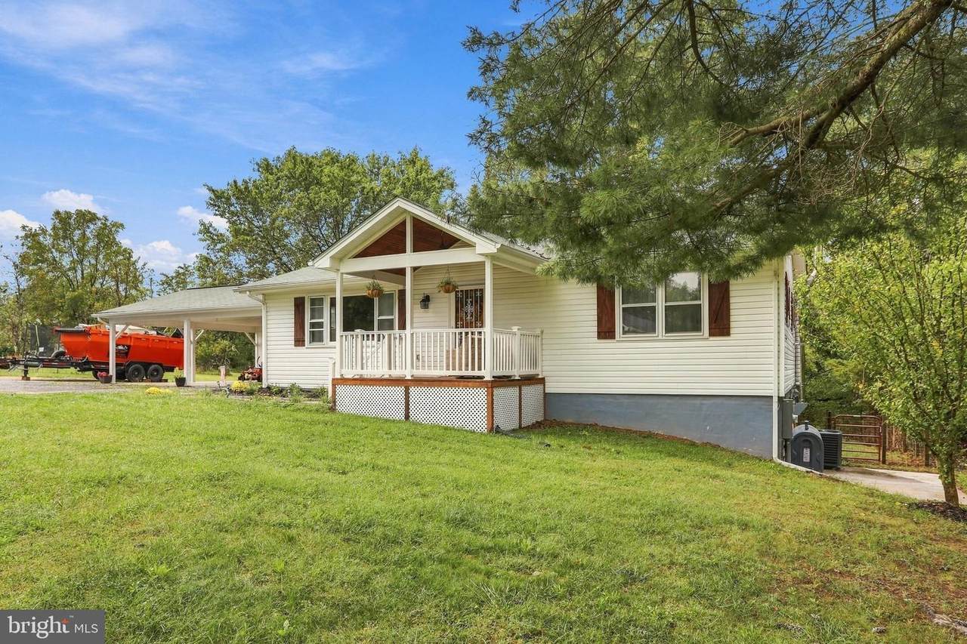
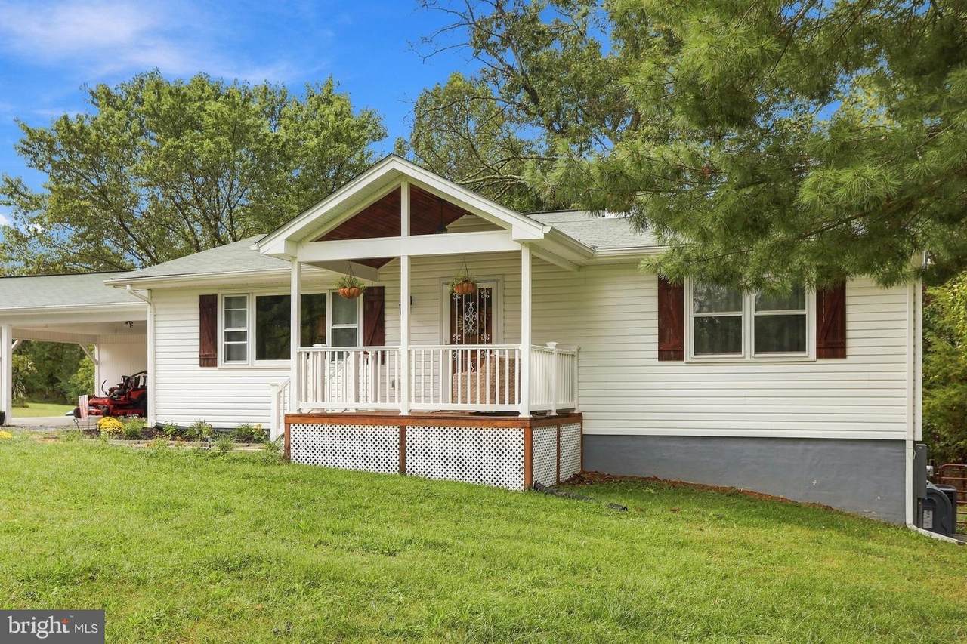
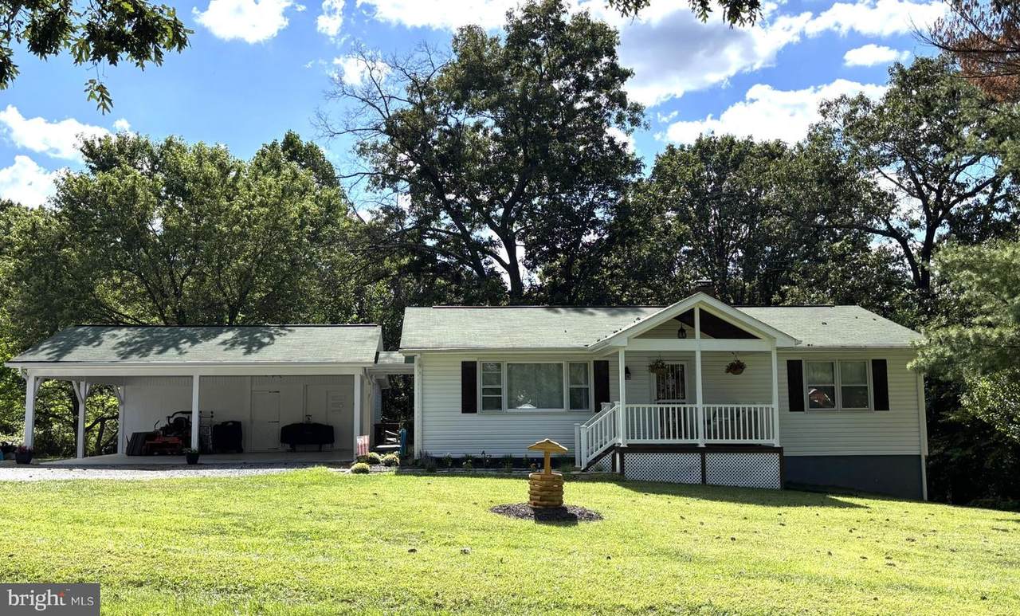
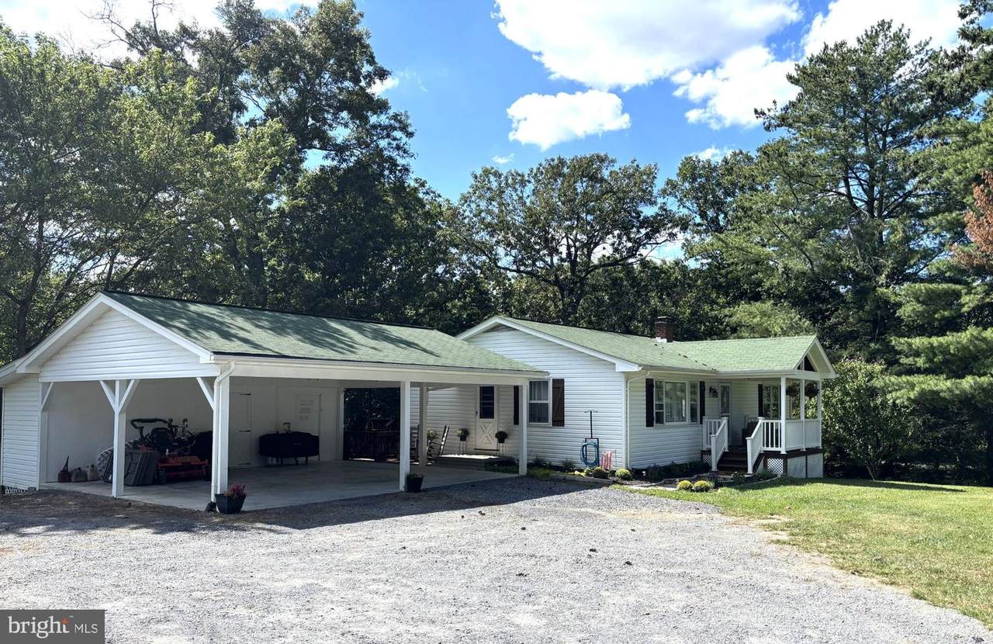
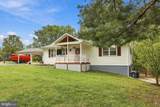
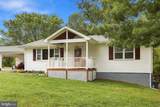
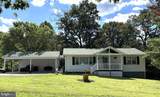
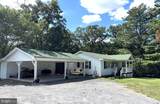
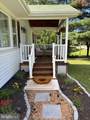
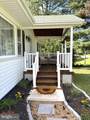
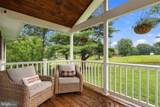
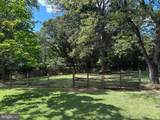
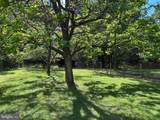
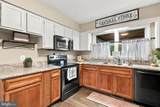
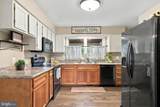
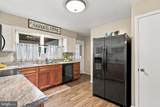
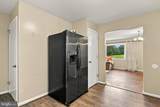
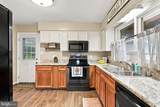
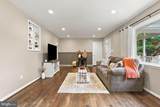
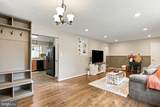
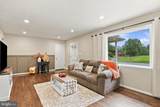
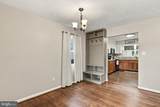
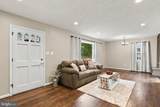
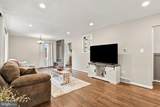
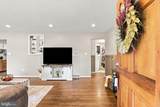
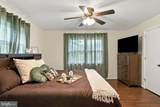
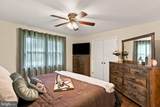
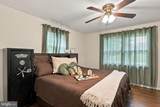
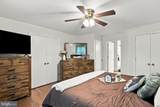
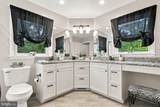
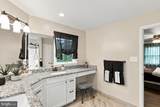
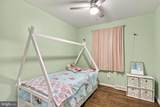
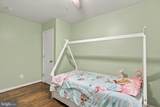
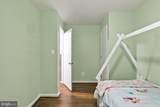
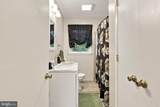
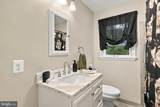
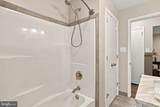
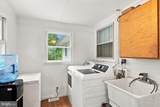
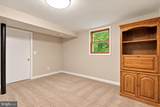
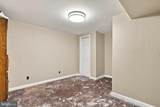
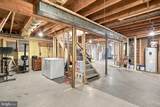
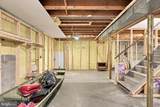
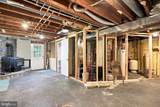
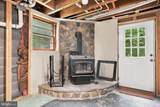
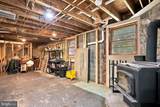
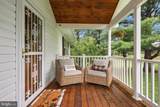
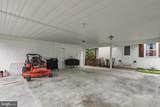
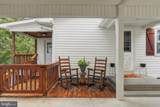
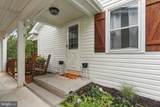
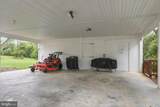
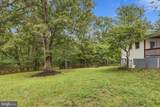
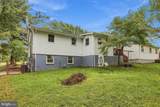
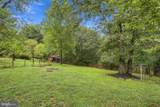
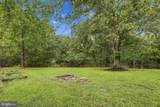
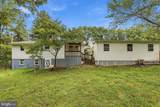
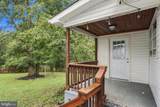
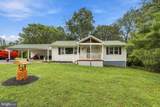
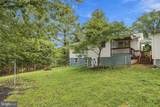
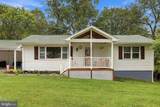
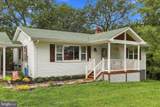
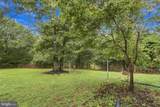
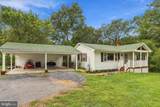
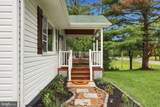
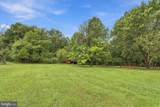
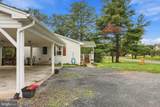
This charming, updated, and well-cared-for ranch-style home exudes warmth and character, nestled on a generous 1.02-acre level/gently rolling lot that backs onto serene trees, offering a private rear retreat. The exterior features include a fenced rear yard, a 2-car carport, and secure storage outbuildings, perfect for all your gardening tools and outdoor equipment. A welcoming porch invites you to relax and enjoy the tranquil surroundings. Step inside to discover a floor plan that seamlessly connects the living spaces, adorned with beautiful hardwood in the living room, hallway, and main-level bedrooms. The interior boasts thoughtful craftsmanship, including custom box moldings, recessed lighting, and built-ins that enhance the home's charm. The main level features two bedrooms, including an entry-level spacious owner's suite with a full bath, double granite vanities, tile, and plenty of closet space. The heart of the home is the well-equipped kitchen, complete with modern appliances such as a built-in microwave, electric oven/range, refrigerator, and convenient main-floor laundry room. The spacious living area is perfect for gatherings, while the ample natural light creates an inviting atmosphere throughout. The lower level offers the third bedroom, a cozy wood-burning stove with a stone hearth, rough-in for a third bath, plus plenty of room for future expansion. Outside, the landscaped front yard complements the home's aesthetic, and the gravel driveway and carport provide ample parking for guests. This property is not just a house; it's a place to create lasting memories. Experience the perfect blend of comfort, style, convenience, and nature in this delightful residence. New 5-ton HVAC unit installed Jan 2026; roof approx. 2018, Newer pressure tank
-
3BEDS
-
1.02ACRES
-
2BATHS
-
01/2 BATHS
-
1,314SQFT
-
$304$/SQFT
Description
This charming, updated, and well-cared-for ranch-style home exudes warmth and character, nestled on a generous 1.02-acre level/gently rolling lot that backs onto serene trees, offering a private rear retreat. The exterior features include a fenced rear yard, a 2-car carport, and secure storage outbuildings, perfect for all your gardening tools and outdoor equipment. A welcoming porch invites you to relax and enjoy the tranquil surroundings. Step inside to discover a floor plan that seamlessly connects the living spaces, adorned with beautiful hardwood in the living room, hallway, and main-level bedrooms. The interior boasts thoughtful craftsmanship, including custom box moldings, recessed lighting, and built-ins that enhance the home's charm. The main level features two bedrooms, including an entry-level spacious owner's suite with a full bath, double granite vanities, tile, and plenty of closet space. The heart of the home is the well-equipped kitchen, complete with modern appliances such as a built-in microwave, electric oven/range, refrigerator, and convenient main-floor laundry room. The spacious living area is perfect for gatherings, while the ample natural light creates an inviting atmosphere throughout. The lower level offers the third bedroom, a cozy wood-burning stove with a stone hearth, rough-in for a third bath, plus plenty of room for future expansion. Outside, the landscaped front yard complements the home's aesthetic, and the gravel driveway and carport provide ample parking for guests. This property is not just a house; it's a place to create lasting memories. Experience the perfect blend of comfort, style, convenience, and nature in this delightful residence. New 5-ton HVAC unit installed Jan 2026; roof approx. 2018, Newer pressure tank
©2026 Bright MLS, All Rights Reserved. IDX information is provided exclusively for consumers' personal, non-commercial use and may not be used for any purpose other than to identify prospective properties consumers may be interested in purchasing. Some properties which appear for sale may no longer be available because they are for instance, under contract, sold, or are no longer being offered for sale. Information is deemed reliable but is not guaranteed accurate by the MLS or EXIT Realty Enterprises. Some real estate firms do not participate in IDX and their listings do not appear on this website. Some properties listed with participating firms do not appear on this website at the request of the seller. Data last updated: 2026-10-15T23:54:39.853.