


Description
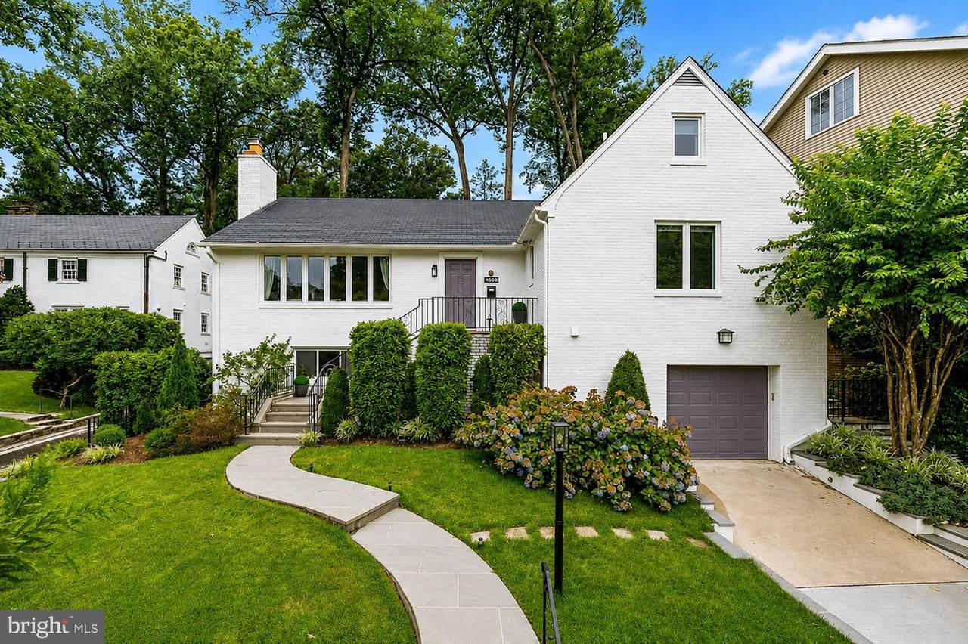
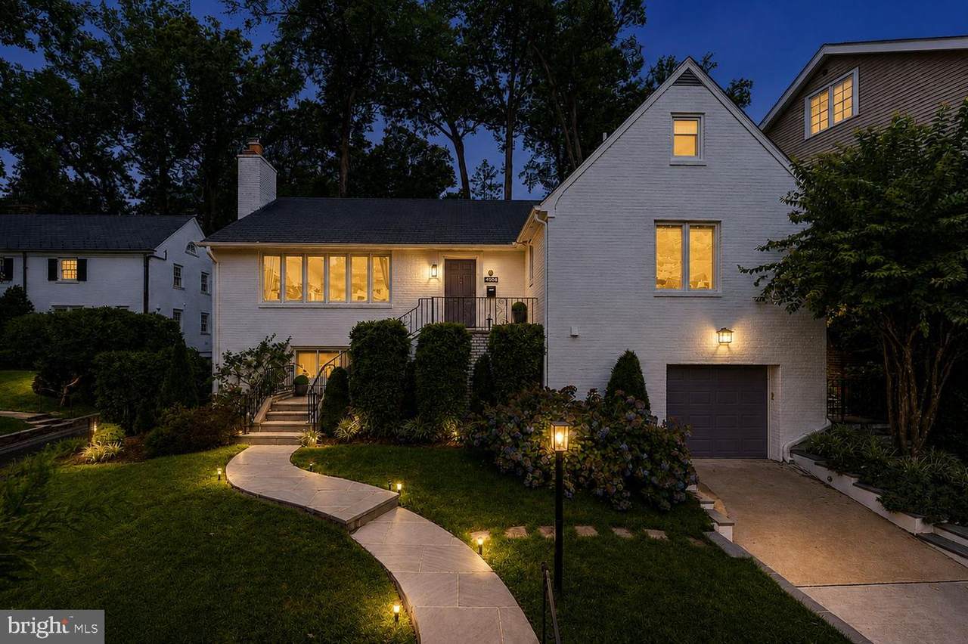
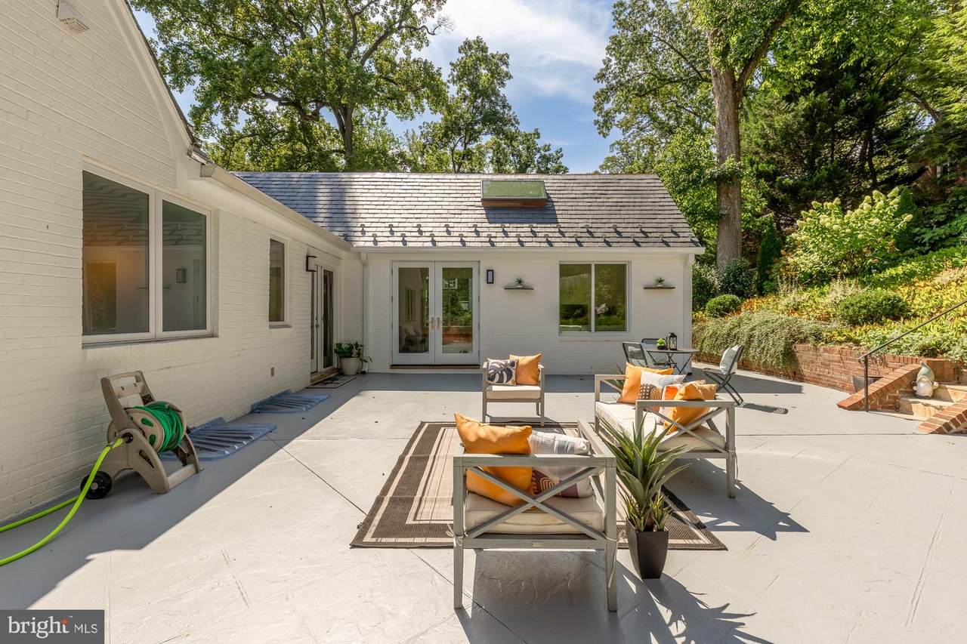
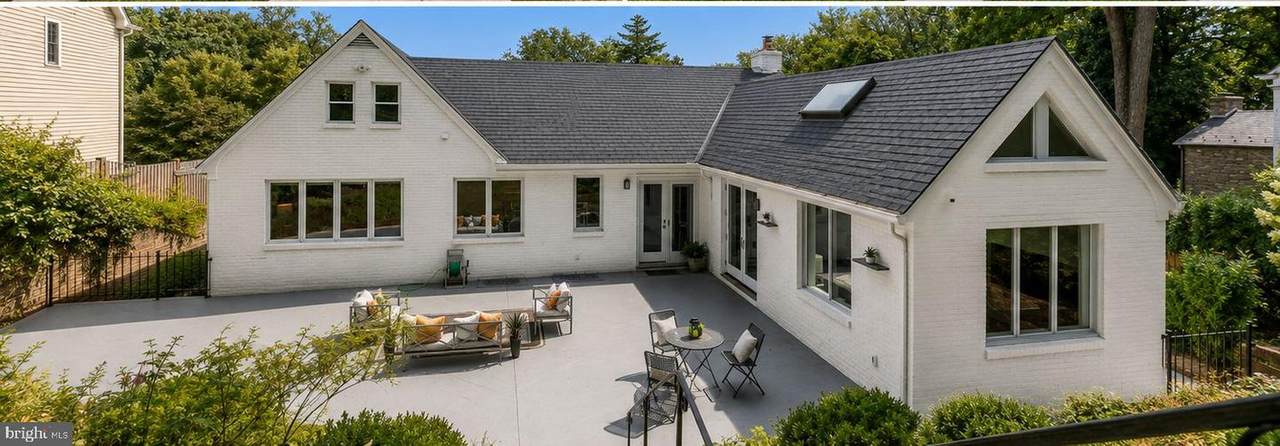
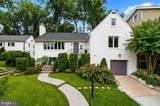
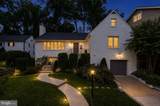
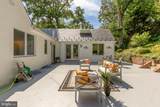
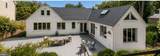
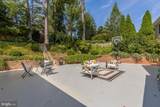
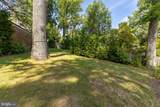
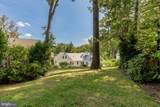
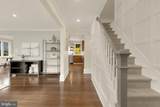
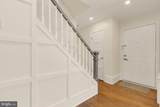
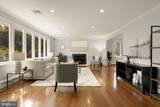
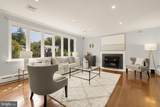
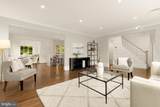
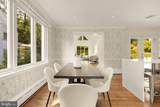
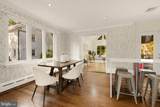
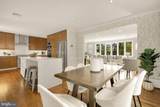
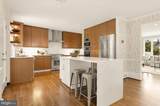
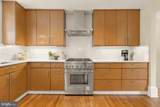
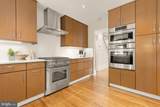
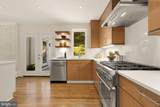
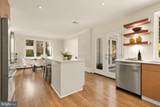
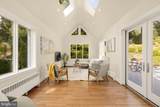
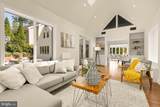
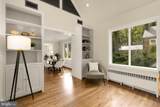
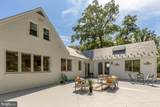
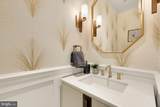
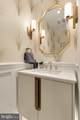
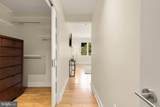
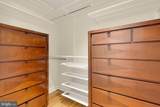
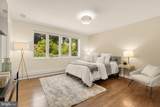
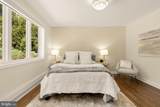
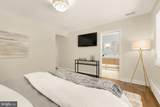
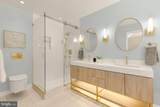
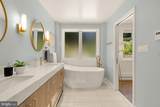
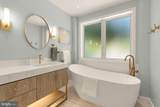
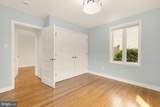
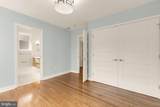
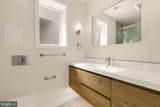
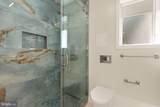
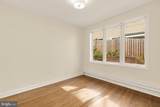
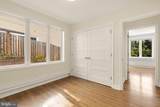
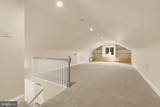
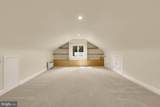
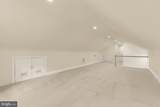
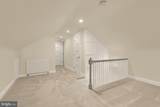
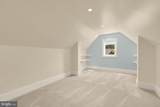
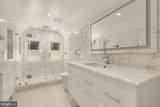
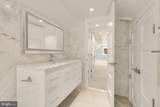
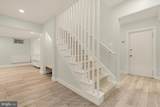
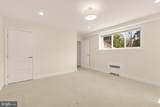
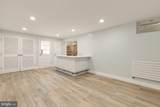
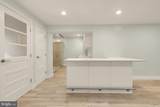
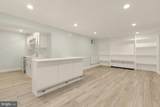
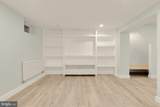
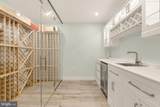
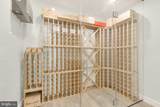
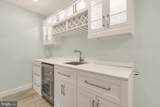
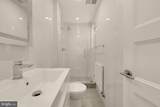
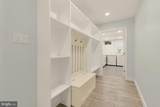
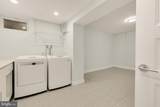
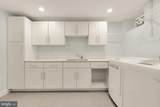
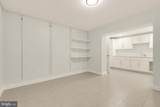
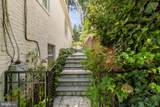
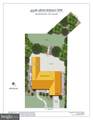
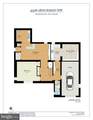
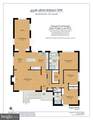
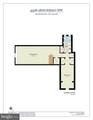
Nestled on one of Forest Hills' most coveted streets, moments from Rock Creek Park, this exceptional residence has been thoughtfully renovated and expanded to blend classic character with modern luxury.Designed for effortless daily living and entertaining, the main level features a gracious family room, formal living and dining rooms, a renovated kitchen, three bedrooms, two full bathrooms, and a powder room, offering the convenience of primarily one-level living.Extensively reimagined since 2017, in collaboration with architect Dale Overmyer, the home showcases meticulous craftsmanship and high-end finishes throughout. Notable improvements include a renovated kitchen and bathrooms, custom millwork and wainscoting, all-new windows, closed-cell spray foam insulation, updated HVAC, boiler, and water heater, along with heated floors in the primary and secondary en-suite baths.Deceptively spacious, the home offers exceptional flexibility with a finished lower level featuring a recreation room, bar, wine room, bedroom, full bath, laundry, and abundant storage, while the finished upper level provides an additional bedroom, bath, and an additional living area.Outdoor spaces are equally inviting, highlighted by a large terrace overlooking a large backyard and upper garden retreat, ideal for entertaining, play, quiet relaxation or lying in a hammock overlooking Rock Creek Park. An irrigation system, new retaining wall and newly sodded front lawn complete this beautifully curated Forest Hills offering.Unrivaled setting, just moments from miles of scenic trails, yet steps to the conveniences of Metro, shops and dining along Connecticut Ave.Zoned for Murch Elementary, Deal Middle and Jackson-Reed HS.Nearby private schools, including Sidwell Friends, Maret, National Cathedral, St. Albans, Sheridan, Washington International School, Beauvoir, Edmond Burke, St Johns and more.
-
5BEDS
-
0.23ACRES
-
4BATHS
-
11/2 BATHS
-
4,100SQFT
-
$633$/SQFT
School Information
Description
Nestled on one of Forest Hills' most coveted streets, moments from Rock Creek Park, this exceptional residence has been thoughtfully renovated and expanded to blend classic character with modern luxury.Designed for effortless daily living and entertaining, the main level features a gracious family room, formal living and dining rooms, a renovated kitchen, three bedrooms, two full bathrooms, and a powder room, offering the convenience of primarily one-level living.Extensively reimagined since 2017, in collaboration with architect Dale Overmyer, the home showcases meticulous craftsmanship and high-end finishes throughout. Notable improvements include a renovated kitchen and bathrooms, custom millwork and wainscoting, all-new windows, closed-cell spray foam insulation, updated HVAC, boiler, and water heater, along with heated floors in the primary and secondary en-suite baths.Deceptively spacious, the home offers exceptional flexibility with a finished lower level featuring a recreation room, bar, wine room, bedroom, full bath, laundry, and abundant storage, while the finished upper level provides an additional bedroom, bath, and an additional living area.Outdoor spaces are equally inviting, highlighted by a large terrace overlooking a large backyard and upper garden retreat, ideal for entertaining, play, quiet relaxation or lying in a hammock overlooking Rock Creek Park. An irrigation system, new retaining wall and newly sodded front lawn complete this beautifully curated Forest Hills offering.Unrivaled setting, just moments from miles of scenic trails, yet steps to the conveniences of Metro, shops and dining along Connecticut Ave.Zoned for Murch Elementary, Deal Middle and Jackson-Reed HS.Nearby private schools, including Sidwell Friends, Maret, National Cathedral, St. Albans, Sheridan, Washington International School, Beauvoir, Edmond Burke, St Johns and more.
©2026 Bright MLS, All Rights Reserved. IDX information is provided exclusively for consumers' personal, non-commercial use and may not be used for any purpose other than to identify prospective properties consumers may be interested in purchasing. Some properties which appear for sale may no longer be available because they are for instance, under contract, sold, or are no longer being offered for sale. Information is deemed reliable but is not guaranteed accurate by the MLS or EXIT Realty Enterprises. Some real estate firms do not participate in IDX and their listings do not appear on this website. Some properties listed with participating firms do not appear on this website at the request of the seller. Data last updated: 2026-10-13T23:52:58.18.