







Description
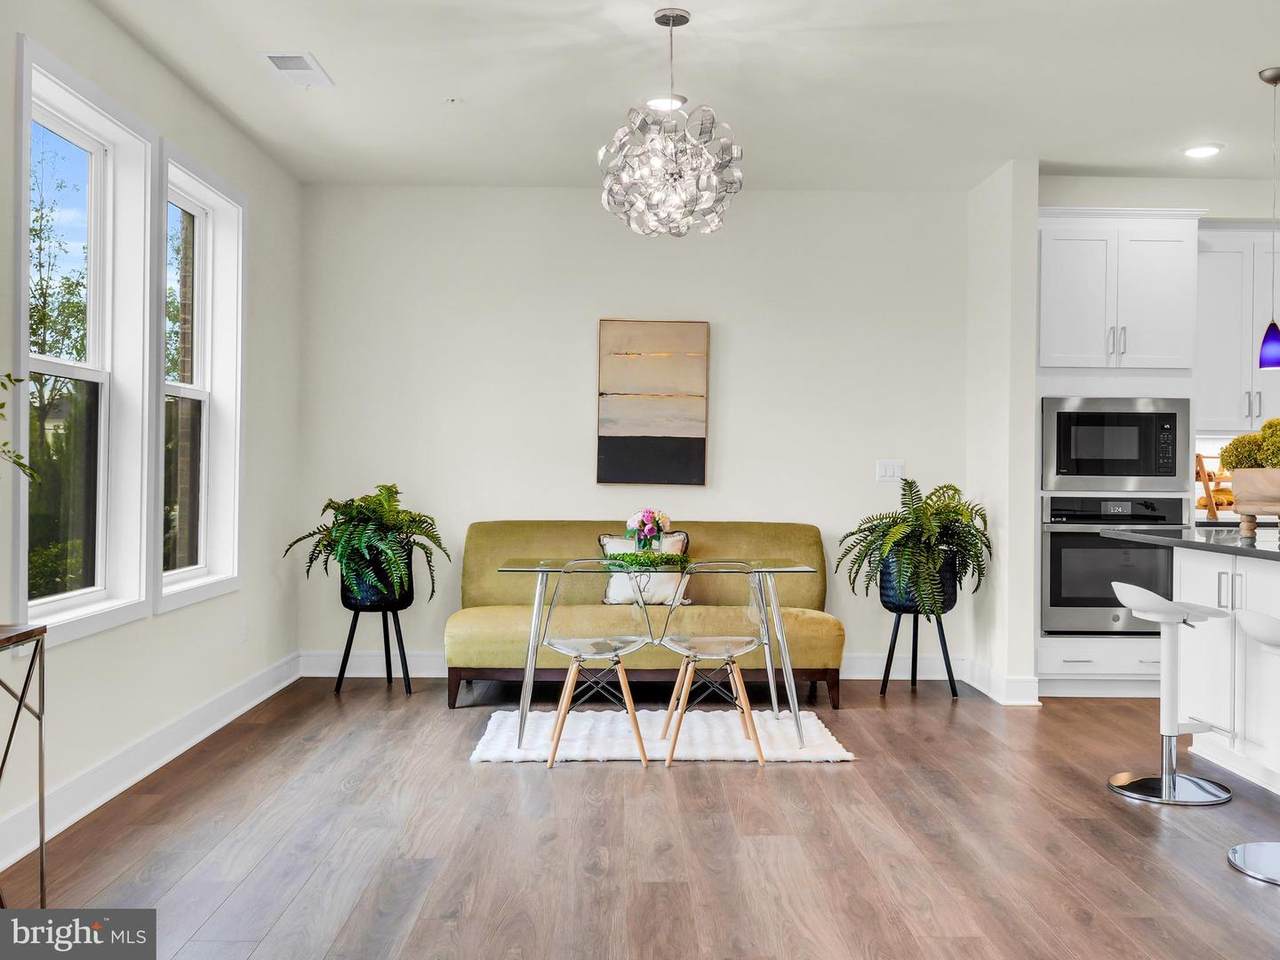
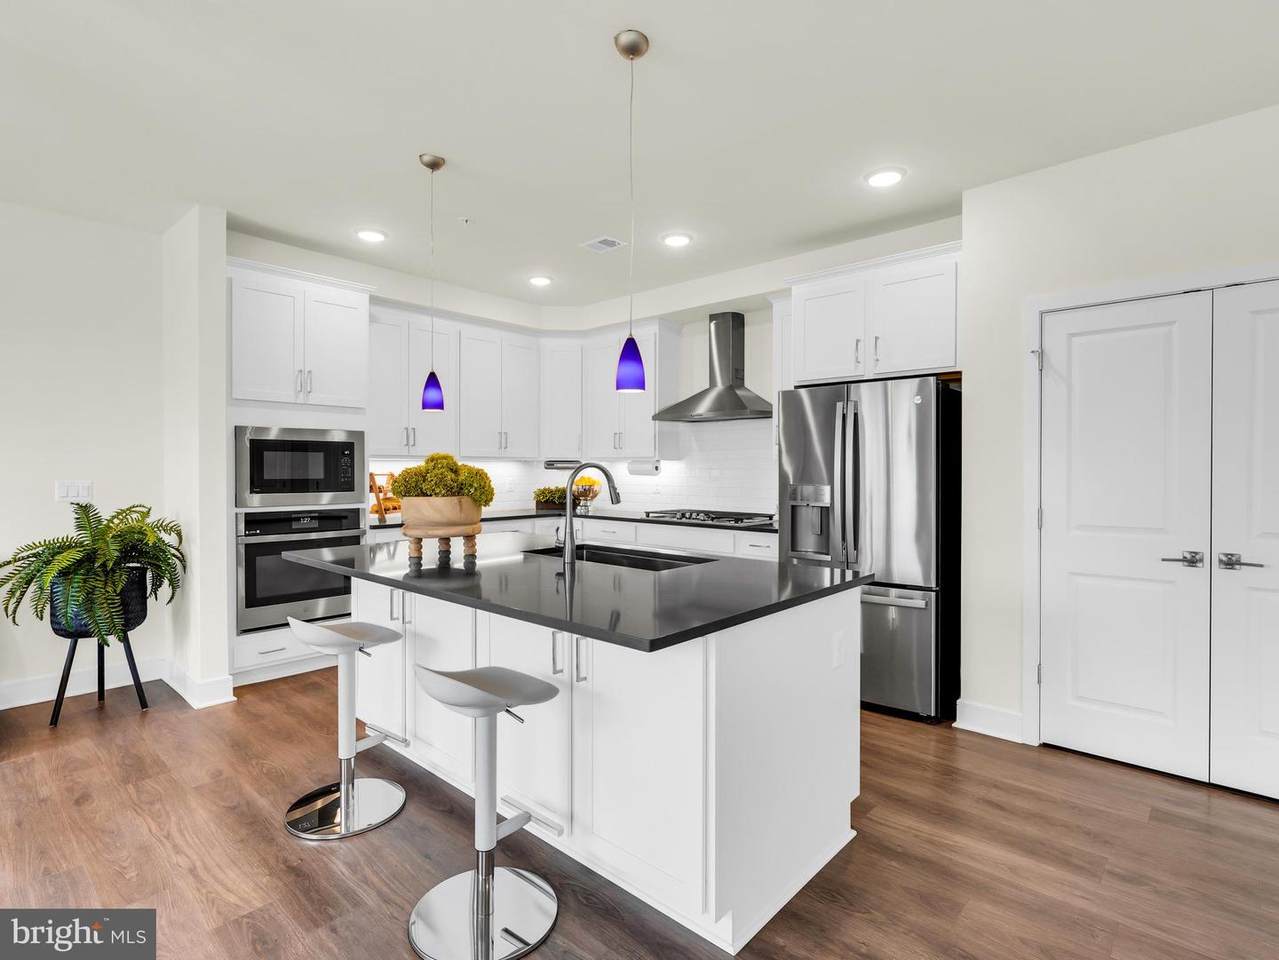
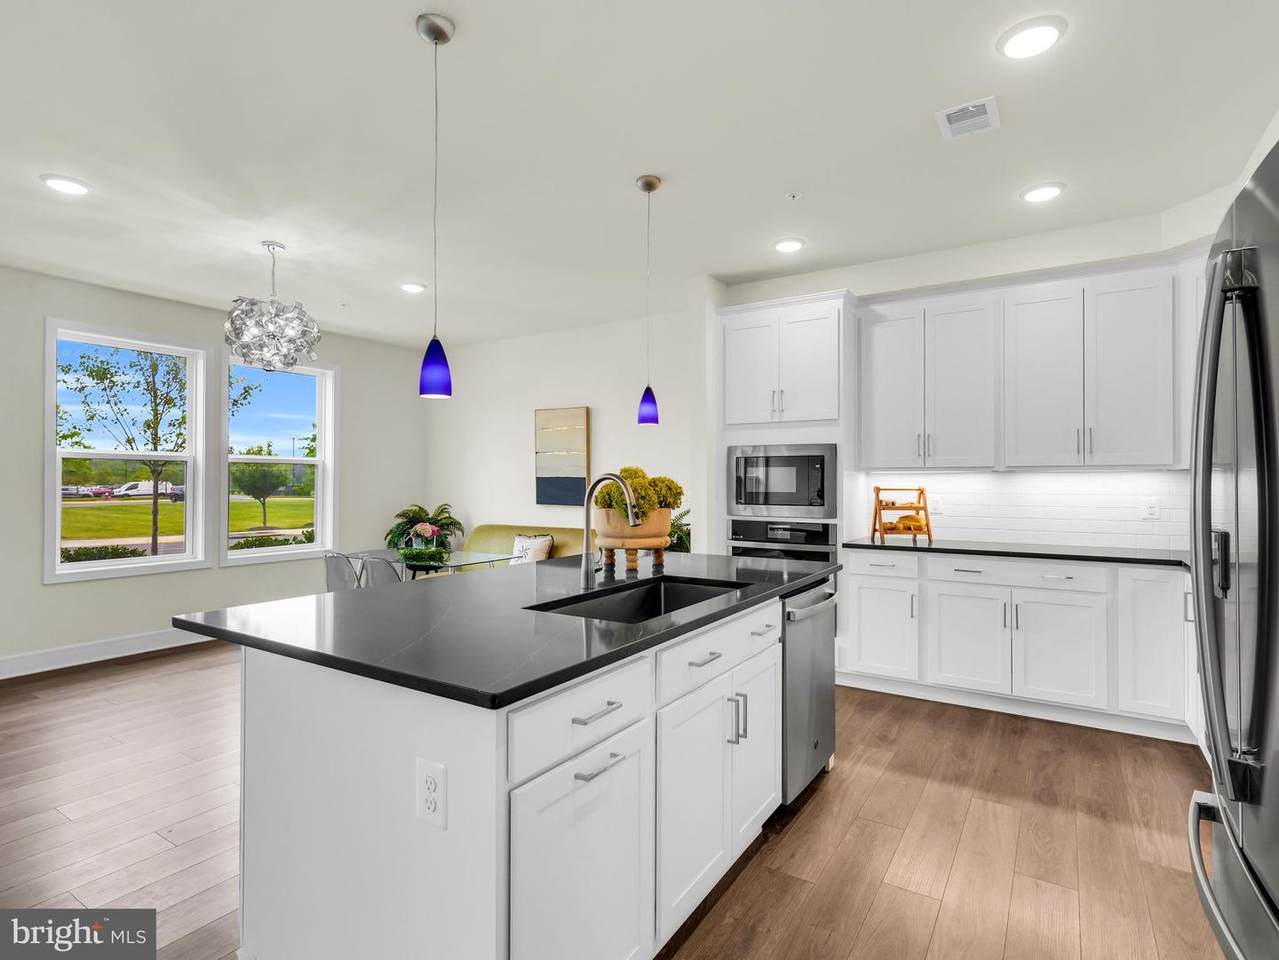
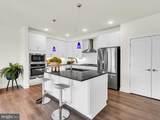
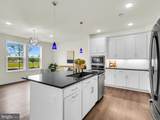
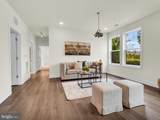
Welcome to effortless living in the highly sought-after Birchwood at Brambleton, one of the area's premier 55+ active adult communities. This beautifully maintained first floor condominium offers the perfect combination of comfort, convenience, and an exceptional lifestyle.From the moment you step inside, you will appreciate the bright, open floor plan featuring 9 foot ceilings, expansive windows that fill the home with an abundance of natural light, and an elegant kitchen with quartz countertops, stainless steel appliances, and gas cooking. Conveniently located near the bedrooms, the oversized laundry room offers plenty of space for storage and organization. The two bathrooms are thoughtfully designed, with one offering a relaxing soaking tub and the other featuring a convenient walk-in shower, providing options to suit your everyday needs.One of this home's standout features is the private one-car garage, located just steps from your front door. Simply open your front door, and your garage is directly across the interior hallway. The entire route is indoors, so you'll never need to step outside, making grocery trips, rainy days, and everyday living exceptionally convenient. The first-floor location means no stairs to navigate, providing the convenience and accessibility today's homeowners appreciate.Beyond your front door, you will discover a vibrant community designed for active adults. Residents enjoy outstanding resort-style amenities, including a stunning clubhouse, fitness center, outdoor and indoor pools, pickleball and tennis courts, a golf simulator, an art studio, walking trails, gathering spaces, and a full calendar of social activities that make it easy to connect with neighbors and enjoy every day. Ideally located close to shopping, dining, and major commuter routes. Whether you are looking to downsize without compromise, simplify your lifestyle, or enjoy maintenance-free living in an amenity-rich community, this home offers the perfect opportunity. it's a lifestyle you will love coming home to!
-
2BEDS
-
N/AACRES
-
2BATHS
-
01/2 BATHS
-
1,625SQFT
-
$323$/SQFT
Description
Welcome to effortless living in the highly sought-after Birchwood at Brambleton, one of the area's premier 55+ active adult communities. This beautifully maintained first floor condominium offers the perfect combination of comfort, convenience, and an exceptional lifestyle.From the moment you step inside, you will appreciate the bright, open floor plan featuring 9 foot ceilings, expansive windows that fill the home with an abundance of natural light, and an elegant kitchen with quartz countertops, stainless steel appliances, and gas cooking. Conveniently located near the bedrooms, the oversized laundry room offers plenty of space for storage and organization. The two bathrooms are thoughtfully designed, with one offering a relaxing soaking tub and the other featuring a convenient walk-in shower, providing options to suit your everyday needs.One of this home's standout features is the private one-car garage, located just steps from your front door. Simply open your front door, and your garage is directly across the interior hallway. The entire route is indoors, so you'll never need to step outside, making grocery trips, rainy days, and everyday living exceptionally convenient. The first-floor location means no stairs to navigate, providing the convenience and accessibility today's homeowners appreciate.Beyond your front door, you will discover a vibrant community designed for active adults. Residents enjoy outstanding resort-style amenities, including a stunning clubhouse, fitness center, outdoor and indoor pools, pickleball and tennis courts, a golf simulator, an art studio, walking trails, gathering spaces, and a full calendar of social activities that make it easy to connect with neighbors and enjoy every day. Ideally located close to shopping, dining, and major commuter routes. Whether you are looking to downsize without compromise, simplify your lifestyle, or enjoy maintenance-free living in an amenity-rich community, this home offers the perfect opportunity. it's a lifestyle you will love coming home to!
©2026 Bright MLS, All Rights Reserved. IDX information is provided exclusively for consumers' personal, non-commercial use and may not be used for any purpose other than to identify prospective properties consumers may be interested in purchasing. Some properties which appear for sale may no longer be available because they are for instance, under contract, sold, or are no longer being offered for sale. Information is deemed reliable but is not guaranteed accurate by the MLS or EXIT Realty Enterprises. Some real estate firms do not participate in IDX and their listings do not appear on this website. Some properties listed with participating firms do not appear on this website at the request of the seller. Data last updated: 2026-11-07T20:56:46.13.