


Description
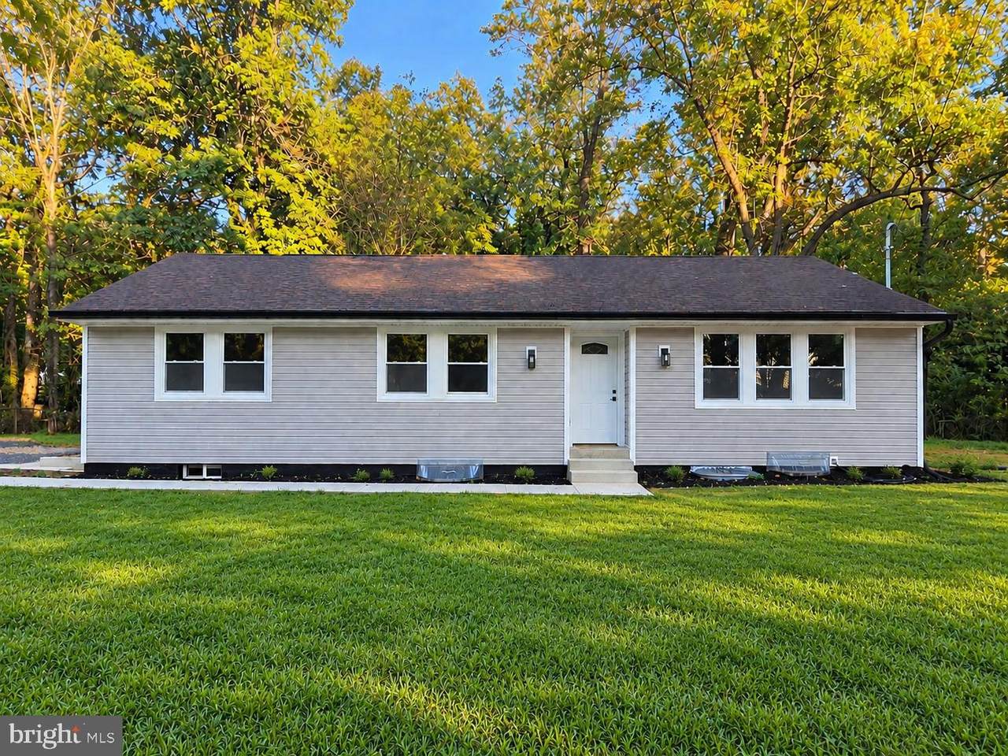
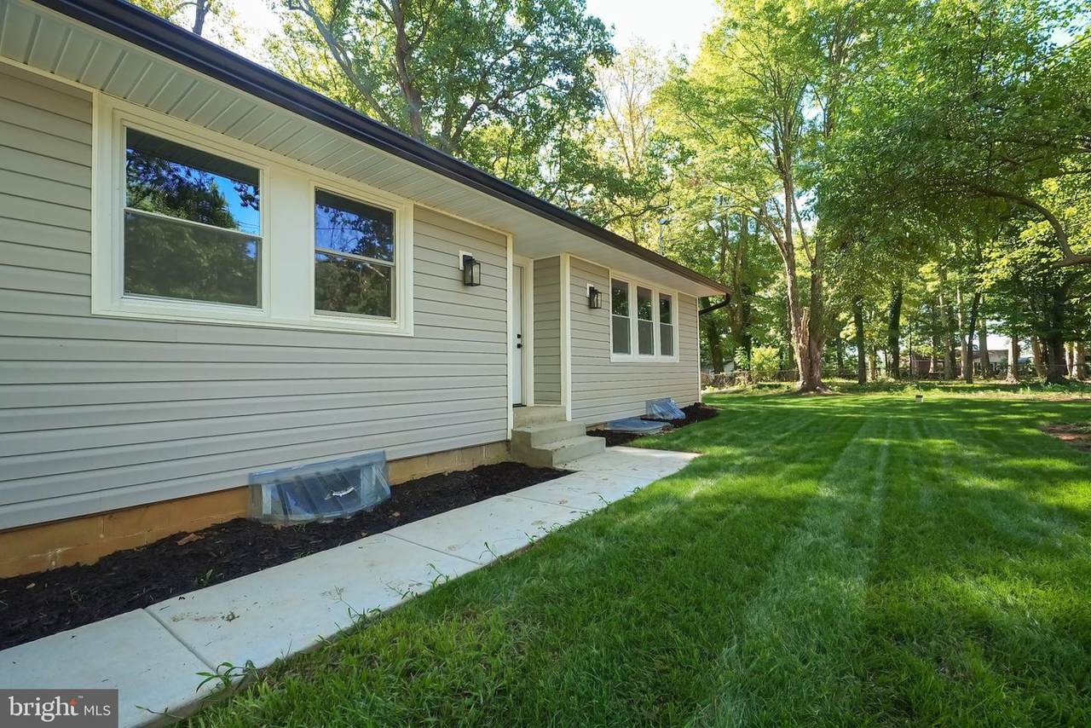
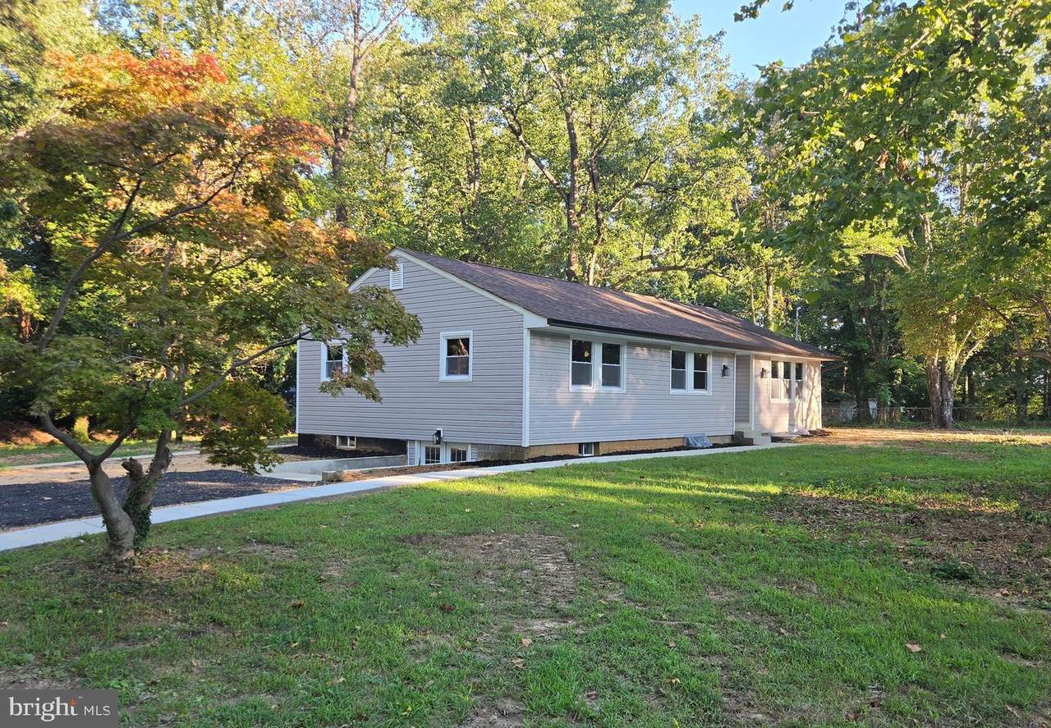
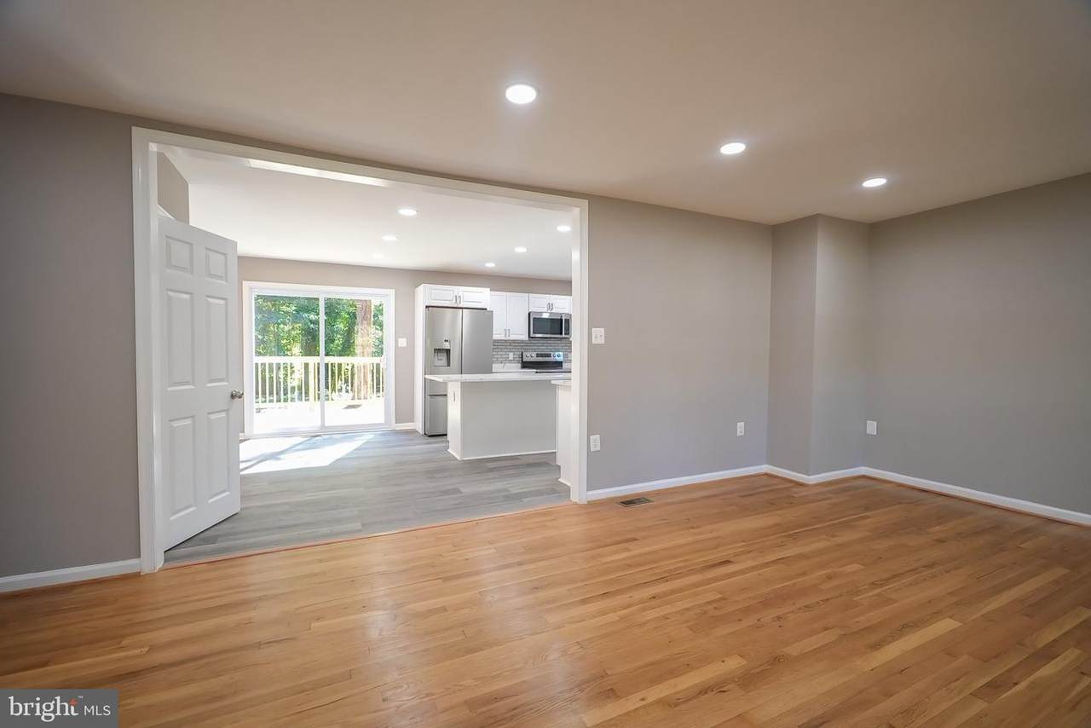
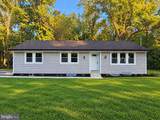
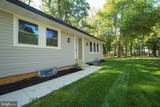
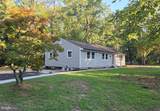
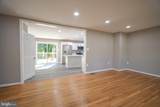
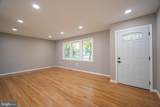
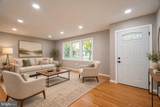
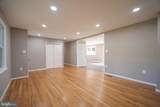
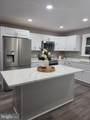
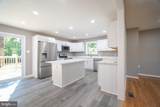
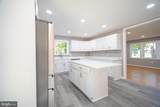
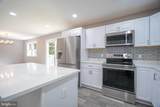
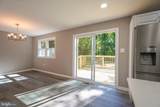
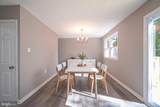
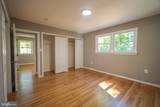
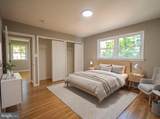
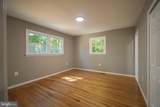
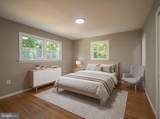
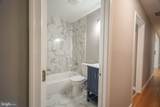
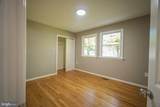
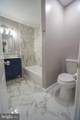
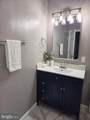
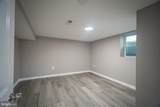
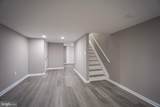
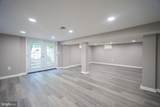
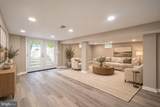
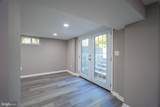
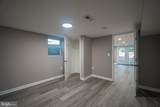
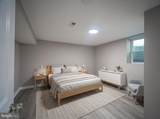
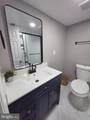
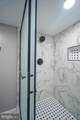
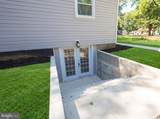
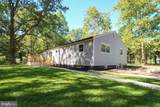
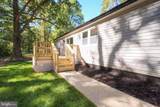
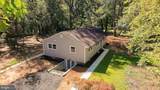
Beautifully renovated and move-in ready, this 5-bedroom, 3-full-bath ranch-style home offers modern finishes, flexible living space, and a peaceful setting on 1.01 acres in South Glymont. Step inside to a bright and inviting interior featuring a combination of wood, luxury vinyl plank, and tile flooring, recessed lighting, and abundant natural light throughout. The updated kitchen is designed to impress with quartz countertops, white cabinetry, stainless steel appliances (2026), a center island, stylish backsplash, generous workspace, and an adjoining dining area with direct access to the brand-new rear deck, perfect for everyday living. The upper level offers three comfortable bedrooms and two beautifully updated full bathrooms with ceramic tile and modern finishes. The finished lower level features two additional bedrooms, a third full bathroom, and a generous living area that adds flexibility for entertaining, relaxing, working from home, or creating a cozy retreat. Walkout stairs and a separate side entrance add even more functionality and convenience.Major 2026 improvements include a new HVAC system, new water heater, updated kitchen and bathrooms, new finishes throughout, and extensive renovations that make this home truly turnkey. Outside, enjoy spacious yard offering plenty of room for outdoor entertaining, recreation, gardening, or simply relaxing in your own private setting. A generous driveway provides convenient off-street parking for multiple vehicles.Thoughtfully renovated with modern appeal, this South Glymont home is one you won’t want to miss. Schedule your private showing today!
-
5BEDS
-
1.01ACRES
-
3BATHS
-
01/2 BATHS
-
3,154SQFT
-
$152$/SQFT
School Information
Description
Beautifully renovated and move-in ready, this 5-bedroom, 3-full-bath ranch-style home offers modern finishes, flexible living space, and a peaceful setting on 1.01 acres in South Glymont. Step inside to a bright and inviting interior featuring a combination of wood, luxury vinyl plank, and tile flooring, recessed lighting, and abundant natural light throughout. The updated kitchen is designed to impress with quartz countertops, white cabinetry, stainless steel appliances (2026), a center island, stylish backsplash, generous workspace, and an adjoining dining area with direct access to the brand-new rear deck, perfect for everyday living. The upper level offers three comfortable bedrooms and two beautifully updated full bathrooms with ceramic tile and modern finishes. The finished lower level features two additional bedrooms, a third full bathroom, and a generous living area that adds flexibility for entertaining, relaxing, working from home, or creating a cozy retreat. Walkout stairs and a separate side entrance add even more functionality and convenience.Major 2026 improvements include a new HVAC system, new water heater, updated kitchen and bathrooms, new finishes throughout, and extensive renovations that make this home truly turnkey. Outside, enjoy spacious yard offering plenty of room for outdoor entertaining, recreation, gardening, or simply relaxing in your own private setting. A generous driveway provides convenient off-street parking for multiple vehicles.Thoughtfully renovated with modern appeal, this South Glymont home is one you won’t want to miss. Schedule your private showing today!
©2026 Bright MLS, All Rights Reserved. IDX information is provided exclusively for consumers' personal, non-commercial use and may not be used for any purpose other than to identify prospective properties consumers may be interested in purchasing. Some properties which appear for sale may no longer be available because they are for instance, under contract, sold, or are no longer being offered for sale. Information is deemed reliable but is not guaranteed accurate by the MLS or EXIT Realty Enterprises. Some real estate firms do not participate in IDX and their listings do not appear on this website. Some properties listed with participating firms do not appear on this website at the request of the seller. Data last updated: 2026-10-06T09:57:33.45.