




































Description
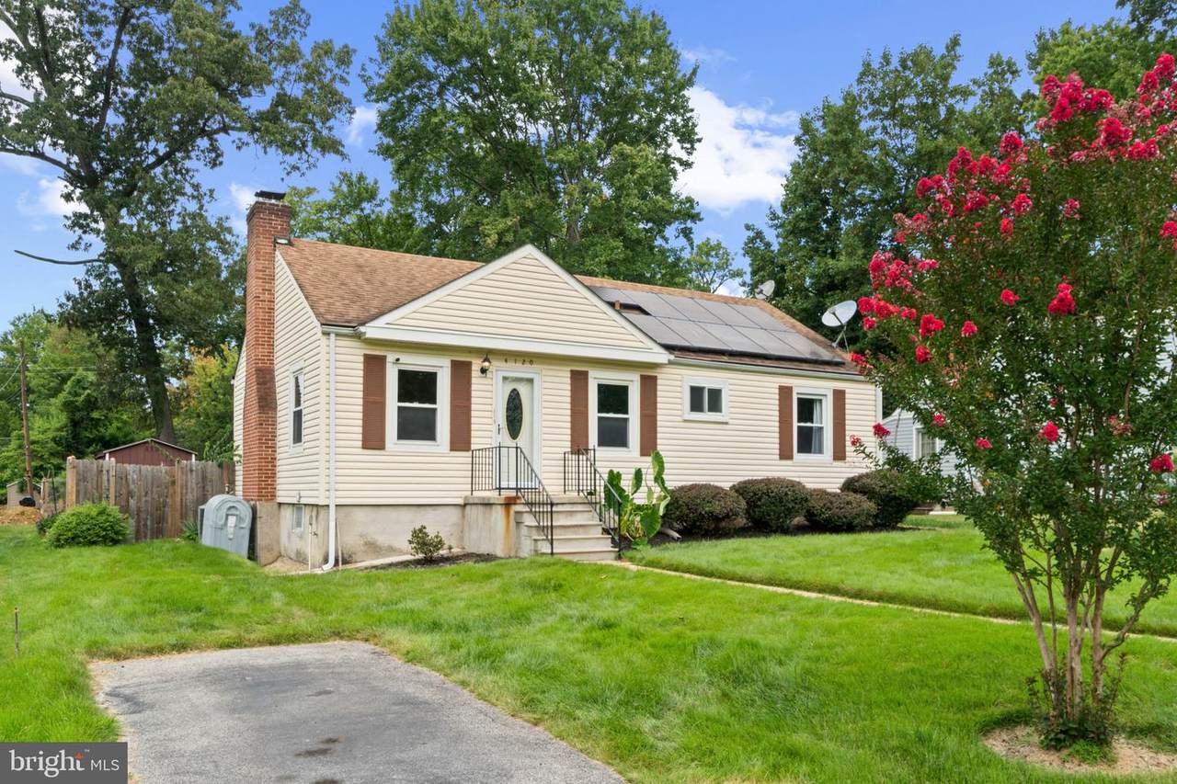
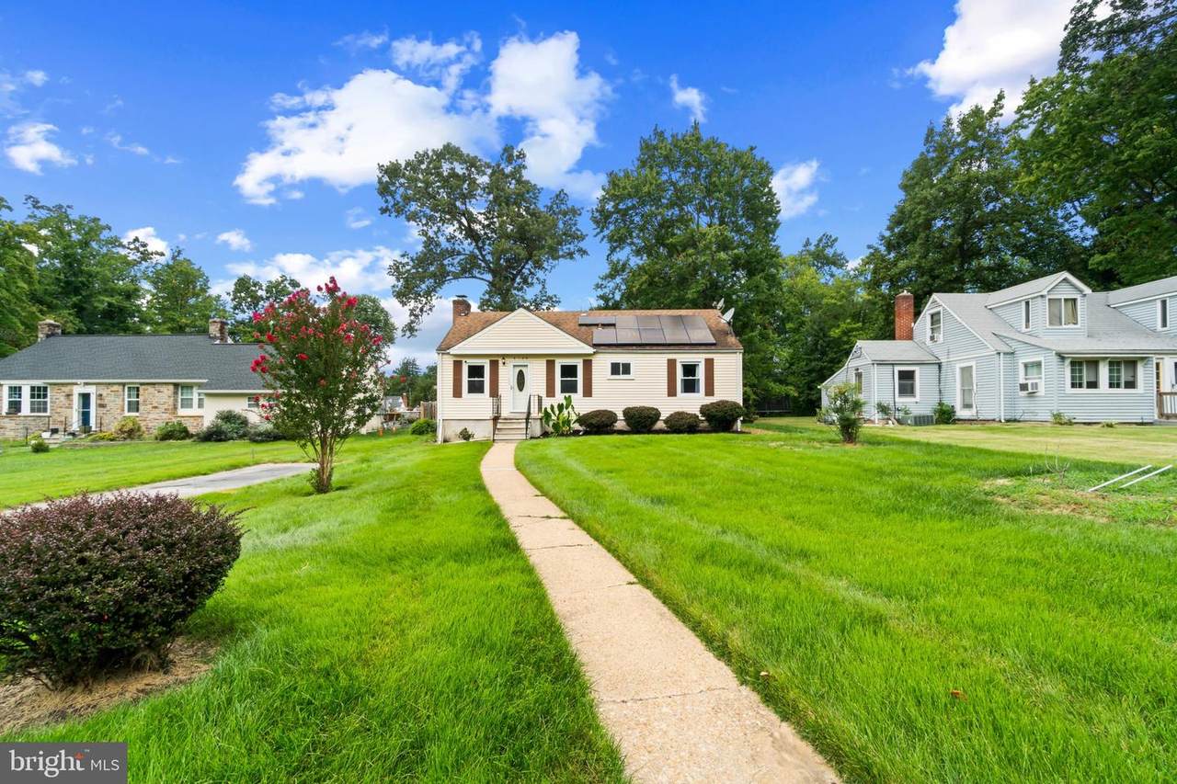
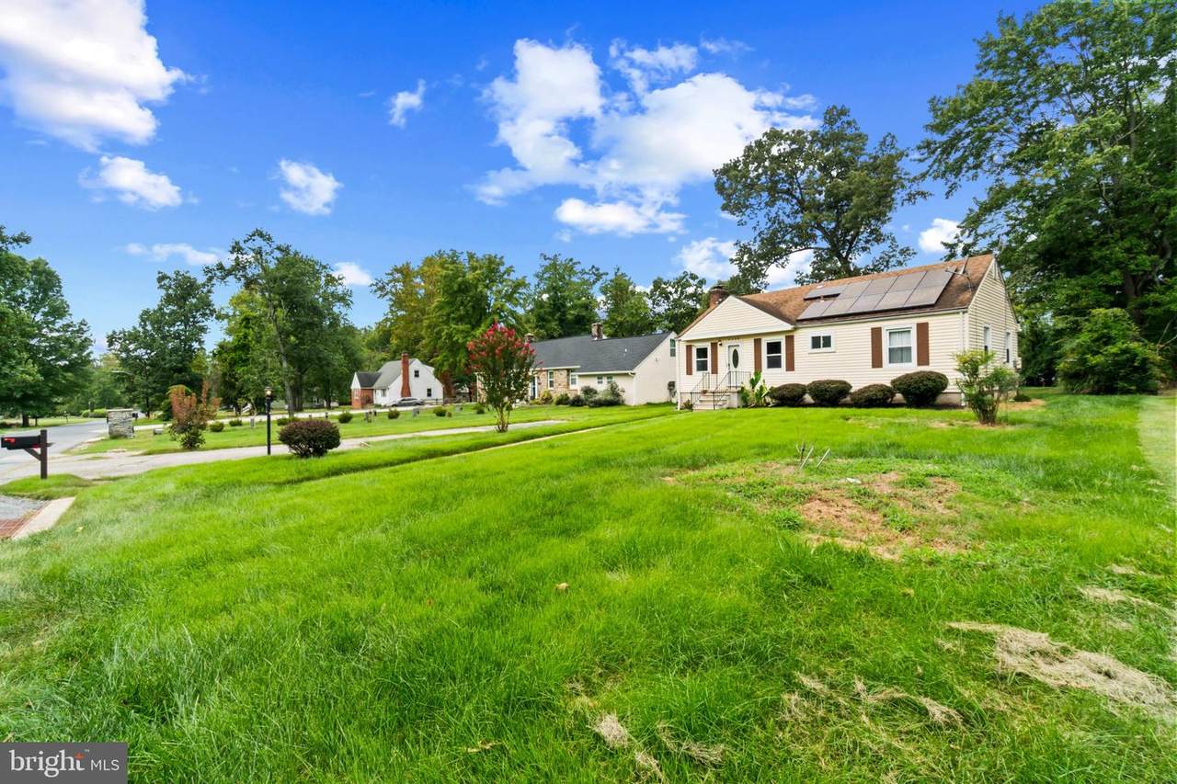
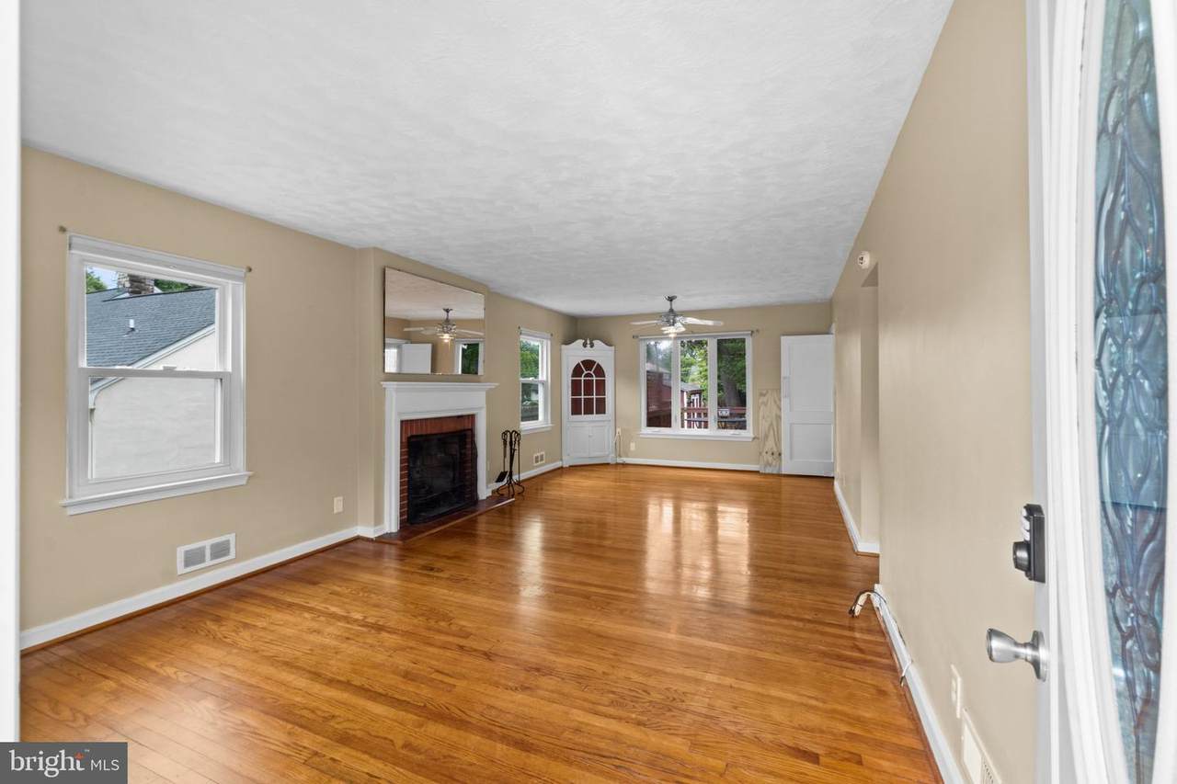
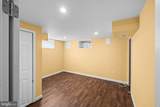
There is more to 4120 Villa Nova Road than meets the eye. This detached single-family home in Pikesville’s Villa Nova community combines classic character with flexible spaces, substantial outdoor living, and features that make everyday life easier. Inside, the home offers 1,232 square feet above grade, three bedrooms and two full bathrooms. The expanded primary bedroom was created by combining two bedrooms, providing added space and flexibility. Wood floors bring warmth to the living and dining rooms, while a working fireplace creates a natural focal point in the main living area. Kitchen stove uses propane. A sunroom adds another place to relax, gather, or enjoy views of the backyard, while the deck extends the living space outdoors. And this backyard delivers: a generous lot with room to enjoy and a storage shed.Additional highlights include a full bathroom in the basement, a three-car parking pad, leased solar panels with a transferable lease, and new AC unit installed in October 2025. Convenient access to major routes adds everyday practicality. Come see how much space, function, and possibility 4120 Villa Nova Road has to offer.
-
3BEDS
-
0.36ACRES
-
2BATHS
-
01/2 BATHS
-
1,232SQFT
-
$276$/SQFT
School Information
Description
There is more to 4120 Villa Nova Road than meets the eye. This detached single-family home in Pikesville’s Villa Nova community combines classic character with flexible spaces, substantial outdoor living, and features that make everyday life easier. Inside, the home offers 1,232 square feet above grade, three bedrooms and two full bathrooms. The expanded primary bedroom was created by combining two bedrooms, providing added space and flexibility. Wood floors bring warmth to the living and dining rooms, while a working fireplace creates a natural focal point in the main living area. Kitchen stove uses propane. A sunroom adds another place to relax, gather, or enjoy views of the backyard, while the deck extends the living space outdoors. And this backyard delivers: a generous lot with room to enjoy and a storage shed.Additional highlights include a full bathroom in the basement, a three-car parking pad, leased solar panels with a transferable lease, and new AC unit installed in October 2025. Convenient access to major routes adds everyday practicality. Come see how much space, function, and possibility 4120 Villa Nova Road has to offer.
©2026 Bright MLS, All Rights Reserved. IDX information is provided exclusively for consumers' personal, non-commercial use and may not be used for any purpose other than to identify prospective properties consumers may be interested in purchasing. Some properties which appear for sale may no longer be available because they are for instance, under contract, sold, or are no longer being offered for sale. Information is deemed reliable but is not guaranteed accurate by the MLS or EXIT Realty Enterprises. Some real estate firms do not participate in IDX and their listings do not appear on this website. Some properties listed with participating firms do not appear on this website at the request of the seller. Data last updated: 2026-10-13T16:57:29.557.