Skip To Content

405 Osprey Circle

CAMBRIDGE, MD 21613
  • $319,500
  • STATUS: Active
  • ON SITE: 402 Days
  • ID#: MDDO2010486
UPDATED: 24 min ago
$319,500
  • 4
    BEDS
  • 0.24
    ACRES
  • 2
    BATHS
  • 1
    1/2 BATHS
  • 2,032
    SQFT
  • $157
    $/SQFT
Neighborhood:
Type:
Single-Family Home
Built:
2005
County:

School Ratings & Info

Description

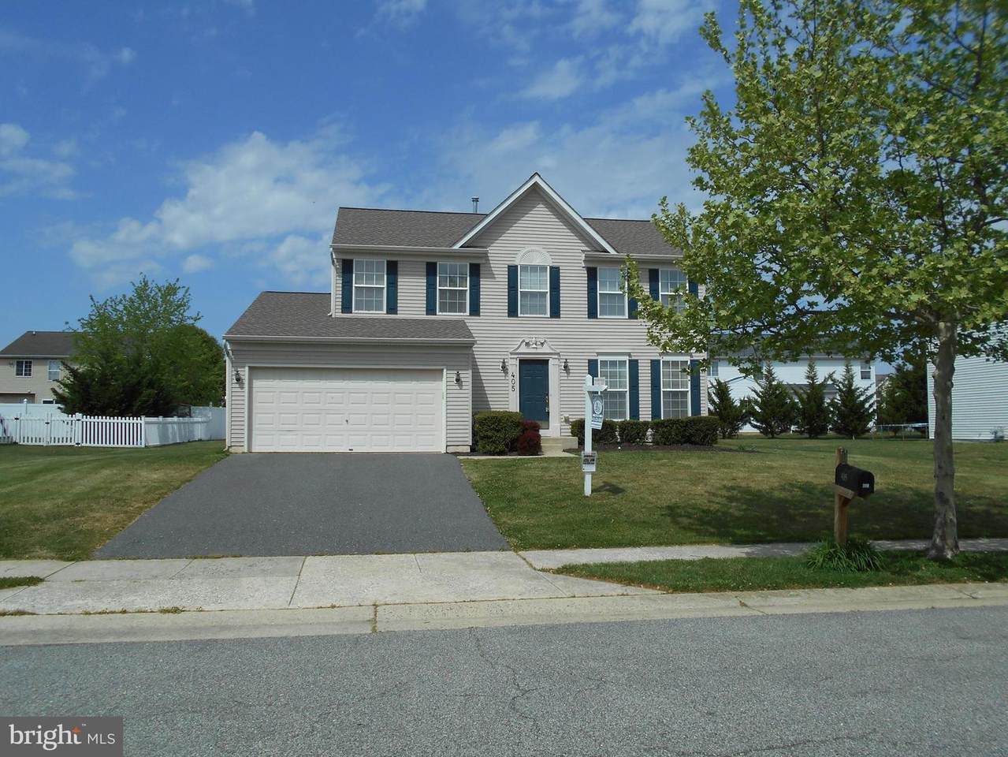
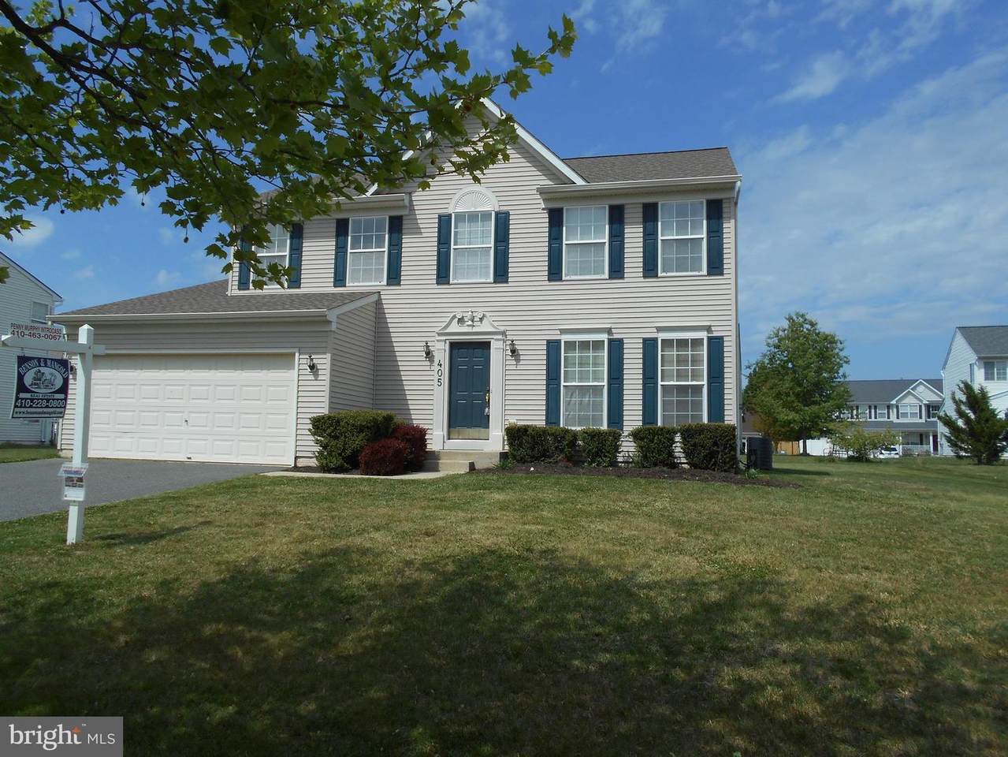
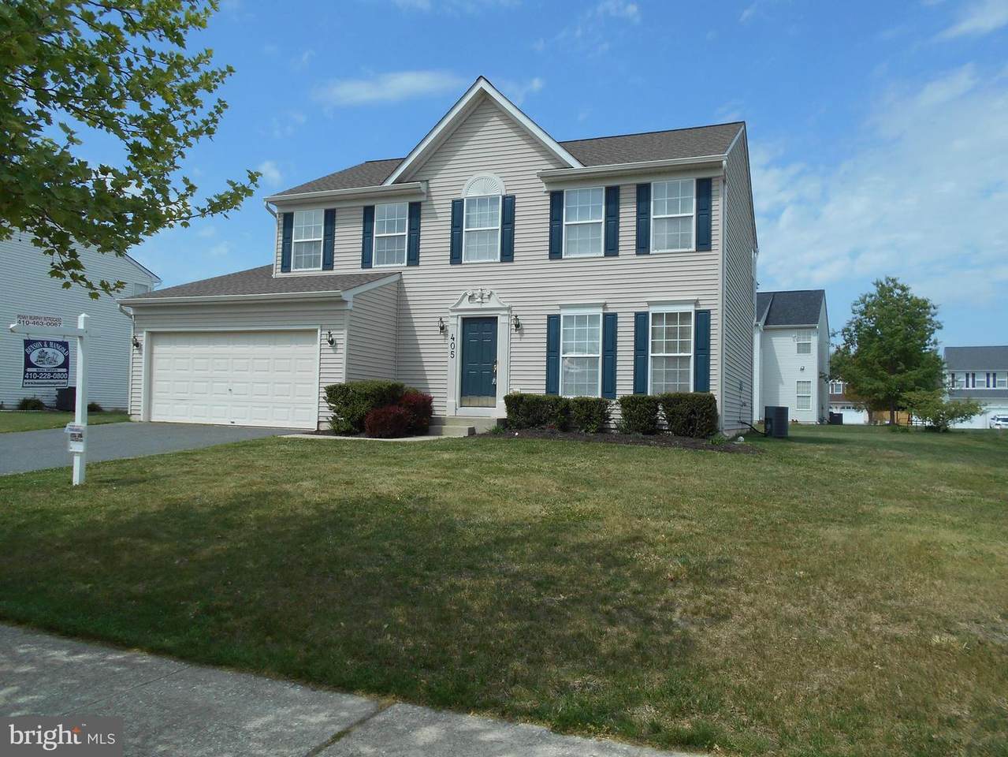
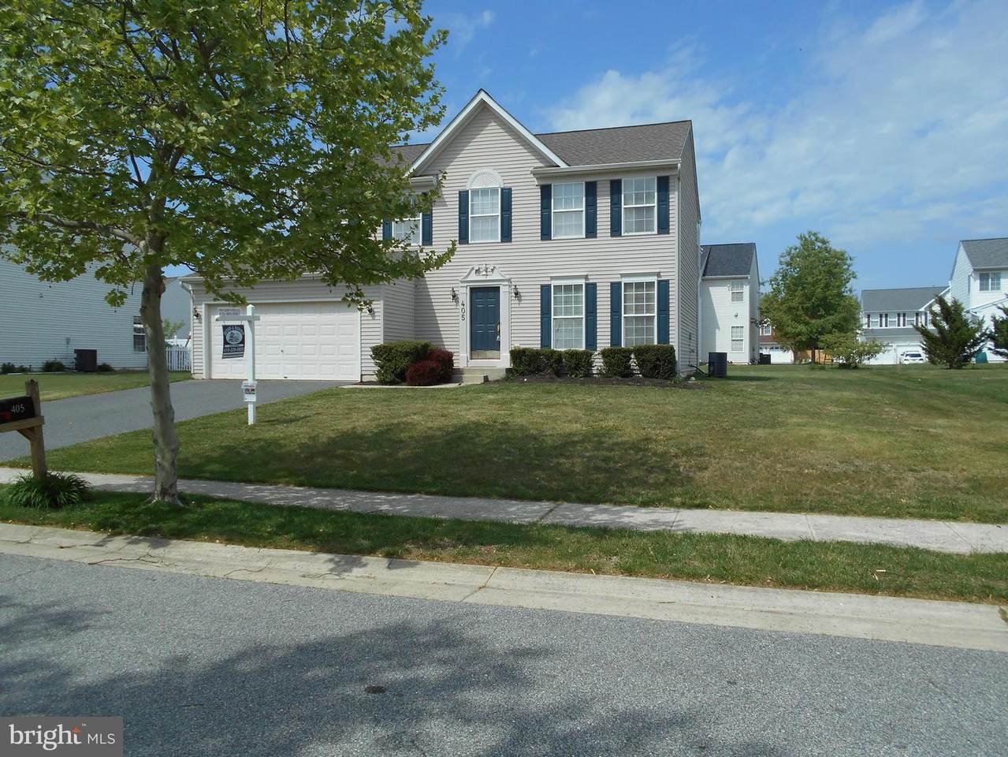
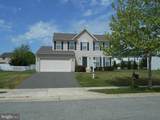
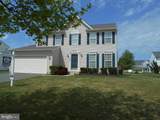
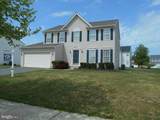
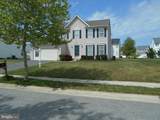
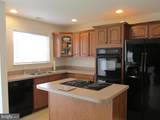
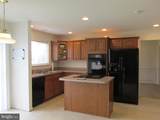
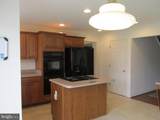
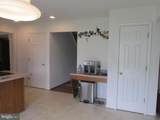
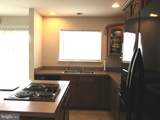
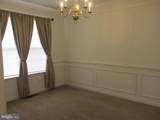
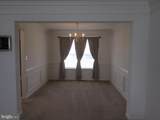
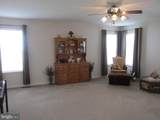
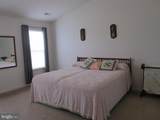
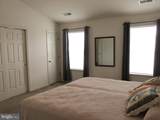
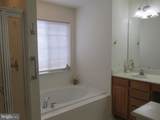
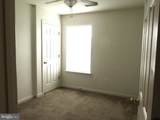
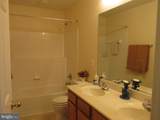
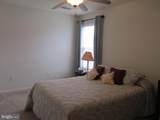
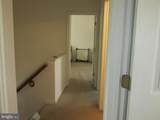
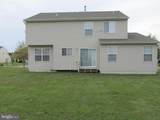
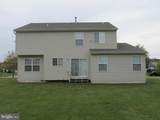
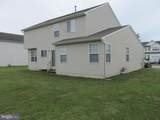
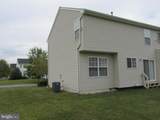
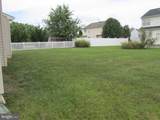
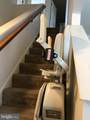
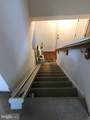
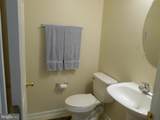
Well maintained home in Blackwater Landing. Home offers 4 bedrooms, 2.5 baths. Formal dining room, Den, Breakfast area, large family room, kitchen with center island and 2 car garage. If the stairs are a problem the home is equipped with a chairlift to the second floor and can be easily removed if not needed. Home is in a mature neighborhood with new construction. Close to schools, shopping and downtown Cambridge.

Monthly Payment Calculator


©2026 Bright MLS, All Rights Reserved. IDX information is provided exclusively for consumers' personal, non-commercial use and may not be used for any purpose other than to identify prospective properties consumers may be interested in purchasing. Some properties which appear for sale may no longer be available because they are for instance, under contract, sold, or are no longer being offered for sale. Information is deemed reliable but is not guaranteed accurate by the MLS or EXIT Realty Enterprises. Some real estate firms do not participate in IDX and their listings do not appear on this website. Some properties listed with participating firms do not appear on this website at the request of the seller. Data last updated: 2026-10-13T17:56:06.67.
www.exitrealtyenterprises.com/homes/167635663
Print Image

405 Osprey Circle CAMBRIDGE, MD 21613

  • Price: $319,500
  • Status: Active
  • On Site: 402 Days
  • Updated: 24 min ago
  • ID#: MDDO2010486
4
Beds
2
Baths
1
½ Baths
0.24
Acres
2,032
SQFT
$157
$/SQFT
2005
Built
Neighborhood:
Black Water Landing
County:
Dorchester
School District:
Dorchester County Public Schools
Property Description
Well maintained home in Blackwater Landing. Home offers 4 bedrooms, 2.5 baths. Formal dining room, Den, Breakfast area, large family room, kitchen with center island and 2 car garage. If the stairs are a problem the home is equipped with a chairlift to the second floor and can be easily removed if not needed. Home is in a mature neighborhood with new construction. Close to schools, shopping and downtown Cambridge.
Exterior Features

Architectural Style Contemporary Construction Materials Vinyl Siding Door Features FrenchSix PanelSliding Glass Exterior Features Extensive HardscapeExterior LightingStreet Lights Garage Spaces 2.00 Garage Type Garage - Front Entry Garage YN Yes Parking Features Asphalt Driveway Parking Types Attached GarageDriveway Pool No Pool Property Condition Excellent Roof Architectural Shingle Water Access YN No Water View YN No Waterfront YN No

Interior Features

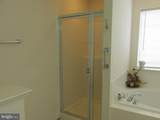
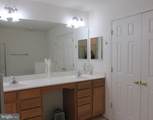
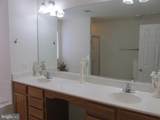
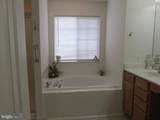
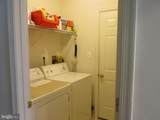
Above Grade Fin SQFT 2032 Appliances CooktopDishwasherDisposalDryerExhaust FanOven - DoubleRefrigeratorWasher Basement YN No Below Grade Finished Area 0 Below Grade Unfinished Area 0 Cooling Central A/C Fireplace YN No Flooring CarpetHardwoodVinyl Heating Forced Air Heating YN Yes Interior Features Bathroom - Tub ShowerBathroom - Walk-In ShowerBathroom - Soaking TubBreakfast AreaCarpetCeiling Fan(s)Dining AreaFamily Room Off KitchenFloor Plan - TraditionalFormal/Separate Dining RoomKitchen - GourmetRecessed LightingWainscotting Laundry Type Has Laundry Levels 2 Main Level Bedrooms 0 Room List Dining RoomPrimary BedroomBedroom 2Bedroom 3KitchenFamily RoomDenFoyerBreakfast RoomBedroom 1Primary BathroomFull BathHalf Bath Upper Level1 Bedrooms 4

Property Features

Accessibility Features None Association Fee 38.00 Association Fee Frequency Monthly Association Fee Includes Common Area Maintenance Association Name SENTRY MANAGEMENT Association YN Yes Central Air YN Yes Condo YN No Cooling Fuel Electric Foundation Details Concrete Perimeter Heating Fuel Natural Gas Historic YN No Hot Water Electric Lease Considered YN No Municipality Cambridge Navigable Water YN N New Construction YN No Original MLSNumber 804143039648 Ownership Interest Fee Simple Sale Type Standard Senior Community YN No Sewer Public Sewer Structure Design Type Detached Tax Annual Amount 3929.00 Tax Lot 35 Utilities Electric AvailableNatural Gas AvailableWater AvailableCable TV Available Vacation Rental YN No Water Source Public Zoning R1 Zoning Description Residential

Listing courtesy of Benson & Mangold, LLC: .


©2026 Bright MLS, All Rights Reserved. IDX information is provided exclusively for consumers' personal, non-commercial use and may not be used for any purpose other than to identify prospective properties consumers may be interested in purchasing. Some properties which appear for sale may no longer be available because they are for instance, under contract, sold, or are no longer being offered for sale. Information is deemed reliable but is not guaranteed accurate by the MLS or EXIT Realty Enterprises. Some real estate firms do not participate in IDX and their listings do not appear on this website. Some properties listed with participating firms do not appear on this website at the request of the seller. Data last updated: 2026-10-13T17:56:06.67.
 
https://bt-photos.global.ssl.fastly.net/brightmls/1280_boomver_1_804143039648-2.jpg https://bt-photos.global.ssl.fastly.net/brightmls/1280_boomver_1_804143039648-2.jpg https://bt-photos.global.ssl.fastly.net/brightmls/1280_boomver_1_804143039648-2.jpg
Logo
EXIT Realty Enterprises
8701 Georgia Avenue, Suite 509
Silver Spring MD, 20910