








Description
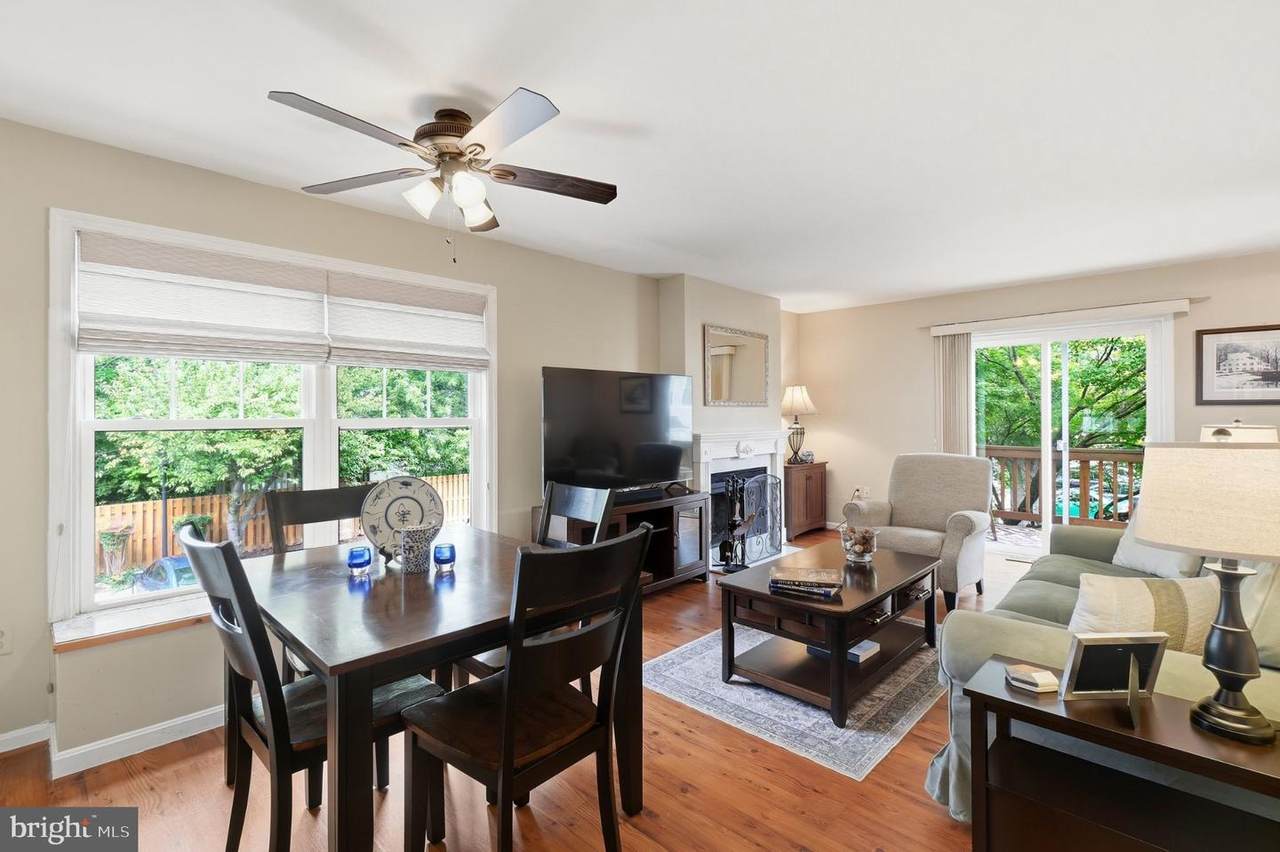
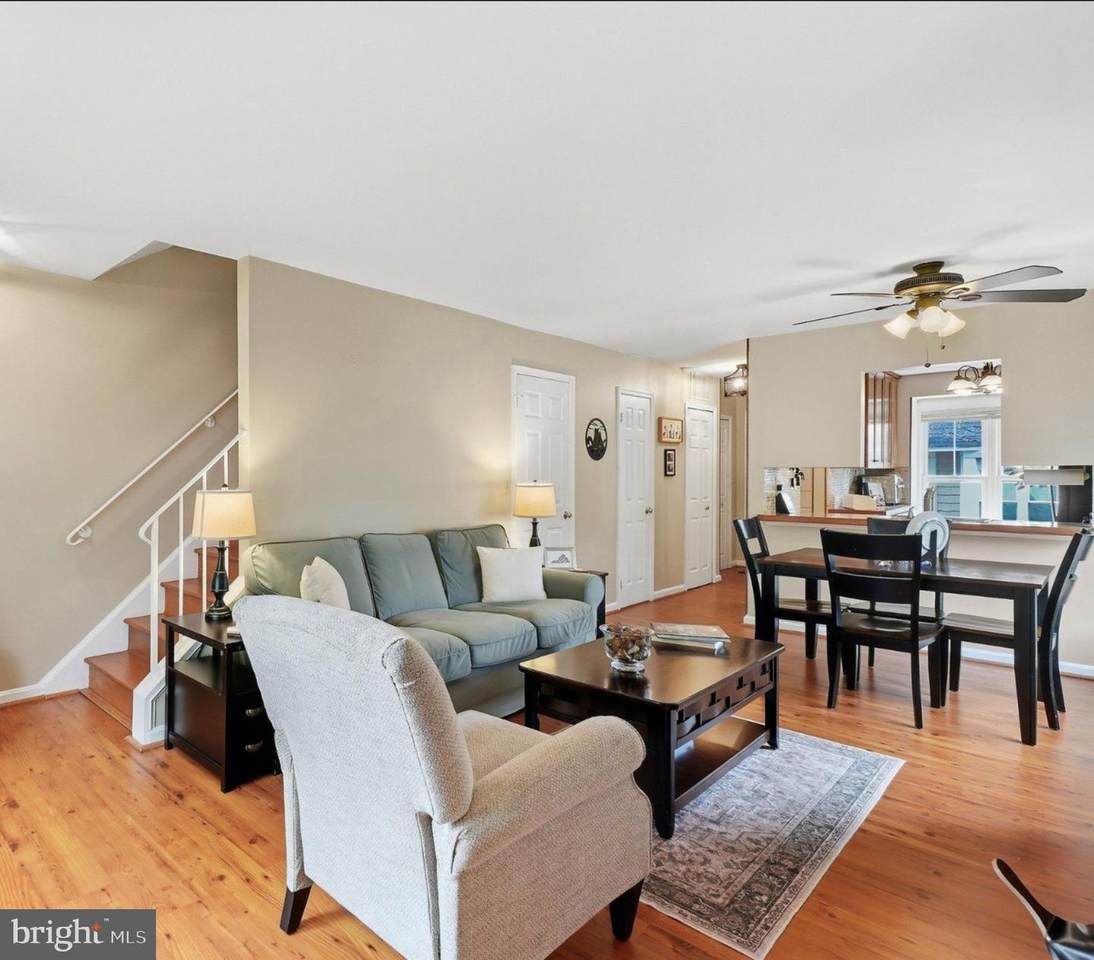
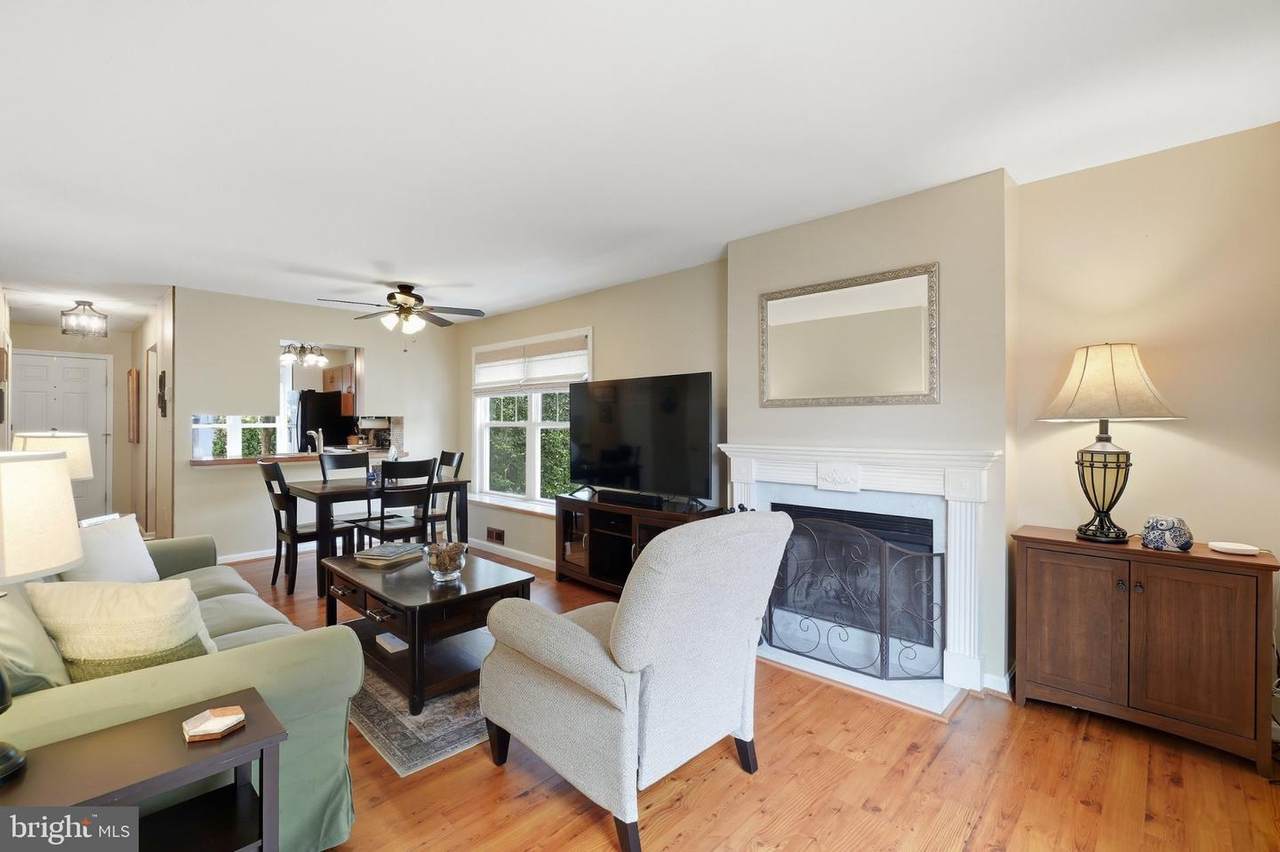
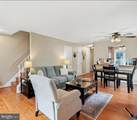
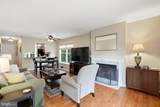
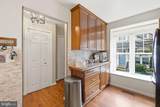
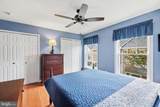
Here is a great opportunity to own one of the larger townhouses in Dundree Knoll, the small enclave of townhomes that anchors Arlington’s Alcova Heights neighborhood. This three-level end unit lives much more like a detached home than you might expect, with windows on three sides, generous room sizes, a wood burning fireplace, two wonderful outdoor living areas and a setting that gives the home an unusual sense of privacy. Rather than facing the parking area, the front of the home looks toward neighboring homes and the green space between them. And the home sits well above the surrounding ground level, adding to the feeling of privacy. * The main level is open, light and bright, with an easy flow between the living / dining area and the kitchen. There is plenty of counter space and cabinetry in the kitchen, a half bath on this level and access to a generously sized deck that extends the living space outdoors. * Upstairs, two well-sized bedrooms each enjoy their own ensuite bath and large closets; they are similar in size, take your pick of the one to be your primary bedroom. And both of the upstairs baths have been updated between 2022 and 2025. * The walk-out lower level adds even more living space, with a large recreation room plus a separate bonus room ready to be whatever you need it to be: office, exercise room, guest space, music room, hobby room... you decide. Fully renovated in 2022, this level also includes a half bath and opens directly to a full patio shaded by one of the few mature trees within the community. Between the deck above and patio below, there is a surprising amount of outdoor space to enjoy. * This home has been lightly lived in, well maintained and thoughtfully updated. Per the Sellers, the HVAC was replaced around 2022, the basement and its bath were renovated in 2022, the upstairs baths were updated between 2022 and 2025, and the hot water heater was replaced in December 2025. * The exterior has been well maintained and cared for through the years. Dundree Knoll is a condominium community and all of the exterior maintenance, including the roof, is handled by the Condominium Association. * Parking is easy in this community. Two parking spaces convey with the home, one assigned space (#37B) and a guest pass that may be used in any unreserved spot, with additional street parking surrounding the community. * And then there is the location. Tucked into an established Arlington neighborhood, this home is remarkably close to so much of Arlington, Alexandria and the D.C. area, with easy access to Columbia Pike, I-395, Route 50, Washington, D.C., the Pentagon and Fort Myer. * None of these larger three-level models has come on the market since the summer of 2025. If you have been waiting for a home with a little more space, a little more privacy and a lot of flexibility, why not come by and see if this one feels like home... (Blink exterior cameras on premises and Alexa inside).
-
2BEDS
-
N/AACRES
-
2BATHS
-
21/2 BATHS
-
1,560SQFT
-
$369$/SQFT
School Information
Description
Here is a great opportunity to own one of the larger townhouses in Dundree Knoll, the small enclave of townhomes that anchors Arlington’s Alcova Heights neighborhood. This three-level end unit lives much more like a detached home than you might expect, with windows on three sides, generous room sizes, a wood burning fireplace, two wonderful outdoor living areas and a setting that gives the home an unusual sense of privacy. Rather than facing the parking area, the front of the home looks toward neighboring homes and the green space between them. And the home sits well above the surrounding ground level, adding to the feeling of privacy. * The main level is open, light and bright, with an easy flow between the living / dining area and the kitchen. There is plenty of counter space and cabinetry in the kitchen, a half bath on this level and access to a generously sized deck that extends the living space outdoors. * Upstairs, two well-sized bedrooms each enjoy their own ensuite bath and large closets; they are similar in size, take your pick of the one to be your primary bedroom. And both of the upstairs baths have been updated between 2022 and 2025. * The walk-out lower level adds even more living space, with a large recreation room plus a separate bonus room ready to be whatever you need it to be: office, exercise room, guest space, music room, hobby room... you decide. Fully renovated in 2022, this level also includes a half bath and opens directly to a full patio shaded by one of the few mature trees within the community. Between the deck above and patio below, there is a surprising amount of outdoor space to enjoy. * This home has been lightly lived in, well maintained and thoughtfully updated. Per the Sellers, the HVAC was replaced around 2022, the basement and its bath were renovated in 2022, the upstairs baths were updated between 2022 and 2025, and the hot water heater was replaced in December 2025. * The exterior has been well maintained and cared for through the years. Dundree Knoll is a condominium community and all of the exterior maintenance, including the roof, is handled by the Condominium Association. * Parking is easy in this community. Two parking spaces convey with the home, one assigned space (#37B) and a guest pass that may be used in any unreserved spot, with additional street parking surrounding the community. * And then there is the location. Tucked into an established Arlington neighborhood, this home is remarkably close to so much of Arlington, Alexandria and the D.C. area, with easy access to Columbia Pike, I-395, Route 50, Washington, D.C., the Pentagon and Fort Myer. * None of these larger three-level models has come on the market since the summer of 2025. If you have been waiting for a home with a little more space, a little more privacy and a lot of flexibility, why not come by and see if this one feels like home... (Blink exterior cameras on premises and Alexa inside).
©2026 Bright MLS, All Rights Reserved. IDX information is provided exclusively for consumers' personal, non-commercial use and may not be used for any purpose other than to identify prospective properties consumers may be interested in purchasing. Some properties which appear for sale may no longer be available because they are for instance, under contract, sold, or are no longer being offered for sale. Information is deemed reliable but is not guaranteed accurate by the MLS or EXIT Realty Enterprises. Some real estate firms do not participate in IDX and their listings do not appear on this website. Some properties listed with participating firms do not appear on this website at the request of the seller. Data last updated: 2026-11-12T16:56:30.51.