

Skip To Content

3815 Lansdale Court , 73-11

BURTONSVILLE, MD 20866
  • $365,000
  • STATUS: Active Under Contract
  • ON SITE: 84 Days
  • ID#: MDMC2251116
Under Contract
UPDATED: 53 min ago
$365,000
  • 3
    BEDS
  • N/A
    ACRES
  • 2
    BATHS
  • 1
    1/2 BATHS
  • 1,440
    SQFT
  • $253
    $/SQFT
Neighborhood:
Type:
Condo
Built:
1983
County:

School Ratings & Info

Description

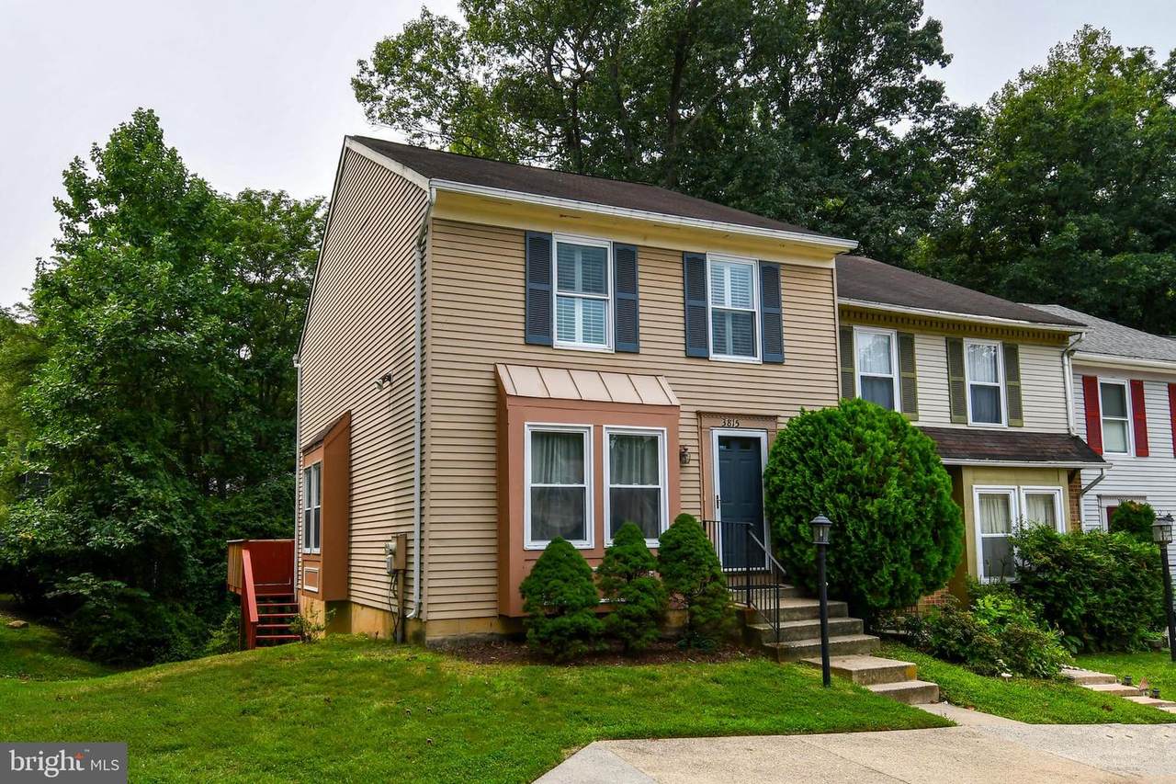
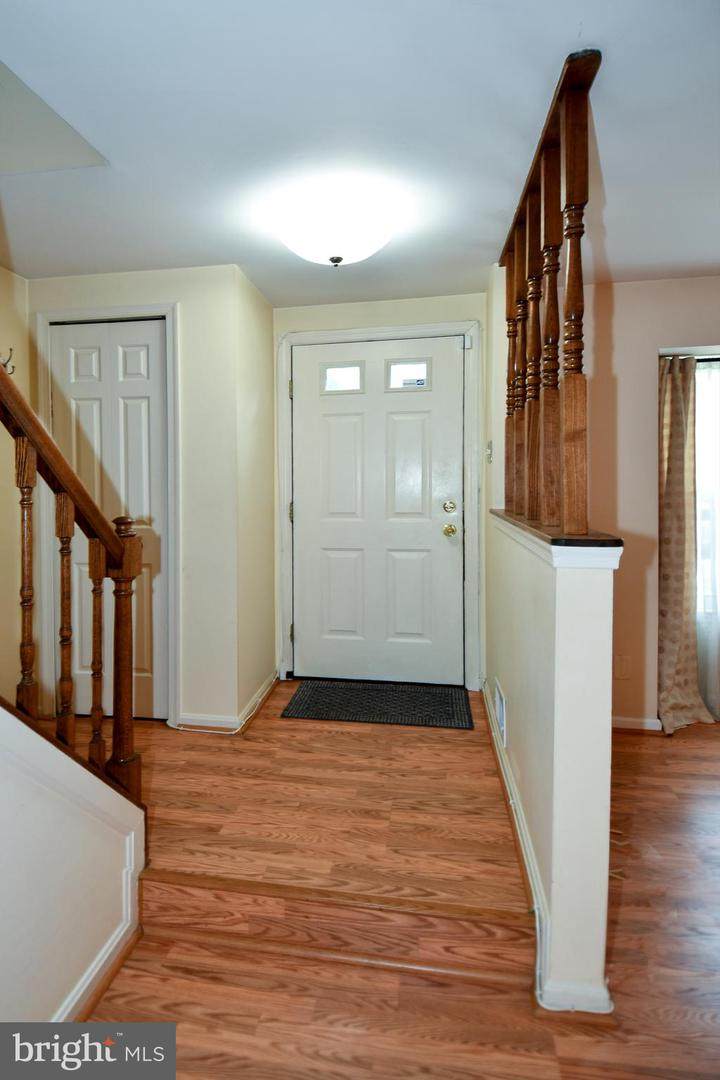
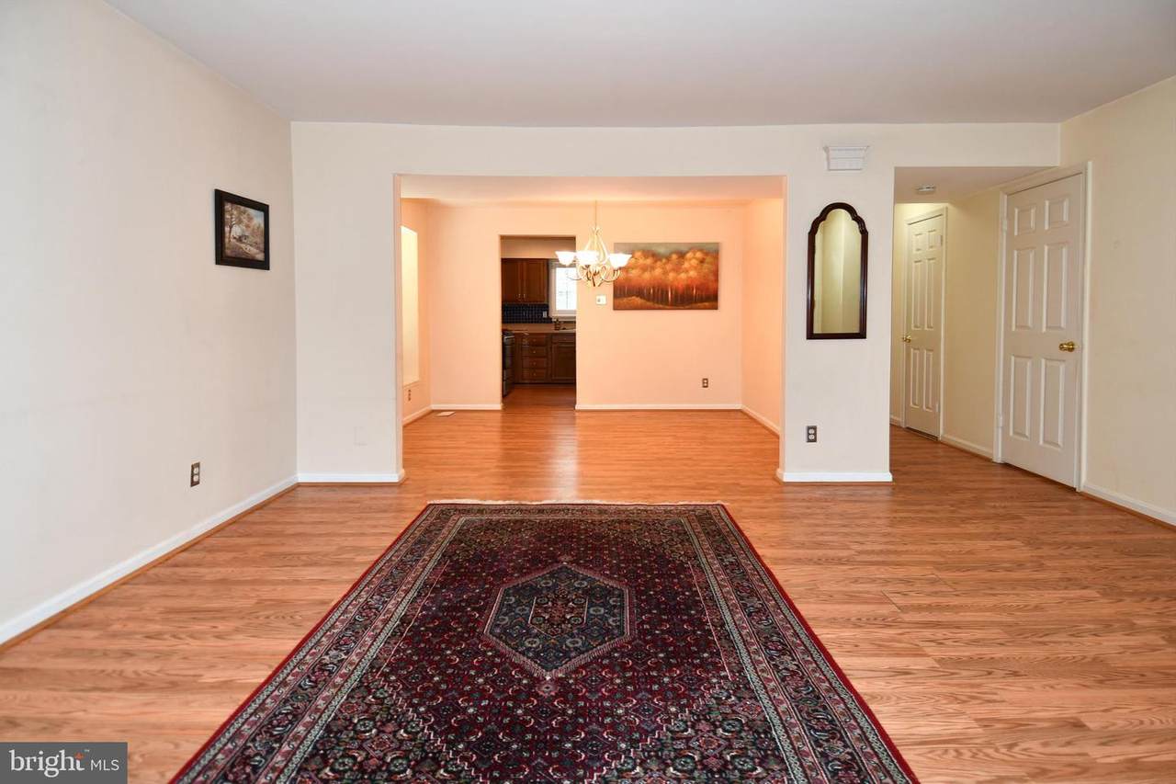
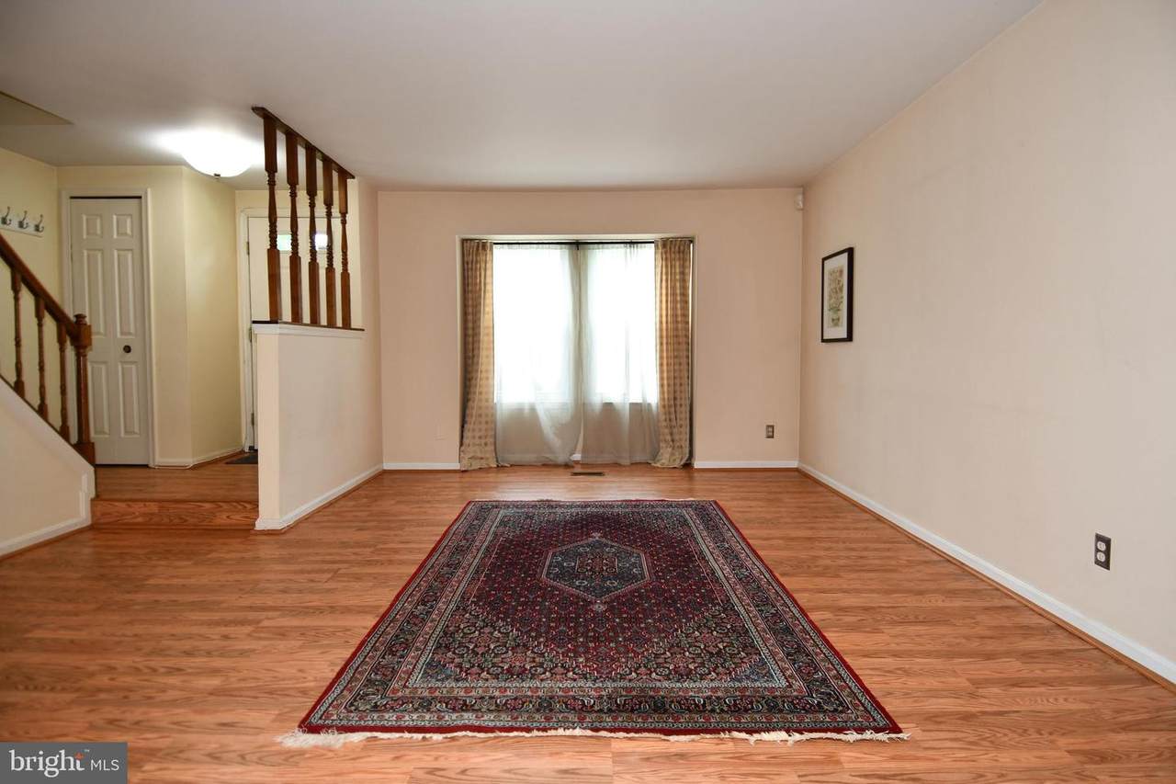
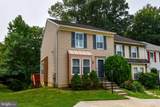
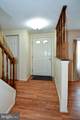
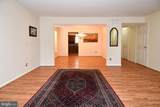
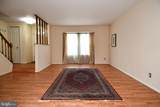
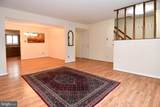
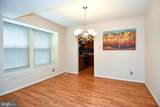
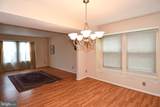
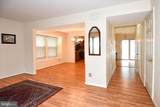
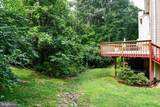
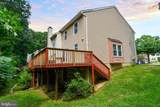
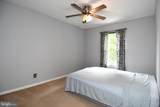
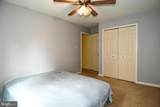
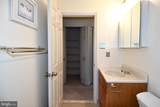
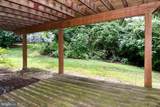
Well maintained and ideally situated, large end unit with multiple outdoor spaces featuring 3 bedroom, 2 full bathrooms and 1 half bathroom on the main level. Functional and practical floor plan, large main level deck off of eat in kitchen, lower level walkout to private backyard with rear lower level deck, and plenty of common area space next to the house makes you feel connected to nature. Located under 3 miles to Burtonsville shopping Center under 2 miles to, Fairland Recreation Center, Fairland Aquatics Center, Fairland Regional Park, The Ice House (Hockey, Ice Skating, & Curling), and located directly across the street from Fairland Recreation park where you can hike, play tennis, basketball, mountain bike, etc. Easy access to route 29 and 95!

Monthly Payment Calculator


©2026 Bright MLS, All Rights Reserved. IDX information is provided exclusively for consumers' personal, non-commercial use and may not be used for any purpose other than to identify prospective properties consumers may be interested in purchasing. Some properties which appear for sale may no longer be available because they are for instance, under contract, sold, or are no longer being offered for sale. Information is deemed reliable but is not guaranteed accurate by the MLS or EXIT Realty Enterprises. Some real estate firms do not participate in IDX and their listings do not appear on this website. Some properties listed with participating firms do not appear on this website at the request of the seller. Data last updated: 2026-11-07T19:56:13.657.
www.exitrealtyenterprises.com/homes/180141071
Print Image

3815 Lansdale Court , 73-11 BURTONSVILLE, MD 20866

  • Price: $365,000
  • Status: Active Under Contract
  • On Site: 84 Days
  • Updated: 53 min ago
  • ID#: MDMC2251116
3
Beds
2
Baths
1
½ Baths
N/A
Acres
1,440
SQFT
$253
$/SQFT
1983
Built
Neighborhood:
Greencastle Manor
County:
Montgomery
School District:
Montgomery County Public Schools
Property Description
Well maintained and ideally situated, large end unit with multiple outdoor spaces featuring 3 bedroom, 2 full bathrooms and 1 half bathroom on the main level. Functional and practical floor plan, large main level deck off of eat in kitchen, lower level walkout to private backyard with rear lower level deck, and plenty of common area space next to the house makes you feel connected to nature. Located under 3 miles to Burtonsville shopping Center under 2 miles to, Fairland Recreation Center, Fairland Aquatics Center, Fairland Regional Park, The Ice House (Hockey, Ice Skating, & Curling), and located directly across the street from Fairland Recreation park where you can hike, play tennis, basketball, mountain bike, etc. Easy access to route 29 and 95!
Exterior Features

Architectural Style Colonial Assigned Parking Spaces 1 Construction Materials Aluminum Siding Door Features Six PanelSliding GlassStorm Exterior Features Sidewalks Garage YN No Lot Features Backs to TreesCul-de-sac Parking Features AssignedParking Space ConveysUnassigned Parking Types Parking Lot Patio And Porch Features Deck(s) Pool No Pool Roof Composite View Trees/Woods Water Access YN No Water View YN No Waterfront YN No

Interior Features

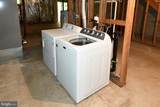
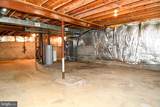
Above Grade Fin SQFT 1440 Appliances DishwasherDisposalDryerOven/Range - ElectricRange HoodRefrigeratorWasher Basement Connecting StairwayOutside EntranceFullSpace For RoomsWalkout Level Basement YN Yes Below Grade Finished Area 0 Cooling Central A/C Fireplace YN No Heating Forced AirHeat Pump(s) Heating YN Yes Interior Features Kitchen - CountryDining AreaWindow TreatmentsPrimary Bath(s)Floor Plan - Traditional Laundry Type BasementDryer In UnitWasher In Unit Levels 3 Main Level Bedrooms 0 Pets Allowed Case by Case Basis Room List Storage Room Spa YN No Upper Level1 Bedrooms 3

Property Features

Acceptable Financing CashConventionalOther Accessibility Features Other Association Amenities Other Association Fee Includes ManagementInsuranceReserve FundsSnow RemovalCommon Area Maintenance Association Fee2 168.00 Association Fee2 Frequency Monthly Association YN No Builder Model BIG & BEAUTIFUL Central Air YN Yes Condo YN Yes Cooling Fuel Electric Federal Flood Zone YN No Foundation Details Concrete PerimeterSlab Heating Fuel Electric Historic YN No Hot Water Electric Navigable Water YN N New Construction YN No Original MLSNumber 805265225538 Ownership Interest Condominium Pets Allowed YN Yes Sale Type Standard Senior Community YN No Sewer Public Sewer Structure Design Type End of Row/Townhouse Tax Annual Amount 4207.00 Utilities Cable TV Available Vacation Rental YN No Water Source Public Window Features Bay/BowDouble PaneScreens Zoning R30

Listing courtesy of RE/MAX Realty Centre, Inc.: .


©2026 Bright MLS, All Rights Reserved. IDX information is provided exclusively for consumers' personal, non-commercial use and may not be used for any purpose other than to identify prospective properties consumers may be interested in purchasing. Some properties which appear for sale may no longer be available because they are for instance, under contract, sold, or are no longer being offered for sale. Information is deemed reliable but is not guaranteed accurate by the MLS or EXIT Realty Enterprises. Some real estate firms do not participate in IDX and their listings do not appear on this website. Some properties listed with participating firms do not appear on this website at the request of the seller. Data last updated: 2026-11-07T19:56:13.657.
 
https://bt-photos.global.ssl.fastly.net/brightmls/orig_boomver_1_805265225538-2.jpg https://bt-photos.global.ssl.fastly.net/brightmls/orig_boomver_1_805265225538-2.jpg https://bt-photos.global.ssl.fastly.net/brightmls/orig_boomver_1_805265225538-2.jpg
Logo
EXIT Realty Enterprises
8403 Colesville Road, Suite 1100
Silver Spring MD, 20910