





Description
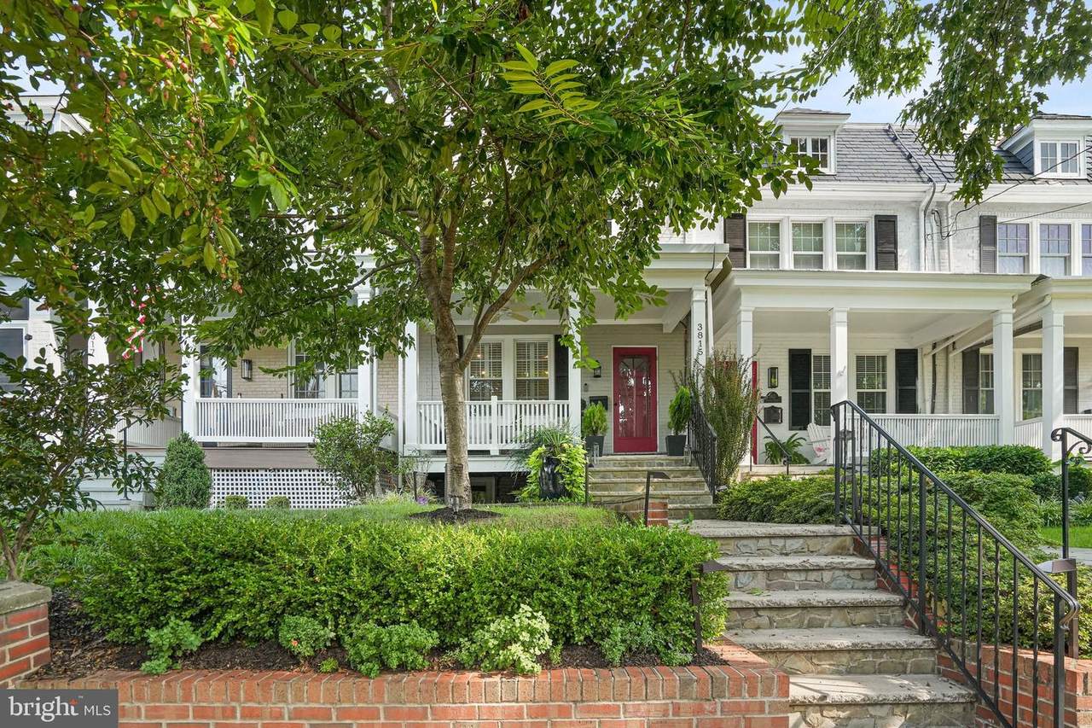
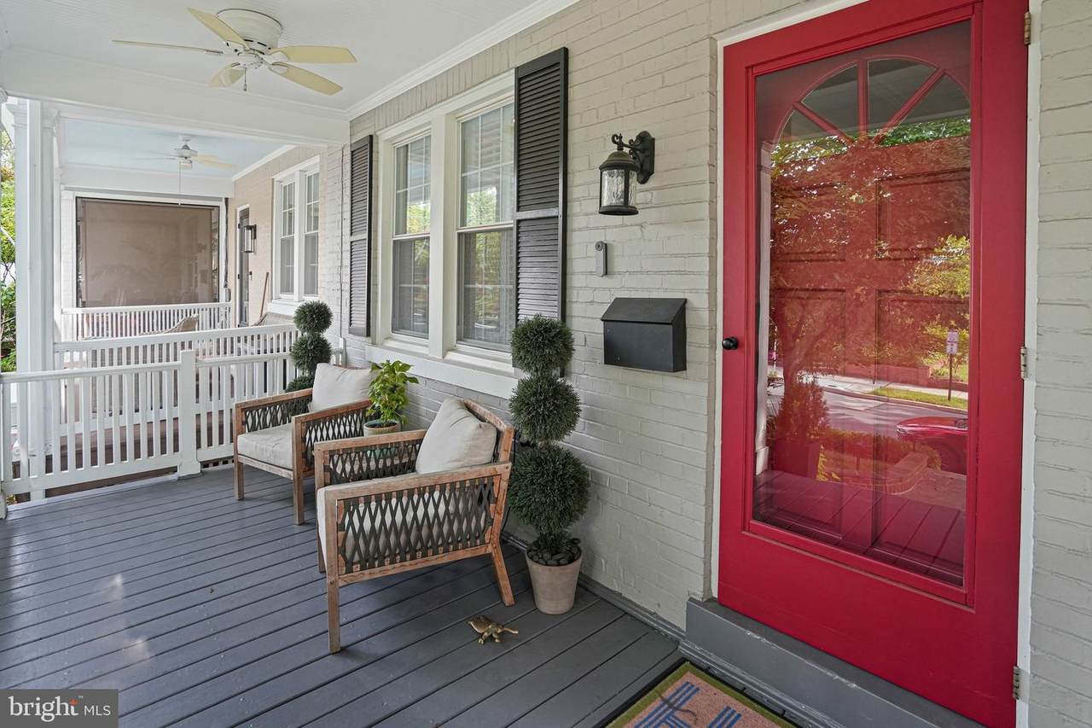
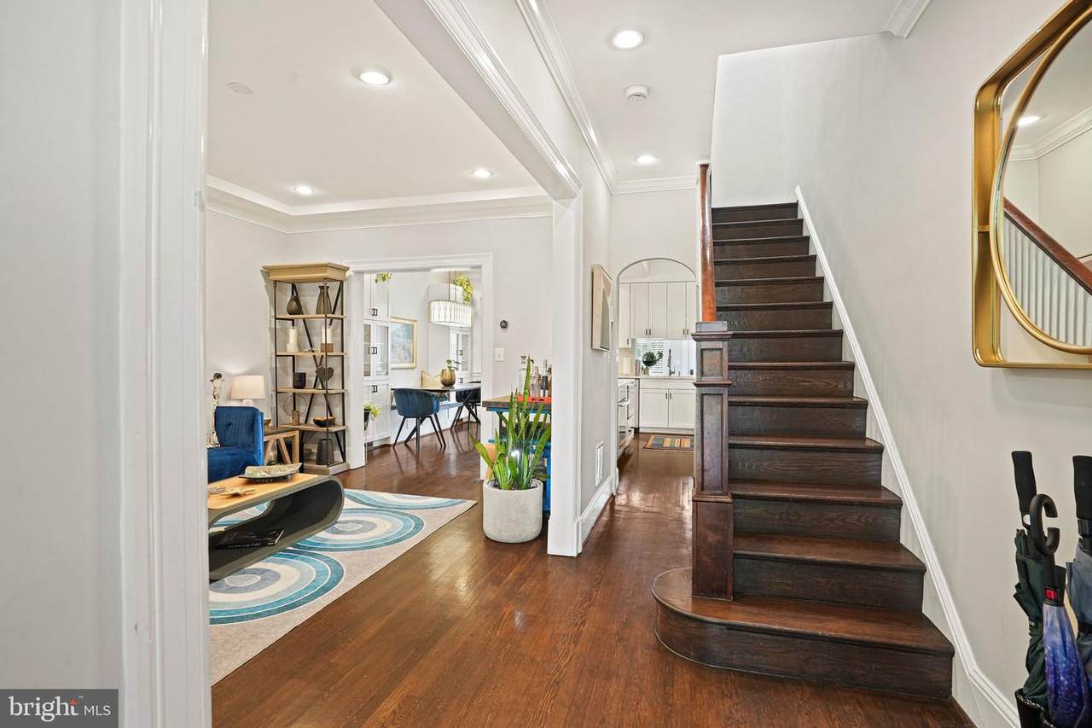
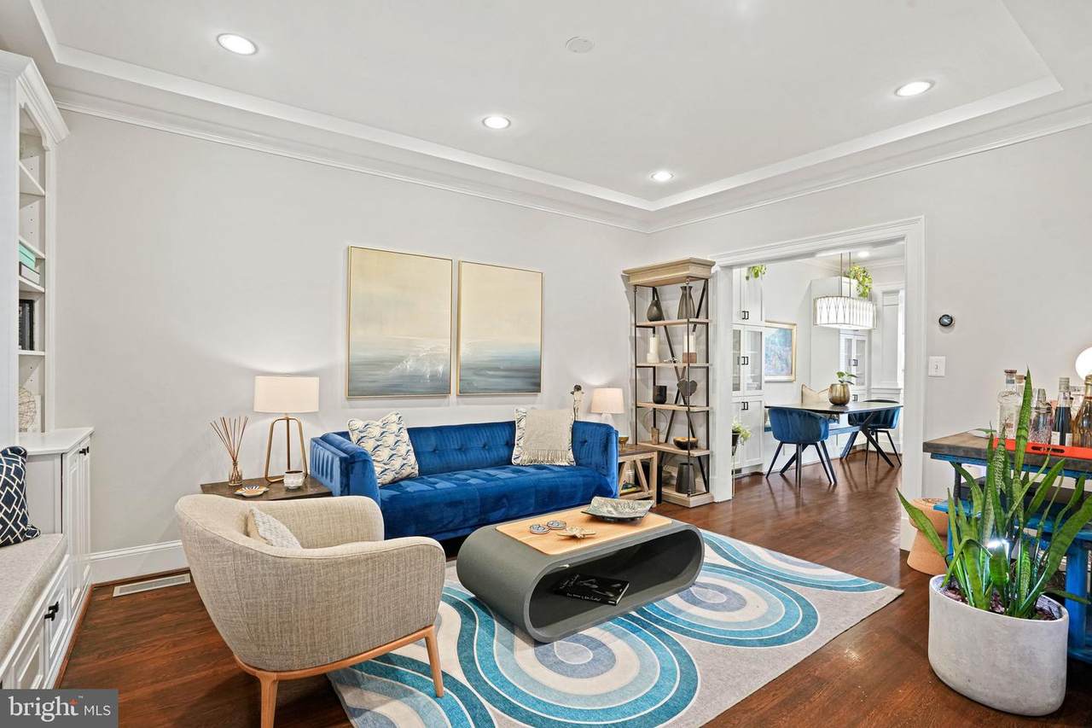
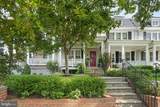
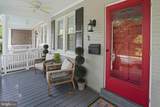
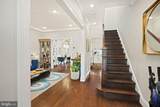
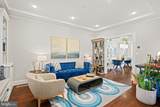
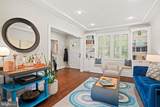
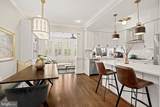
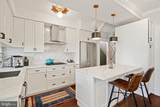
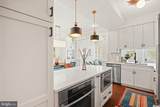
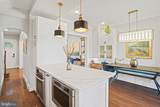
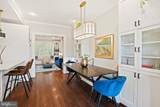
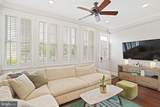
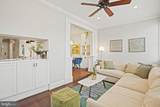
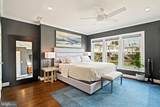
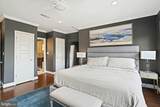
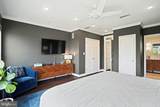
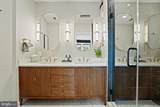
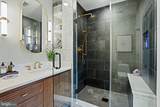
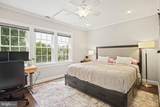
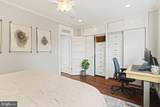
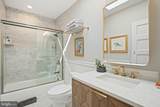
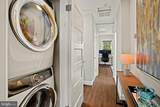
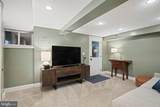
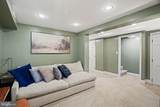
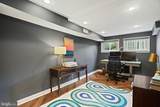
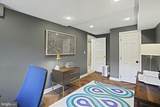
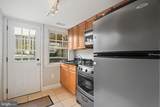
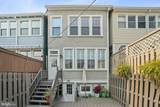
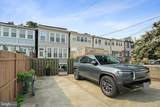
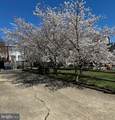
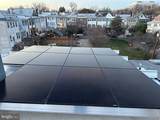
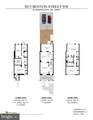
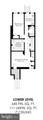
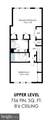
**Significant $50,000 Price Reduction, please come visit us soon!Nestled on one of Glover Park’s most serene, tree-lined streets, this residence perfectly balances modern luxury with the effortless charm of a close-knit community. Every detail of this home has been thoughtfully curated, offering a seamless "move-in and enjoy" experience defined by high-end renovations and smart, sustainable updates.From the moment you arrive, the curb appeal is undeniable. A flowering Yoshino Cherry tree and meticulous stonework lead to a welcoming front porch, complete with an overhead fan for breezy afternoons. Inside, the main level flows beautifully from a formal living room with handsome hardwoods and crown molding to a dedicated dining area featuring custom built-ins and a dining bench. The heart of the home is the chef’s kitchen, a masterpiece of design boasting a sprawling quartz island and premium cabinetry. An adjacent sun-drenched flex space serves as the ideal home office or cozy media room, overlooking the rear deck.The upper level is a sanctuary of comfort, featuring two spacious bedroom suites and conveniently located laundry. The primary suite is bathed in natural light from four large windows that offer sunny views. With three custom-outfitted closets and a newly renovated ensuite bath featuring a chic double vanity and designer fixtures, it is a truly serene retreat. The second bedroom is equally impressive, offering a full wall of custom storage and easy access to a recently updated hall bath.The lower level expands your living options with a fully appointed suite, perfect for guests or long-term visitors. This space features a private kitchenette, a second laundry set, and a comfortable living area with its own dedicated egress. A well-sized third bedroom features new herringbone flooring and high ceilings. The theme of storage continues on this level, offering plenty of closets to store off-season items.Practicality meets luxury with invaluable features including two-zone HVAC, two-car parking (large enough for SUVs), and fully-owned solar panels (and SRECs) that cover about 70% of the monthly electric bill. Outside, the low-maintenance deck leads to a unique community treasure: a fenced-in park and garden collaboratively maintained and enjoyed by neighbors. It’s the heartbeat of the block — a perfect spot for weekend gatherings and evening social hours.Located just moments from the lush trails of Glover-Archbold Park and the convenience of nearby grocery favorites like Whole Foods and Trader Joe's, this home offers a peaceful, green escape without sacrificing city accessibility. Welcome home to easy city living in the heart of Glover Park.
-
3BEDS
-
0.04ACRES
-
3BATHS
-
01/2 BATHS
-
2,268SQFT
-
$683$/SQFT
Description
**Significant $50,000 Price Reduction, please come visit us soon!Nestled on one of Glover Park’s most serene, tree-lined streets, this residence perfectly balances modern luxury with the effortless charm of a close-knit community. Every detail of this home has been thoughtfully curated, offering a seamless "move-in and enjoy" experience defined by high-end renovations and smart, sustainable updates.From the moment you arrive, the curb appeal is undeniable. A flowering Yoshino Cherry tree and meticulous stonework lead to a welcoming front porch, complete with an overhead fan for breezy afternoons. Inside, the main level flows beautifully from a formal living room with handsome hardwoods and crown molding to a dedicated dining area featuring custom built-ins and a dining bench. The heart of the home is the chef’s kitchen, a masterpiece of design boasting a sprawling quartz island and premium cabinetry. An adjacent sun-drenched flex space serves as the ideal home office or cozy media room, overlooking the rear deck.The upper level is a sanctuary of comfort, featuring two spacious bedroom suites and conveniently located laundry. The primary suite is bathed in natural light from four large windows that offer sunny views. With three custom-outfitted closets and a newly renovated ensuite bath featuring a chic double vanity and designer fixtures, it is a truly serene retreat. The second bedroom is equally impressive, offering a full wall of custom storage and easy access to a recently updated hall bath.The lower level expands your living options with a fully appointed suite, perfect for guests or long-term visitors. This space features a private kitchenette, a second laundry set, and a comfortable living area with its own dedicated egress. A well-sized third bedroom features new herringbone flooring and high ceilings. The theme of storage continues on this level, offering plenty of closets to store off-season items.Practicality meets luxury with invaluable features including two-zone HVAC, two-car parking (large enough for SUVs), and fully-owned solar panels (and SRECs) that cover about 70% of the monthly electric bill. Outside, the low-maintenance deck leads to a unique community treasure: a fenced-in park and garden collaboratively maintained and enjoyed by neighbors. It’s the heartbeat of the block — a perfect spot for weekend gatherings and evening social hours.Located just moments from the lush trails of Glover-Archbold Park and the convenience of nearby grocery favorites like Whole Foods and Trader Joe's, this home offers a peaceful, green escape without sacrificing city accessibility. Welcome home to easy city living in the heart of Glover Park.
©2026 Bright MLS, All Rights Reserved. IDX information is provided exclusively for consumers' personal, non-commercial use and may not be used for any purpose other than to identify prospective properties consumers may be interested in purchasing. Some properties which appear for sale may no longer be available because they are for instance, under contract, sold, or are no longer being offered for sale. Information is deemed reliable but is not guaranteed accurate by the MLS or EXIT Realty Enterprises. Some real estate firms do not participate in IDX and their listings do not appear on this website. Some properties listed with participating firms do not appear on this website at the request of the seller. Data last updated: 2026-10-10T12:56:35.28.