








Description
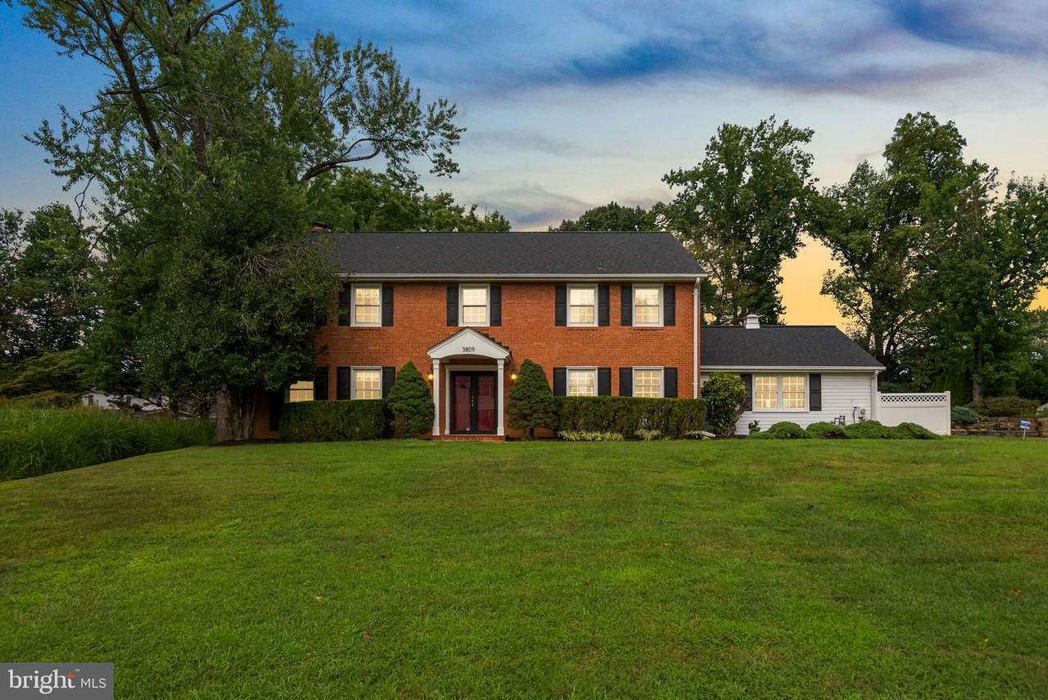
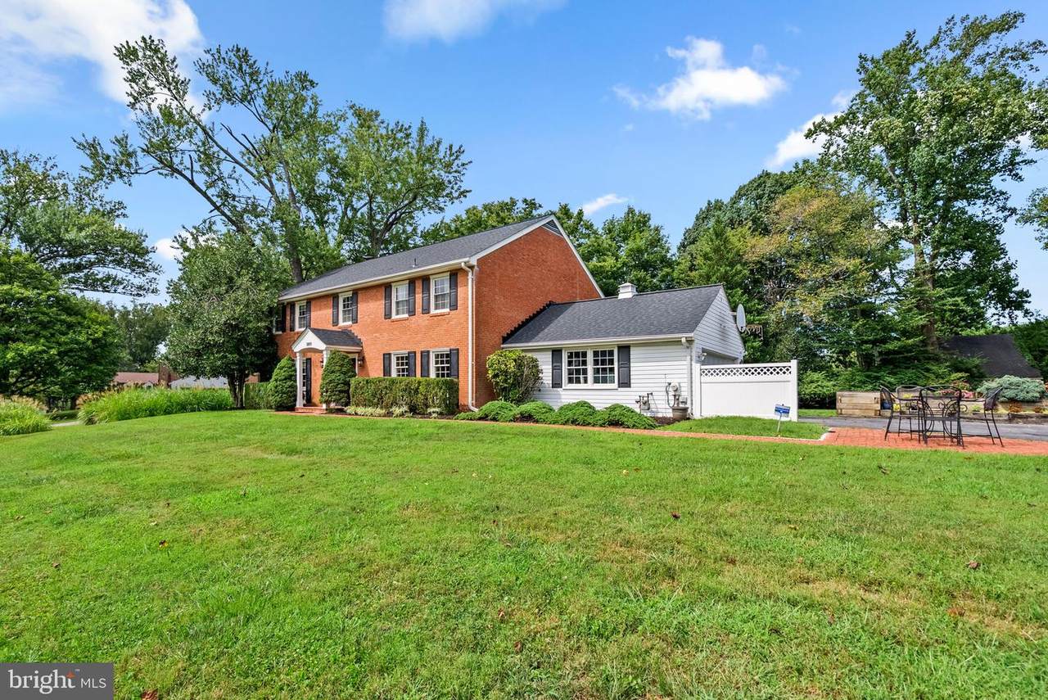
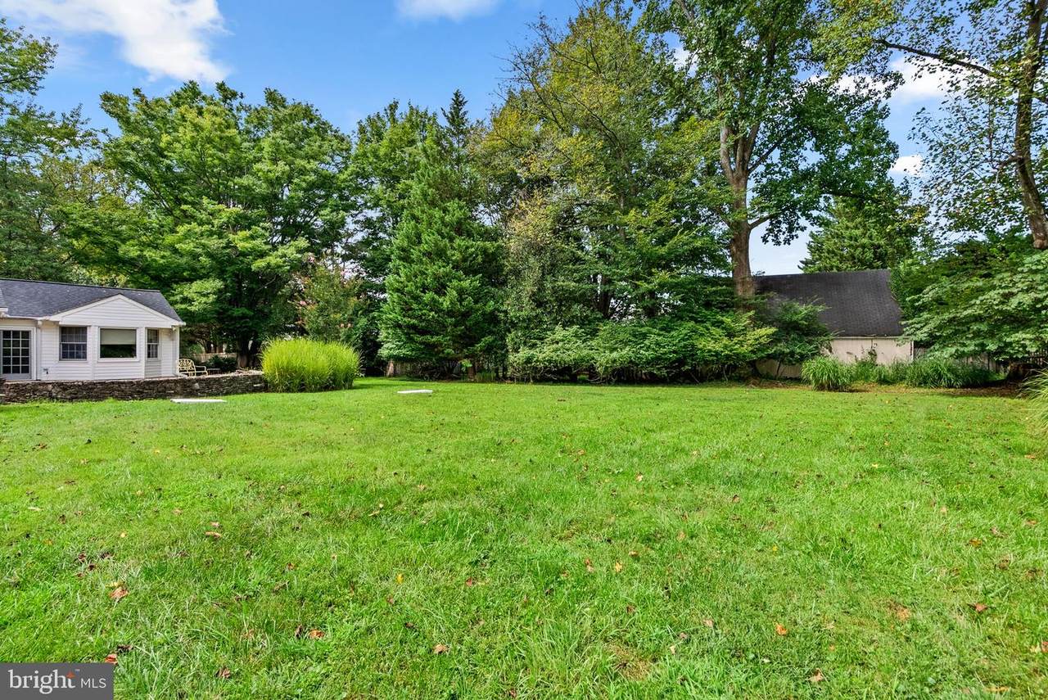
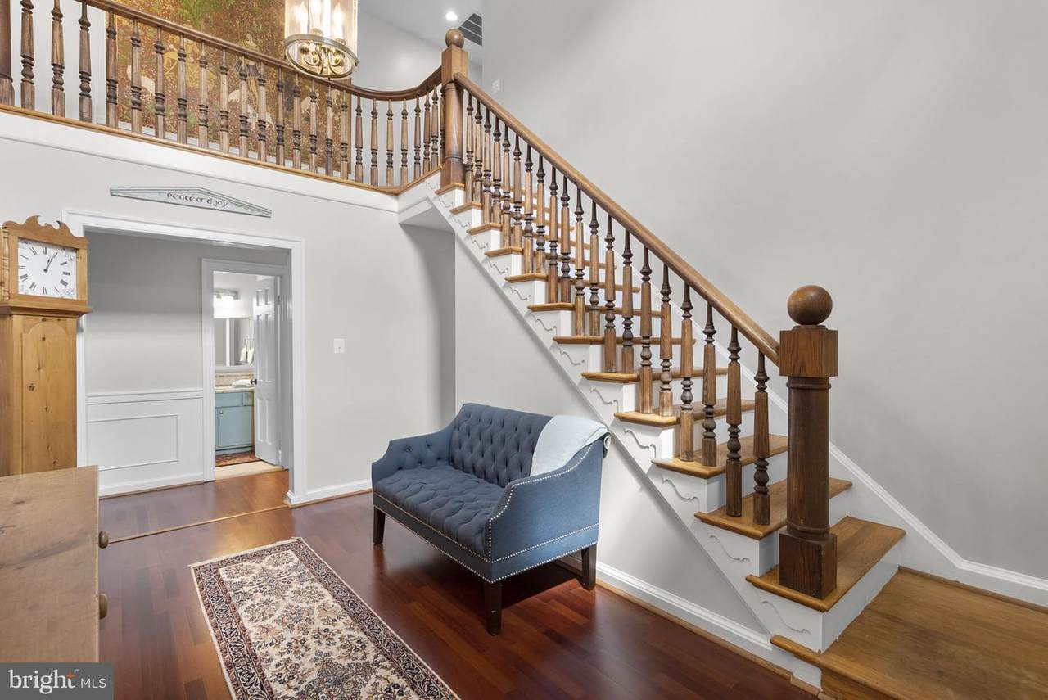
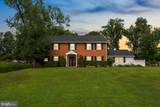
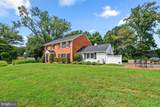
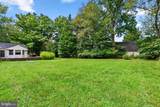
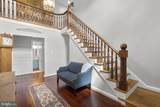
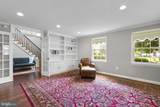
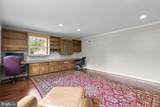
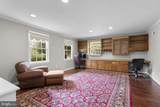
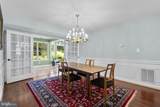
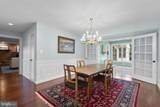
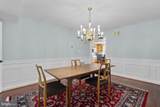
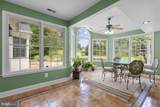
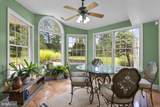
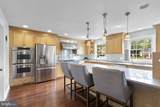
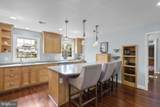
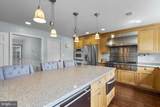
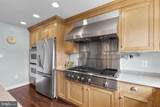
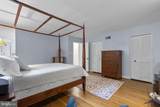
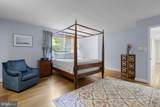
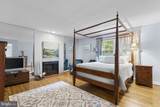
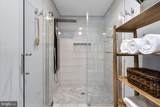
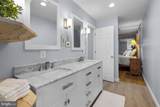
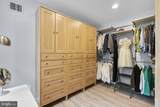
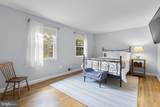
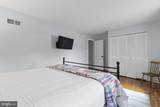
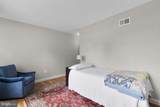
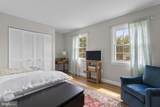
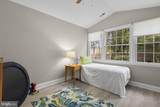
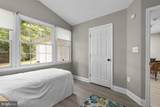
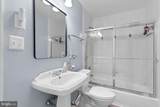
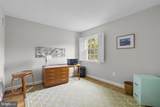
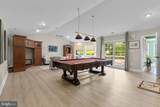
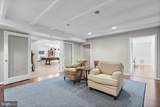
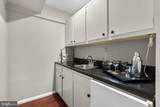
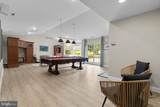
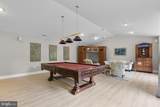
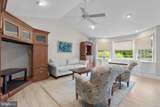
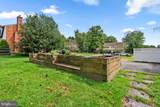
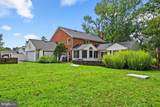
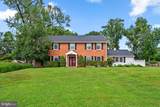
Nestled in the prestigious Williamsburg Village, this exquisite Colonial residence exudes timeless elegance and modern comfort. Spanning over 4,025 square feet, this home offers a harmonious blend of spacious living and refined design, perfect for both entertaining and everyday life. Step inside to discover five generously sized bedrooms, providing ample space for relaxation and privacy. The three full bathrooms and one half bath are thoughtfully designed, featuring high-end finishes that elevate your daily routine. The heart of the home is a beautifully appointed kitchen, seamlessly flowing into inviting living areas that are bathed in natural light. The exterior showcases classic brick construction, enhancing the home's curb appeal while ensuring durability. Set on a sprawling 0.53-acre lot, the property offers a serene outdoor space, ideal for gatherings or quiet moments of reflection. The side-entry attached garage provides convenience and easy access to the home. Experience the luxury of living in a well-established community, where every detail has been considered for your comfort and enjoyment. With its rich architectural style and spacious layout, this residence is not just a house; it's a place to create lasting memories. Embrace a lifestyle of sophistication and warmth in this exceptional home, where every corner invites you to unwind and savor the beauty of life.
-
5BEDS
-
0.53ACRES
-
3BATHS
-
11/2 BATHS
-
4,025SQFT
-
$242$/SQFT
School Information
Description
Nestled in the prestigious Williamsburg Village, this exquisite Colonial residence exudes timeless elegance and modern comfort. Spanning over 4,025 square feet, this home offers a harmonious blend of spacious living and refined design, perfect for both entertaining and everyday life. Step inside to discover five generously sized bedrooms, providing ample space for relaxation and privacy. The three full bathrooms and one half bath are thoughtfully designed, featuring high-end finishes that elevate your daily routine. The heart of the home is a beautifully appointed kitchen, seamlessly flowing into inviting living areas that are bathed in natural light. The exterior showcases classic brick construction, enhancing the home's curb appeal while ensuring durability. Set on a sprawling 0.53-acre lot, the property offers a serene outdoor space, ideal for gatherings or quiet moments of reflection. The side-entry attached garage provides convenience and easy access to the home. Experience the luxury of living in a well-established community, where every detail has been considered for your comfort and enjoyment. With its rich architectural style and spacious layout, this residence is not just a house; it's a place to create lasting memories. Embrace a lifestyle of sophistication and warmth in this exceptional home, where every corner invites you to unwind and savor the beauty of life.
©2026 Bright MLS, All Rights Reserved. IDX information is provided exclusively for consumers' personal, non-commercial use and may not be used for any purpose other than to identify prospective properties consumers may be interested in purchasing. Some properties which appear for sale may no longer be available because they are for instance, under contract, sold, or are no longer being offered for sale. Information is deemed reliable but is not guaranteed accurate by the MLS or EXIT Realty Enterprises. Some real estate firms do not participate in IDX and their listings do not appear on this website. Some properties listed with participating firms do not appear on this website at the request of the seller. Data last updated: 2026-10-13T17:56:06.67.